
1336 London Road
Leigh-on-Sea
SS9 2UH
Leigham Court Drive, Leigh-on-Sea
Offers Over £250,000
1 Bedroom Flat
- One bedroom ground floor flat
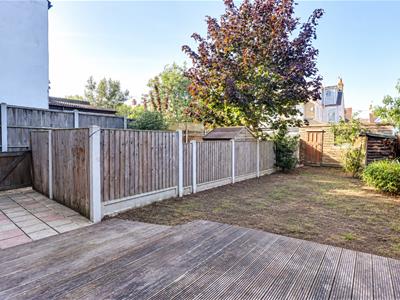
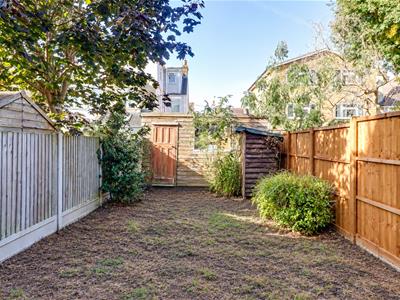
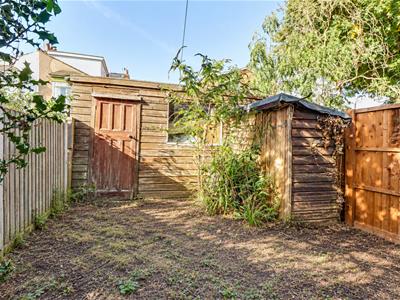
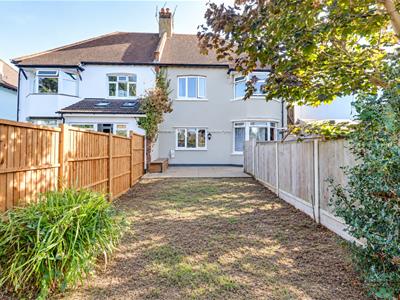
- Own private rear garden
- Three piece bathroom
- Kitchen giving direct access to your own rear garden
- Large bay-fronted lounge
- Side access to and from the rear garden
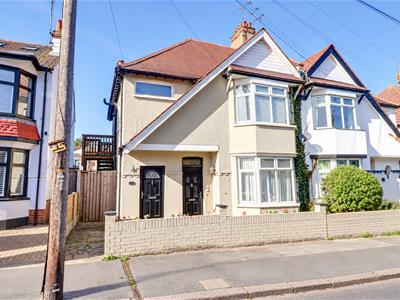
- Own private entrance with entrance porch
- Short walk to Leigh Broadway and Leigh Road shopping facilities
- Leigh and Chalkwell mainline stations close by
- Chalkwell Park and Beach very close by
* OWN PRIVATE ENTRANCE DOOR * DIRECT ACCESS TO OWN PRIVATE REAR GARDEN * LARGE BAY-FRONTED LOUNGE * PRIME LEIGH-ON-SEA LOCATION * Situated on Leigham Court Drive in Leigh-on-Sea, this one-bedroom ground floor flat benefits from its own private rear garden and offers plenty of potential for improvement. Requiring modernisation and refurbishment, the property presents an opportunity for buyers looking to put their own stamp on a home in a convenient location. The accommodation includes a spacious bay-fronted lounge, a generous bedroom overlooking the garden, a kitchen diner and a three-piece bathroom. The kitchen diner provides direct access to the flat’s own private rear garden, a standout feature offering outdoor space for relaxing, gardening and entertaining, with scope to create an attractive retreat. Leigh Broadway and Leigh Road are just a short stroll away, offering a wide selection of shops, cafés and restaurants. Chalkwell and Leigh mainline stations are also within easy reach, providing rail connections into London. With its own private garden, well-proportioned accommodation and desirable setting, this flat offers an appealing project for buyers prepared to undertake the work required to realise its potential.
Frontage
Crazy paved front garden area, side access down to the rear garden, access to:
Entrance Porch
1.925m x 1.409m (6'3" x 4'7" )Composite entrance door to the front, patterned tiled flooring, access to:
Entrance Hallway
2.561m x 0.913m (8'4" x 2'11")Coved ceiling, pendant light, wooden entrance door to the front, patterned tiled flooring, door to:
Lounge
4.766m x 3.756m (15'7" x 12'3" )Coved ceiling with a ceiling rose, pendant light, double glazed bay windows to the front, radiator, carpet.
Bedroom
4.036m x 3.756m (13'2" x 12'3" )Coved ceiling with a ceiling rose and a pendant light, double glazed windows to the rear overlooking your own garden, radiator.
Kitchen
3.724m x 3.342m (12'2" x 10'11" )Double glazed windows to the side, double glazed bay windows to the rear overlooking the garden, UPVC double glazed door to the rear leading out to your own garden, wall mounted boiler, radiator.
Bathroom
2.250m x 1.769m (7'4" x 5'9" )Obscured double glazed window to the side, walk-in shower, pedestal wash basin, low-level WC, wall mounted chrome heated towel rail, fully tiled walls, tiled flooring.
Own Private Rear Garden
Commences a paved patio area with the remainder laid to lawn, outside light, outside tap, side access back to the front.
Agents Notes:
Council tax band: A
Although these particulars are thought to be materially correct their accuracy cannot be guaranteed and they do not form part of any contract.
Property data and search facilities supplied by www.vebra.com