
Rush Witt & Wilson - Bexhill On Sea
Tel: 01424 225588
Fax: 01424 225500
Email: bexhill@rushwittwilson.co.uk
3 Devonshire Road
Bexhill-On-Sea
East Sussex
TN40 1AH
Buckhurst Road, Bexhill-On-Sea
£130,000
Commercial
- 360° HDR VIRTUAL TOUR
- Commercial Offices
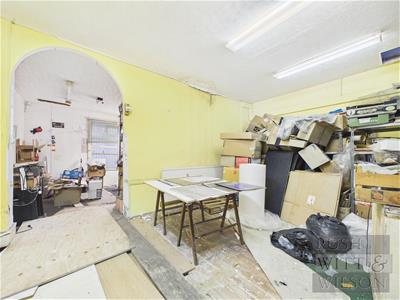
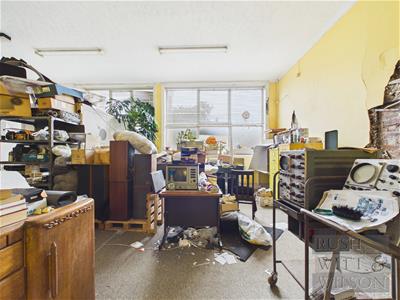
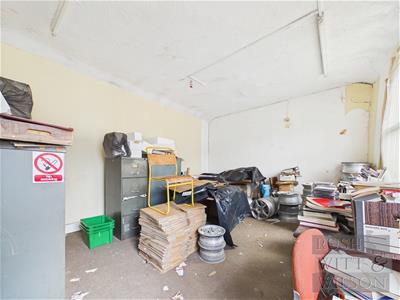
- Large Open Plan Space
- Town Centre Location
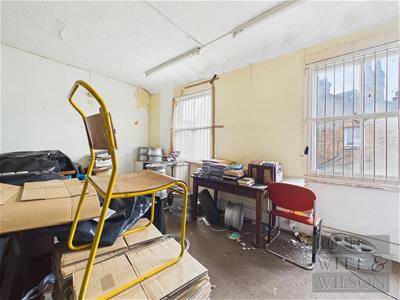
- Original Victorian Windows
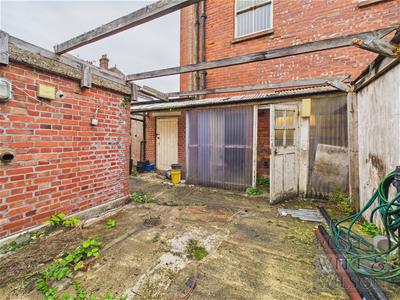
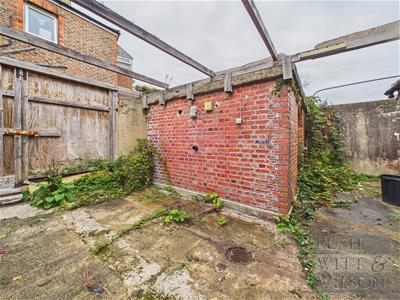
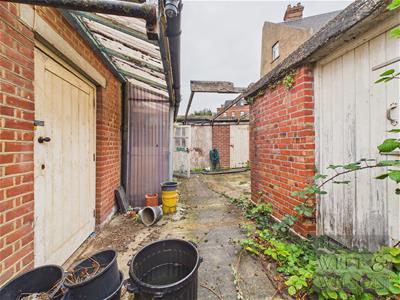
- Small Outside Courtyard
- Two Parking Spaces
- EPC - TBA
Commercial Offices Usage is B1.
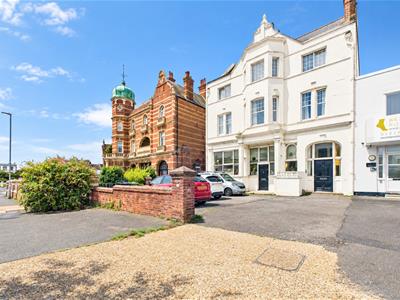
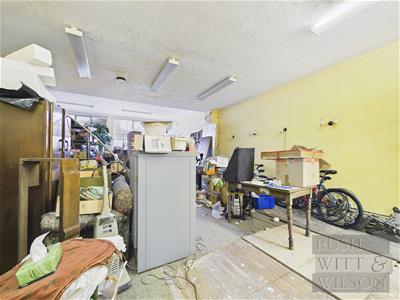
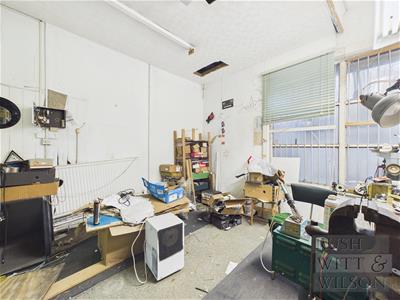
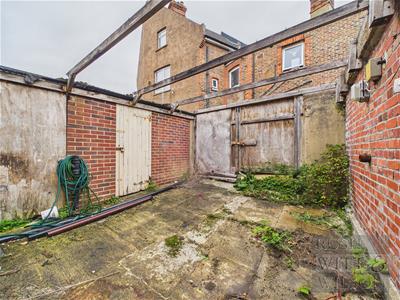
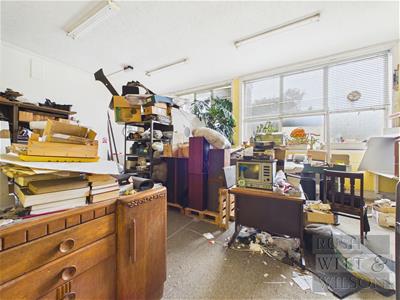
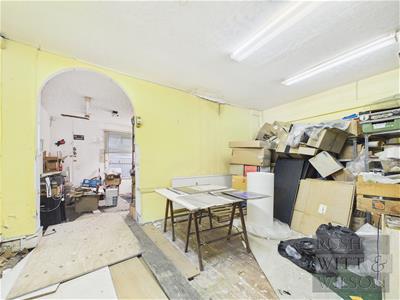
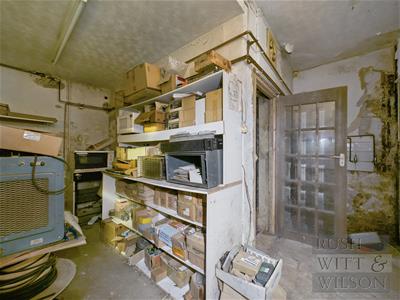
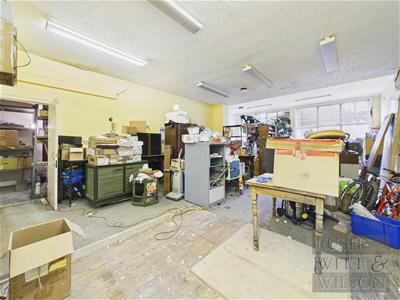
Offices comprise large open ground floor space with several side rooms, original Victorian windows & a partly soundproofed ceiling, central area has a high pitched roof section allowing possible mezzanine floor or light well. Rear hall has stairs to a first floor office and an exterior door that leads to two toilets/sink and to the rear yard with gated access to rear right of way to Amhurst Road and the three externally accessed stores. Commercial rooms approx sizes, excluding doorways / walls:- Front office area: (3.6m ceiling) 41.7m2 (449ft2)- Centre office area: (3.0m ceiling) 67.0m2 (722ft2) – Rear office: 17.0m2 (183ft2)- Cloakroom: 3.6m2 (39ft2)- Rear hall / stairs 8.7m2 (93ft2)- 2x WC & sink: 3.75m2 (40ft2)- Rear store 1: 7.85m2 (85ft2)- Rear store 2 (ex-shelter):10.0m2 (107ft2)- Rear store 3 (ex-boiler room): 10.55m2 (114ft2)- 1st floor rear upper office: 20.8m2 (224ft2) – Communal hall / stairs / cupboard: 18.0m2 (194ft2)- Kitchen & 2x sub-rooms: 37.0m2 (399ft2) Total office, store and communal floorspace is approx: 203m2 (2,186ft2) Front estimated loft footprint is up to approx: 90m2 (968ft2) Entire plot is approx: 447m2 (ie 4,814ft2 according to the deeds' dimensions) Accessed from Buckhurst Road car park via “1A” door, comes with two parking spaces. Freehold of building is included. Viewing recommended by RWW sole agents.
Office Area
5.94m x 16.54m (19'6 x 54'3)
Store Room
3.96m x 4.27m (13' x 14')
Hallway
2.08m x 4.32m (6'10 x 14'2)
Rear Porch
3.23m x 0.99m (10'7 x 3'3)
Utility Room
2.92m x 3.58m (9'7 x 11'9)
Hallway
4.19m x 1.30m (13'9 x 4'3)
Store Room
4.14m x 5.05m (13'7 x 16'7)
First Floor
Landing
0.81m x 0.94m (2'8 x 3'1)
Office
5.13m x 4.09m (16'10 x 13'5)
Agents Note
Important Notice:
1. Particulars: These particulars are not an offer or contract, nor part of one. You should not rely on statements by Rush, Witt & Wilson in the particulars or by word of mouth or in writing ("information") as being factually accurate about the property, its condition or its value. Neither Rush, Witt & Wilson nor any joint agent has any authority to make any representations about the property, and accordingly any information given is entirely without responsibility on the part of the agents, seller(s) or lessor(s).
2. Photos, Videos etc: The photographs, property videos and virtual viewings etc. show only certain parts of the property as they appeared at the time they were taken. Areas, measurements and distances given are approximate only.
3. Regulations etc: Any reference to alterations to, or use of, any part of the property does not mean that any necessary planning, building regulations or other consent has been obtained. A buyer or lessee must find out by inspection or in other ways that these matters have been properly dealt with and that all information is correct.
4. VAT: The VAT position relating to the property may change without notice.
5. To find out how we process Personal Data, please refer to our Group Privacy Statement and other notices at https://rushwittwilson.co.uk/privacy-policy
Although these particulars are thought to be materially correct their accuracy cannot be guaranteed and they do not form part of any contract.
Property data and search facilities supplied by www.vebra.com