124 West Street
Alford
Lincolnshire
LN13 9DR
Church Street, Candlesby, Spilsby
£265,000
2 Bedroom Bungalow - Detached
- Two Bedroom, Two Reception Room Detached Bungalow
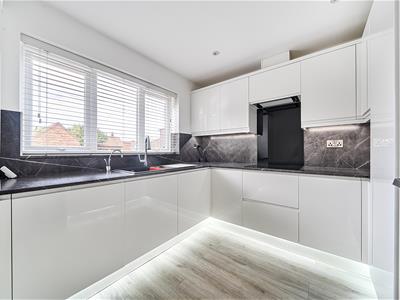
- Modern Fully Fitted Kitchen with Integrated Appliances
- Recently Fitted Shower Room with Low Level Shower Tray
- Generous Master Bedroom with Integrated Wardrobes & Storage Solutions
- Sizeable Full-Width Conservatory & Continuous Hard Flooring Throughout
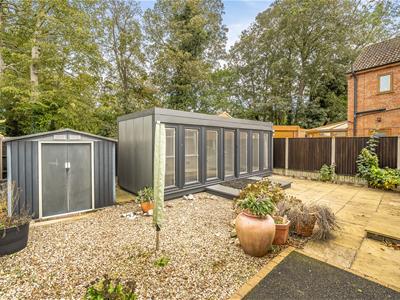
- Purpose Built Detached Home Office Gym Work Space Room
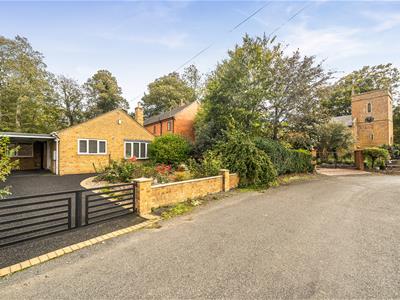
- Low Maintenance External Spaces with Rubber-Crumb Driveway & Car Port
- Rural Edge of Lincolnshire Wolds Village Location
- Move-In Ready & Available with No Onward Chain
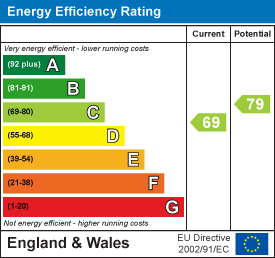
- Energy Performance Rating: 'C'
This two bedroom detached bungalow with two reception rooms and sizeable conservatory has been recently updated to a high standard to create a modern feel with light and bright neutral decor throughout, continuous laminate flooring, modern lighting and many fitted blinds to provide a move in ready home. With stylish recently fitted kitchen with integrated appliances and dedicated filter tap with boiling water feature, shower room with walk-in low level shower and master bedroom with fitted wardrobes. Externally, the low maintenance rear garden also accommodates a free-standing purpose built high-end office unit making a perfect work from home space, treatment room, gym etc. Situated in the pretty village of Candlesby with close bus routes and road links to Spilsby & Skegness, this bespoke property is brought to the market with no onward chain.
Front of Property
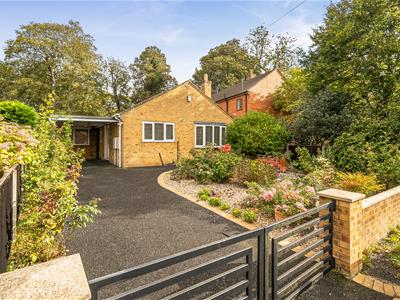
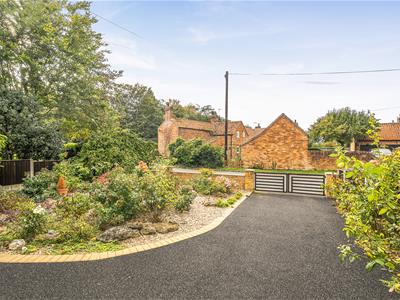 Driveway accessed via modern iron gates leading onto compressed rubber driveway and onward to the carport, set to areas of low maintenance gravel with block paving borders with an array of mature shrubs and plants including rose bushes and small twisted hazel, boundaries of dwarf brick wall and fencing, metal framed carport with external sockets, wall tap and lighting and boundaries of dwarf brick wall or fencing. Compress rubber pathways lead to either side of the property providing access to the rear garden.
Entrance Hall
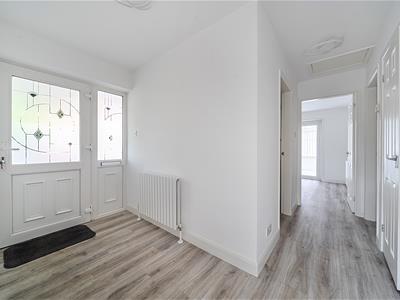 3.0m x 3.36m x 0.9m min (9'10" x 11'0" x 2'11" minAccessed via a uPVC partially glazed door with corresponding side panel, stained glass features and fitted fly screen into wide entrance hallway with radiator, full height airing cupboard (0.7m x 0.6m) with radiator and integrated shelving also housing property alarm, room thermostat, loft access, mains powered sensor alarm and laminate flooring.
Kitchen
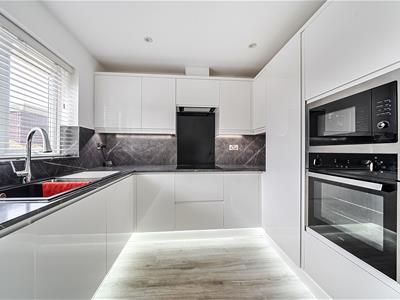 3.0m x 2.7m (9'10" x 8'10")Well designed and stylish recently installed modern kitchen to include a range of white gloss handle-free wall and base units with plinth and worktop sensor lighting, integrated eye-level microwave and oven, integrated ceramic hob with glass splashback and illuminated flush extractor over, integrated full-height fridge, space and plumbing for integrated washing machine, under sink water softener, corner units with pull-out storage system, inset composite sink with 1.5 bowls and draining board with mixer tap with direct fall and sprinkle flows, dedicated boiling and cold water filter tap, corresponding worktops and splashbacks, down lighting, full height larder unit also housing gas combination boiler, high level cupboard housing fuse box, radiator and mains powered sensor alarm, laminate flooring and window to the front of the property.
Living Room
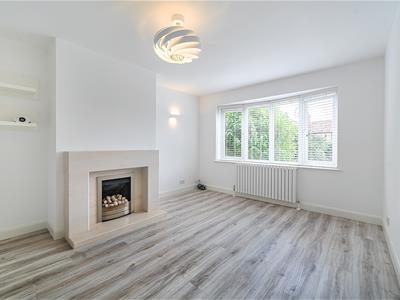
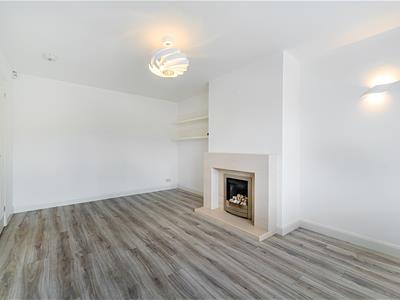 4.7m x 3.3m (15'5" x 10'9")With central chimney breast wall with electric fire, hearth and mantle, floating shelving, wall lighting, radiator, laminate flooring and bow window with aspects over the front garden.
Master Bedroom
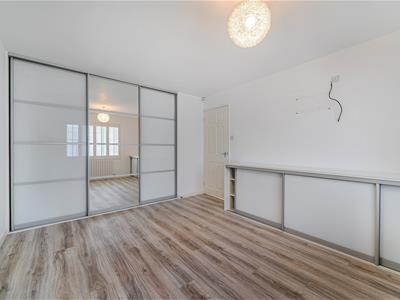
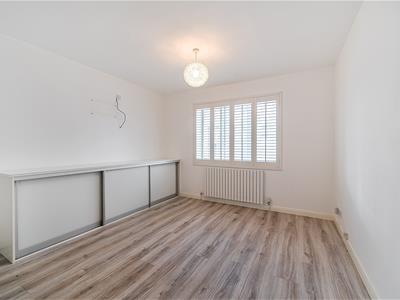 3.3m x 4.6m into wardrobes (10'9" x 15'1" into waGenerous master bedroom with wall of full height fitted wardrobes with mirrored sliding doors and integral storage solutions to include shelving, drawers, hanging space and shoe rack with corresponding half-height shelving unit with smoked glass effect sliding doors, socket and aerial point for wall mounted television, radiator, laminate flooring and window with plantation blinds to the conservatory.
Shower Room
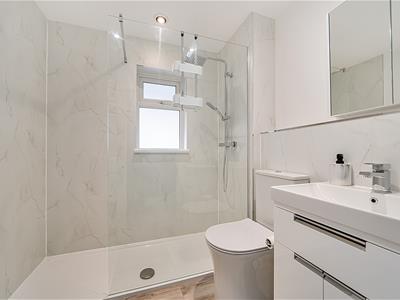
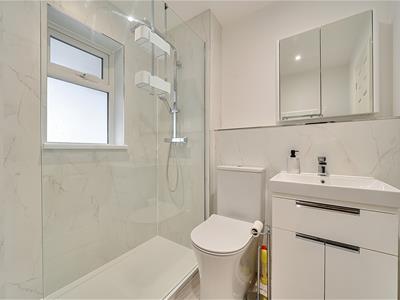 2.0m x 1.9m (6'6" x 6'2" )Stylish bathroom suite comprising low level walk-in shower with rainfall head and hand cassette, glazed shower panel, wall boarding surround and illuminated extractor over, wash basin vanity unit with mixer tap and mirrored wall unit, high rise WC, chrome heated towel radiator, partial wall boarding, down lighting, window with obscure glazing and laminate flooring.
Bedroom Two
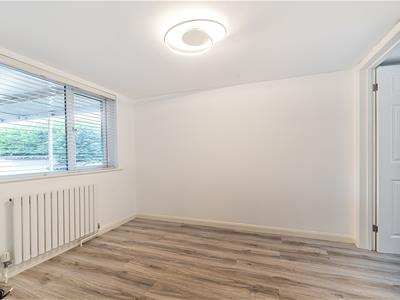 2.6m x 2.9m (8'6" x 9'6")With radiator, laminate flooring and window to the front of the property.
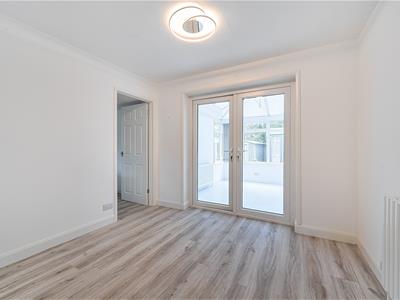
Sunroom
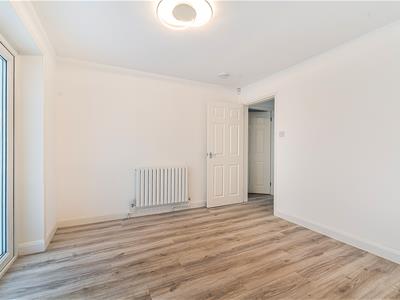 3.0m x 2.9m (9'10" x 9'6")With radiator, mains powered sensor alarm, laminate flooring, French doors to the conservatory and walk through to bedroom two.
Conservatory
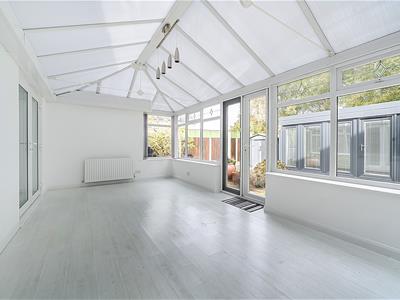 6.1m x 3.2m (20'0" x 10'5" )Of dwarf brick wall and uPVC construction with pitched polycarbonate style roof, two radiators, high level decorative glass features, central feature pendant lights, laminate flooring and French doors with fitted fly screen to the rear patio garden.
Rear Utility Cloak Porch
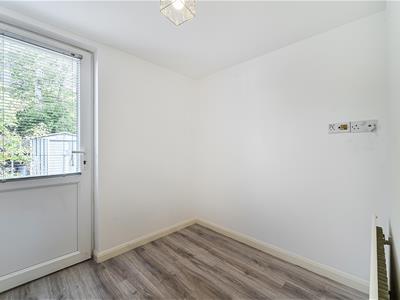 2.3m x 1.9m (7'6" x 6'2" )With radiator, laminate flooring, external partially glazed door to the rear garden.
Purpose Built Garden Room Office Gym Work Space
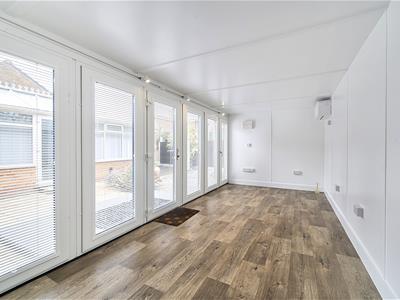 6.1m x 2.4m (20'0" x 7'10")Freestanding high-end garden room / home office / treatment room / gym / man-cave with full-span frontage of uPVC doors with integral window blinds, external door with fitted fly screen, air conditioning unit by Fujitsu, independent fuse box, external lighting and area of raised decking to the front.
Rear Patio Garden
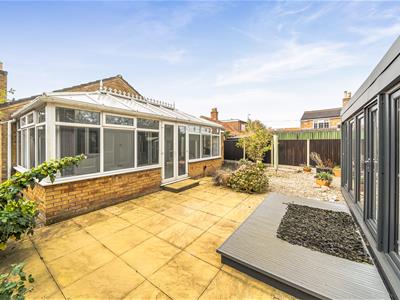 Set to low maintenance gardens with areas of concrete paving slab patio, gravel and shaped block paving borders, metal shed on concrete slab base, external power and boundaries of fencing.
Tenure & Possession
The property is Freehold with vacant possession upon completion.
Services
We understand that mains gas, electricity, water and drainage are connected to the property.
Local Authority
Council Tax Band 'B' payable to Local Authority: East Lindsey District Council, The Hub, Mareham Road, Horncastle, Lincs, LN9 6PH. Tel: 01507 601 111.
Energy Performance Certificate
The property has an energy rating of 'C'. The full report is available from the agents or by visiting www.epcregister.com Reference Number: 3536-2420-9609-0685-7292
Viewing - Alford
Viewing is strictly by appointment with the Alford office at the address shown below.
Directions
From the A158 between Horncastle and Skegness, before the junction with the A16 and Gunby Roundabout lives the village of Candlesby. On entering the village turn right into Church Lane and the property can be found on the left after 35m.
What3words///tools.complies.dwarves
Energy Efficiency and Environmental Impact
Although these particulars are thought to be materially correct their accuracy cannot be guaranteed and they do not form part of any contract.
Property data and search facilities supplied by www.vebra.com