
47 Corporation Street
Northampton
Northamptonshire
NN17 1NQ
Fernie Close, Barton Seagrave, Kettering
£325,000
4 Bedroom House - Semi-Detached
- DOUBLE STOREY EXTENSION
- KITCHEN/BREAKFAST ROOM
- GROUND FLOOR SHOWER ROOM
- FOUR BEDROOMS
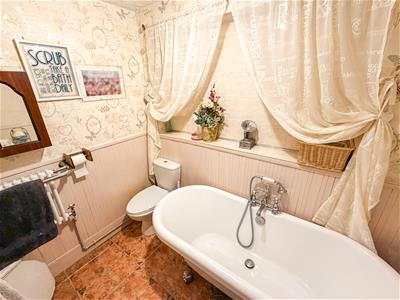
- THREE PIECE FAMILY BATHROOM
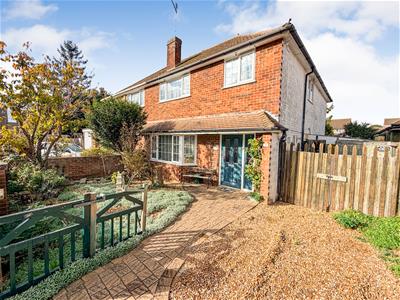
- OFF ROAD PARKING
- WALKING DISTANCE TO BARTON SEAGRAVE PRIMARY SCHOOL
- CLOSE TO SHOPS
- CLOSE TO LATIMER ARTS COLLEGE
- WALKING DISTANCE TO WICKSTEED PARK
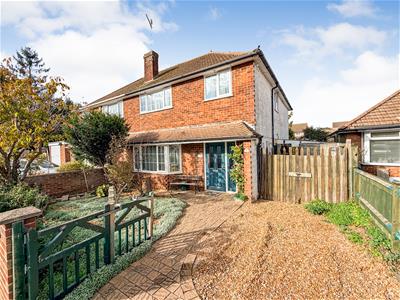
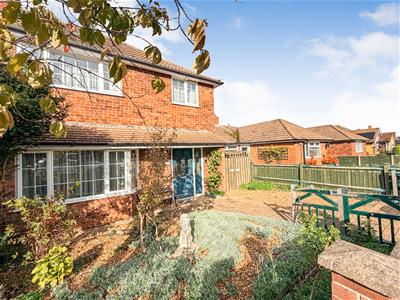
We are delighted to offer for sale this rarely available four bedroom semi detached home, ideally situated within the highly desirable Barton Seagrave. Offering generous and versatile living accommodation throughout, this spacious home is perfectly suited to growing families looking for both comfort and convenience.
Located within walking distance of well-regarded primary and secondary schools, local shops, parks and a popular village pub, the property enjoys an excellent position with a wealth of amenities close by.
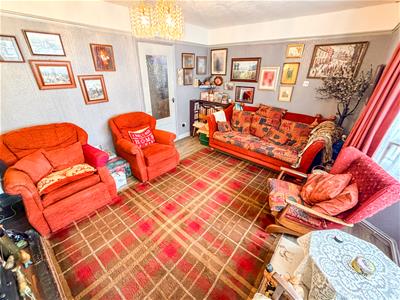
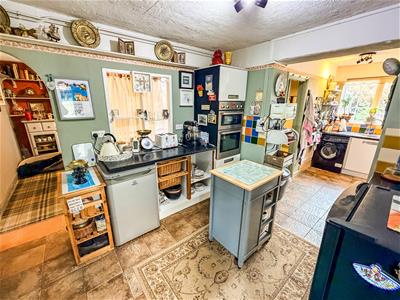
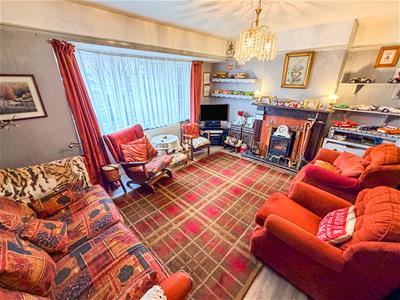
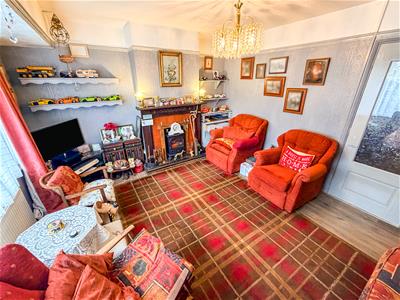
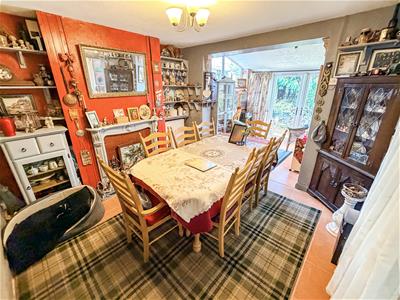
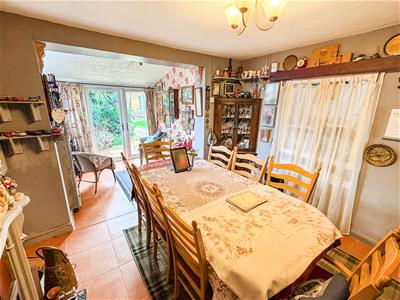
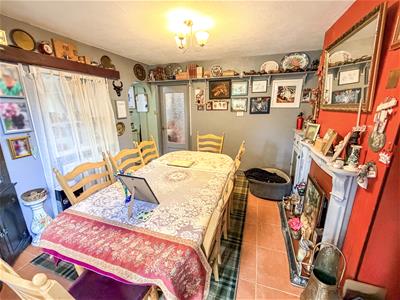
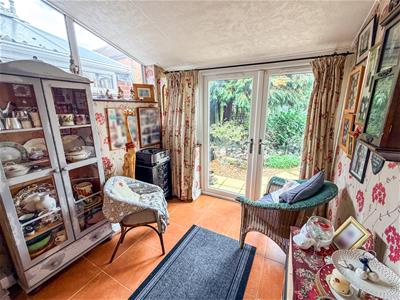
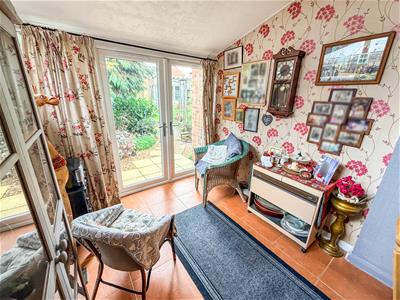
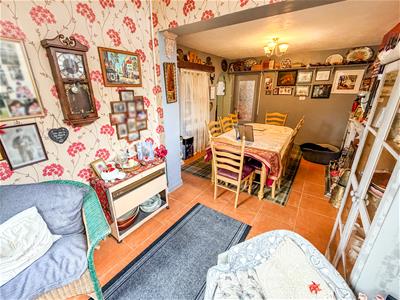
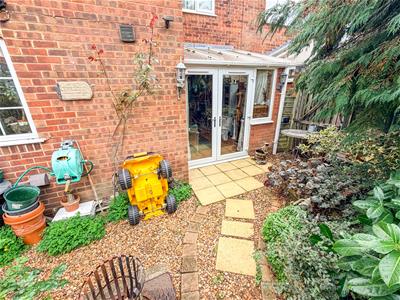
The accommodation comprises a welcoming entrance hall, a bright and spacious lounge featuring an electric fireplace, and a generous dining room opening into area, creating a fantastic space for family living and entertaining. French doors from the sitting room provide access to the rear garden, while the fitted kitchen offers ample storage, integrated cooking appliances and space for additional appliances. A convenient ground floor shower room completes the downstairs accommodation.
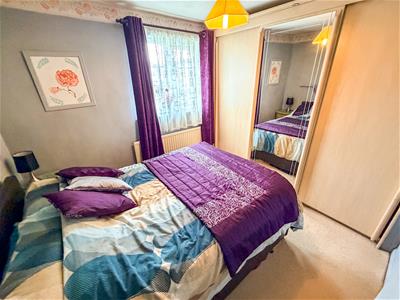
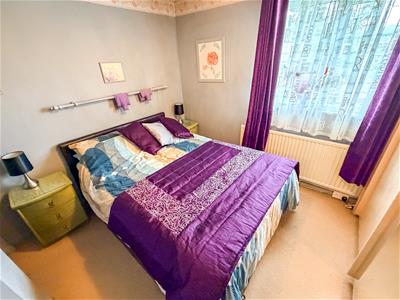
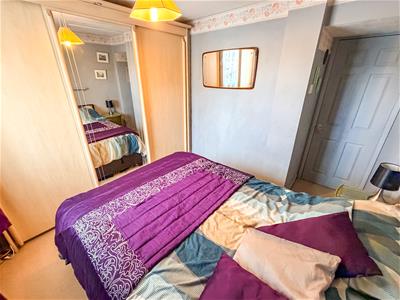
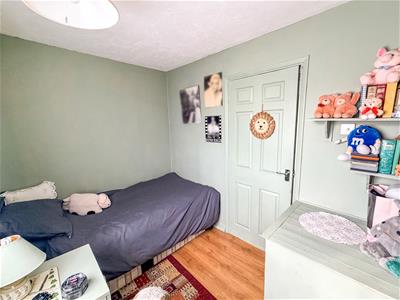
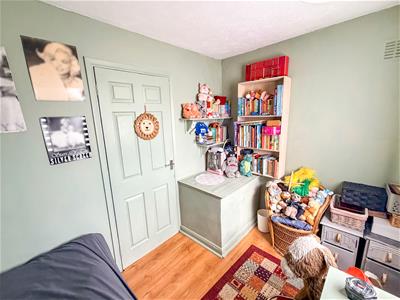
To the first floor are four bedrooms, three of which are doubles, with bedroom three benefiting from extensive fitted wardrobes. A family bathroom and additional airing cupboard complete the first-floor accommodation.
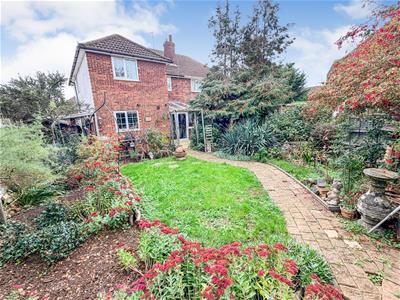
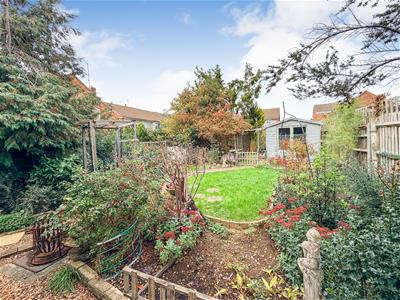
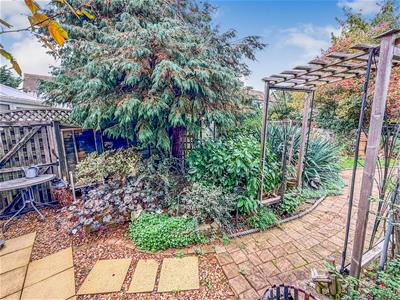
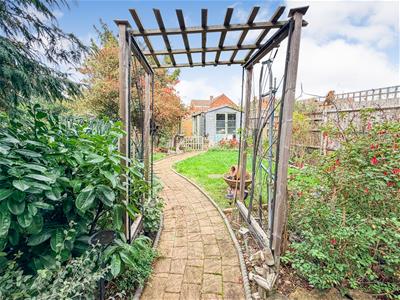
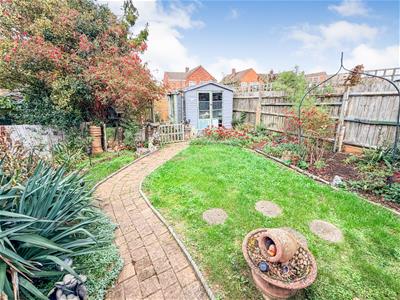
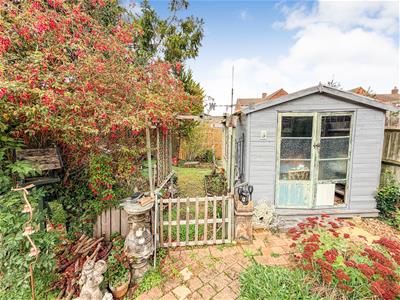
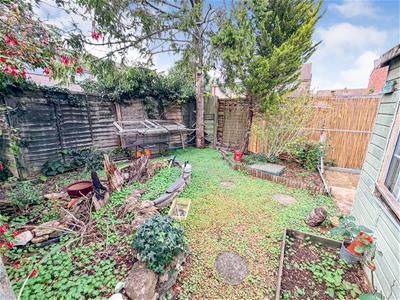
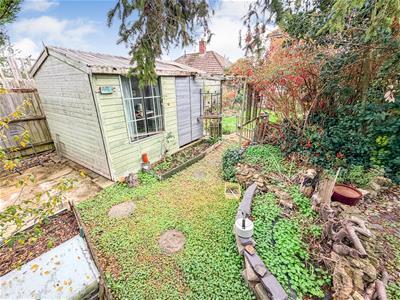
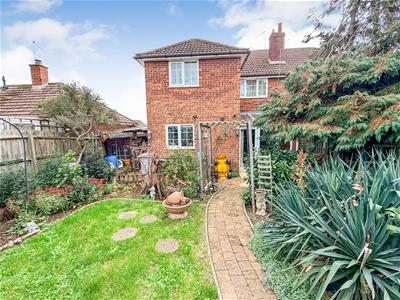
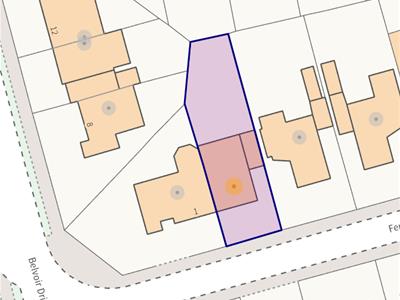
Outside, the property enjoys a private and enclosed rear garden, featuring mature shrubs and established planting, creating a peaceful outdoor retreat. A summer house with power provides excellent potential for a home office, hobby room or relaxing space. To the front, a driveway offers convenient off road parking.
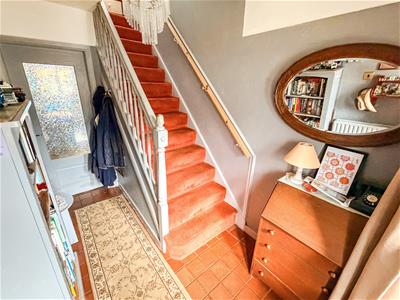
Entrance Hall
Entered via a double glazed door, radiator, under stairs storage, stairs rising to first floor landing, door to:
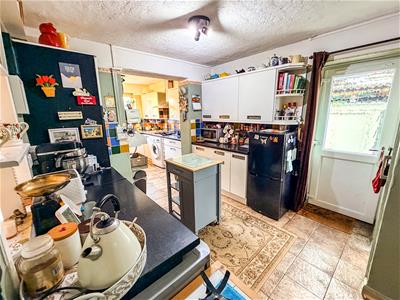
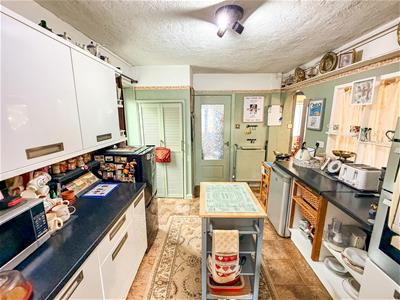
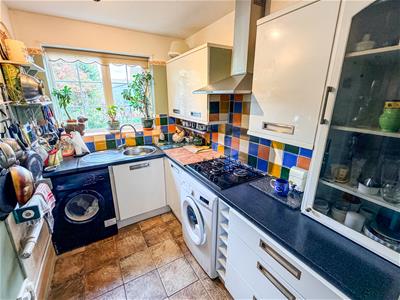
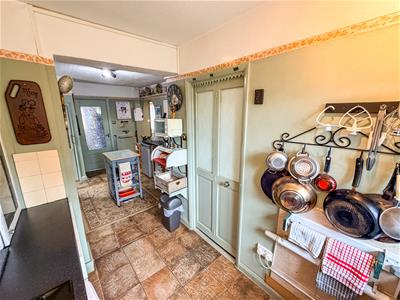
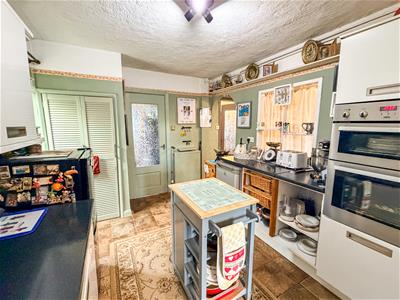
Kitchen/Breakfast Room
3.61m x 3.53m (11'10 x 11'7)Fitted to comprise a range of base and eye level units with a single sink and drainer, gas hob with extractor, double electric oven, space for automatic washing machine, space for tumble dryer, space for free standing fridge/freezer, double glazed window to rear elevation, door to:
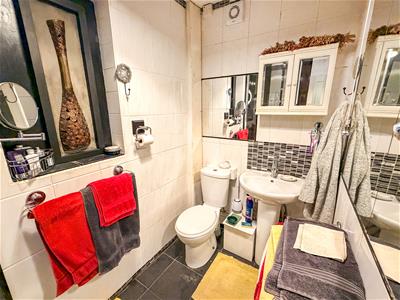
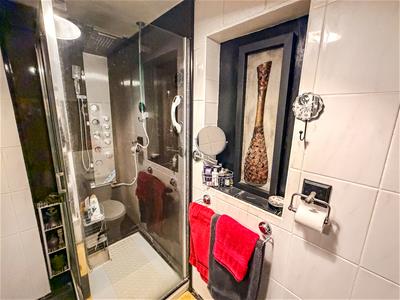
Shower Room
2.69m x 1.52m (8'10 x 5'0)Fitted to comprise a three piece suite consisting of mains feed shower cubicle, low level pedestal, low level wash hand basin, radiator.
Diner
5.94m x 3.53m (19'6 x 11'7)Radiator, door to lounge, archway to snug area.
Lounge
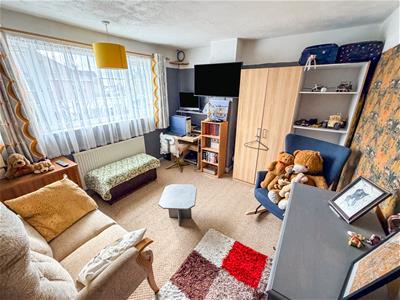
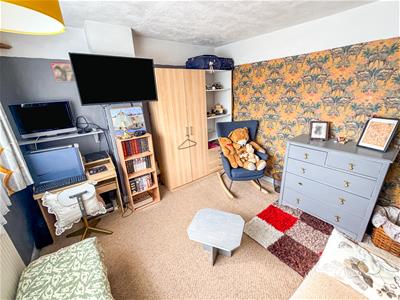
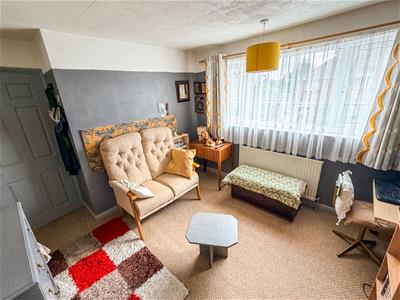
4.50m x 3.68m (14'9 x 12'1)Double glazed window to front elevation, radiator, Tv point, telephone point.
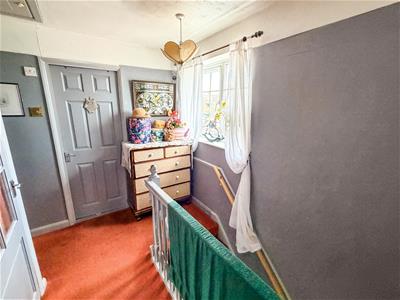
First Floor Landing
Stairs rising from ground floor,doors to:
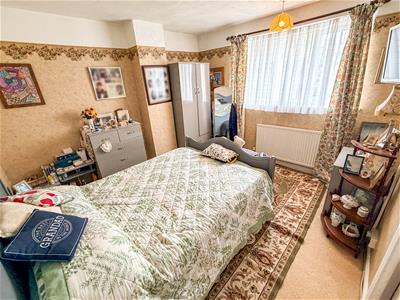
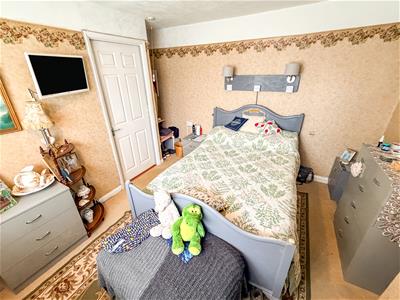
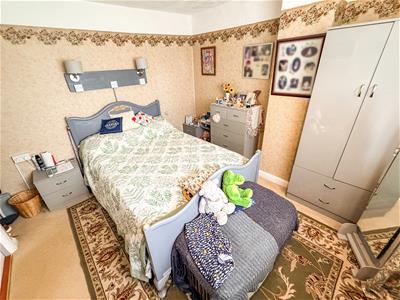
Bedroom One
3.30m x 3.10m (10'10 x 10'2)Double glazed window to rear elevation, radiator.
Bedroom Two
3.40m x 3.18m (11'2 x 10'5)Double glazed window to front elevation, radiator.
Bedroom Three
2.72m x 2.64m (8'11 x 8'8)Double glazed window to rear elevation, radiator, built in wardrobes.
Bedroom Four
3.00m x 2.13m (9'10 x 7)Double glazed window to front elevation, radiator.
Bathroom
2.31m x 1.75m (7'7 x 5'9)Fitted to comprise a three piece suite consisting of a roll top bath, low level wash hand basin, low level pedestal, radiator.
Outside
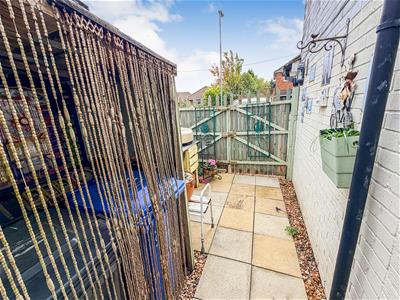
Front: A low maintenance gravel areas provides off road parking for multiple vehicles and this leads to double gated side access.
Rear: A patio area leads up onto a laid lawn and a pathway leads to a timber storage area and to a private area of the garden while the garden features several mature planting area's.
Energy Efficiency and Environmental Impact

Although these particulars are thought to be materially correct their accuracy cannot be guaranteed and they do not form part of any contract.
Property data and search facilities supplied by www.vebra.com