
179a Sunderland Road
South Sheilds
Tyne And Wear
NE34 6AD
Stoddart Street, South Shields
£75,000
3 Bedroom Flat
- THREE BEDROOM FIRST FLOOR FLAT
- FITTED KITCHEN WITH INTEGRATED OVEN AND HOB
- BATHROOM WITH SEPARATE SHOWER CUBICLE
- NEUTRAL DECOR THROUGHOUT
- PRIVATE LOW-MAINTENANCE REAR YARD
- WITHIN EASY REACH OF TYNE DOCK METRO STATION
- CLOSE TO LOCAL SCHOOLS AND AMENITIES
- VACANT POSSESSION
- NO UPPER CHAIN
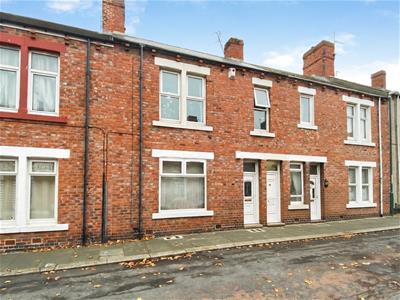
Situated on Stoddart Street, this spacious three-bedroom first-floor flat offers well-proportioned accommodation throughout and presents an excellent opportunity for first-time buyers, investors, or those looking to downsize. Sold with no upper chain and vacant possession.
The property comprises an entrance hallway leading to the main accommodation, a comfortable lounge, fitted kitchen, three bedrooms, and a bathroom featuring both a bath and separate shower cubicle. Finished in neutral tones throughout, the property provides a blank canvas for a purchaser to personalise to their own taste.
Conveniently located close to a range of local amenities, well-regarded schools, and excellent transport links, including Tyne Dock Metro Station, the property is ideally placed for commuting and everyday convenience. Externally, there is a small private rear yard providing a low-maintenance outdoor space.
Entrance Hallway
Entered via a uPVC door, the entrance hallway is finished with neutral décor and carpet flooring. A staircase rises to the first-floor landing, providing access to the lounge and three bedrooms.
Lounge
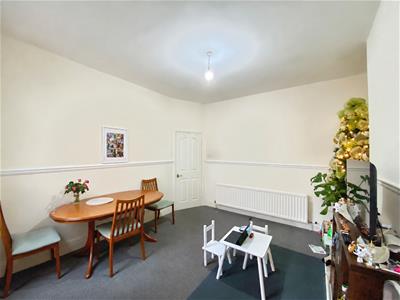
3.91 x 3.82 (12'9" x 12'6")The lounge is well-proportioned and finished with neutral décor and carpet flooring. A uPVC window provides natural light, while a radiator offers warmth and comfort. A door leads through to the kitchen, creating a practical layout for everyday living.
Kitchen
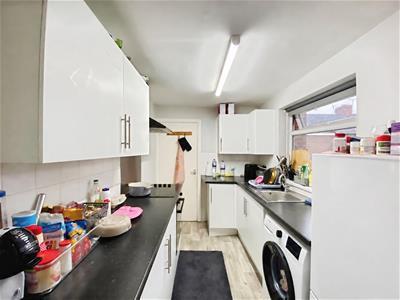
3.01 x 2.06 (9'10" x 6'9")The kitchen is fitted with a range of white wall and base units complemented by contrasting work surfaces and tiled splashbacks. Finished with light grey décor and wood-effect vinyl flooring, the room benefits from an integrated electric oven, electric hob with extractor hood over, and a stainless steel sink with mixer tap. There is also plumbing for a washing machine, while a uPVC window provides natural light.
Inner Hallway
The inner hallway is finished with neutral décor and carpet flooring. A staircase leads down to a door providing access to the rear yard, while a further door leads through to the bathroom.
Bathroom
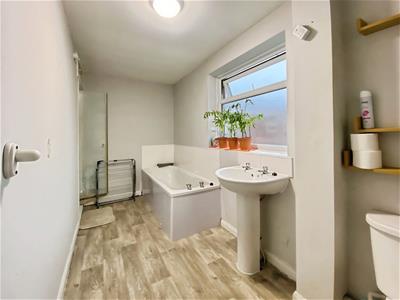
3.95 x 1.62 (12'11" x 5'3")The bathroom is fitted with a white suite comprising a low-level WC, pedestal wash hand basin, panelled bath, and a separate shower cubicle with an electric shower. Finished with light grey décor and wood-effect vinyl flooring, the room benefits from a radiator and a uPVC window providing natural light and ventilation.
Bedroom
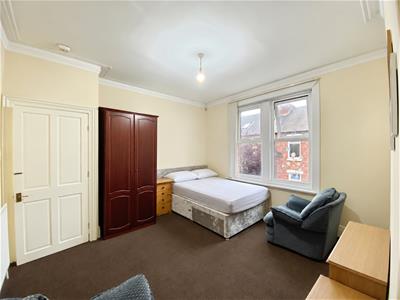
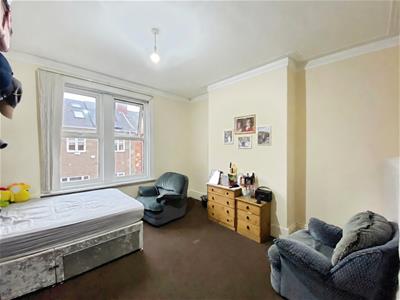
4.03 x 4.02 (13'2" x 13'2")A spacious front-facing double bedroom featuring neutral décor and carpet flooring. Benefiting from two uPVC windows which allow for an abundance of natural light, the room also includes a radiator.
Bedroom
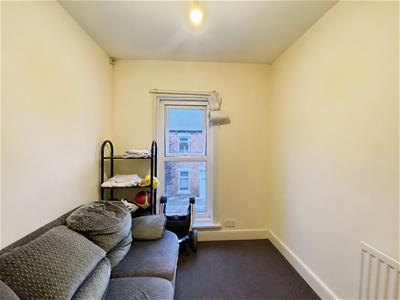
3.83 x 2.39 (12'6" x 7'10")A rear-facing double bedroom finished with neutral décor and carpet flooring. The room benefits from a uPVC window providing natural light and a radiator for added comfort.
Bedroom
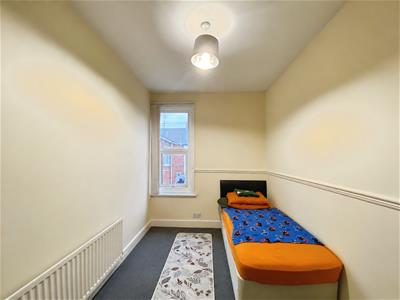
2.66 x 2.25 (8'8" x 7'4")A front-facing single bedroom finished with neutral décor and carpet flooring. The room benefits from a uPVC window providing natural light and a radiator.
External
The property benefits from a private rear yard, providing an easily maintained outdoor space.
Although these particulars are thought to be materially correct their accuracy cannot be guaranteed and they do not form part of any contract.
Property data and search facilities supplied by www.vebra.com