
The Studio
Queen Street
Belper
Derbyshire
DE56 1NR
Bakers Hill, Heage, Belper
£140,000
2 Bedroom Cottage - Terraced
- OFFERED WITH VACANT POSSESSION/ NO CHAIN
- NEWLY MODERNISED
- TWO BEDROOMS
- FITTED KITCHEN
- GROUND FLOOR BATHROOM
- COURTYARD GARDEN
- VILLAGE LOCATION
- VIEWING RECOMMENDED
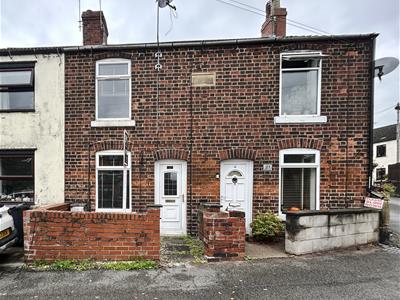
Offered with vacant possession/ no chain. A beautifully presented Victorian cottage situated in a quiet back water location in the popular village of Heage. The low maintenance accommodation has a courtyard garden. Viewing is strongly recommended.
The welcoming accommodation comprises a sitting room, fitted breakfast kitchen with integrated appliances rear lobby, ground floor shower room and two double bedrooms.
Benefitting from recently upgraded gas central heating with a combi boiler and UPVC double glazed windows and doors.
To the front of the property is a walled fore garden and arear courtyard garden with outhouses.
Renowned for its historic Windmill, Heage is a sought after village with excellent primary school, parish church, popular pubs and country walks. Belper is within easy reach, with its busy railway station, varied shopping and leisure facilities. There is easy access to Derby and Nottingham via major road links ie. A38 and M1, whilst the A6 provides the gateway to the stunning Peak District.
ACCOMMODATION
A half glazed UPVC entrance door allows access.
SITTINGROOM
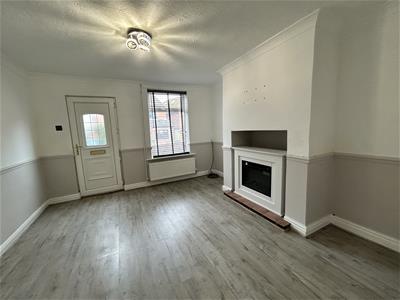
3.66m x 3.51m (12 x 11'6 )A cosy room with a UPVC double glazed window to the front enjoying views, wood grain flooring, decorative coving, radiator, TV aerial point and a recessed fireplace with a modern electric fire.
FITTED KITCHEN
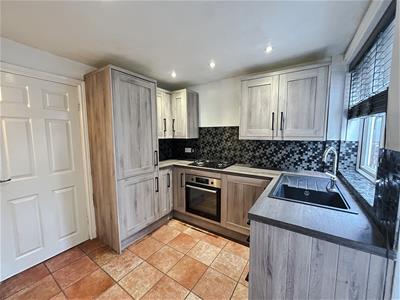
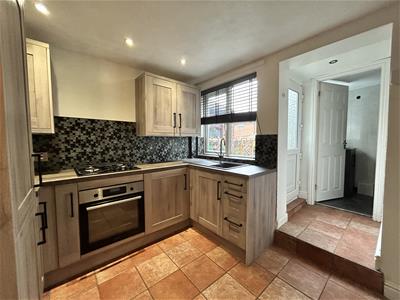
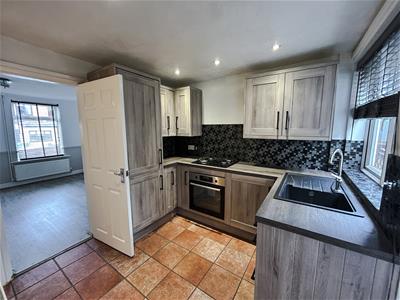
2.67m x 2.57m (8'9 x 8'5 )Beautifully appointed with a range of modern wood grain base cupboards, drawers and eye level units with matching work surface over incorporating a composite sink drainer with mixer taps and mosaic splash back tiling. Integrated electric oven, gas hob, fridge freezer and washing machine. There is terracotta tiled flooring, exposed brick feature wall, inset spot lighting, radiator, UPVC double glazed window to the rear and stairs climb off to the first floor. A useful understairs store has light, power ad shelving.
REAR LOBBY
Having terracotta tiled flooring and a half glazed UPVC entrance door.
GROUND FLOOR SHOWER ROOM
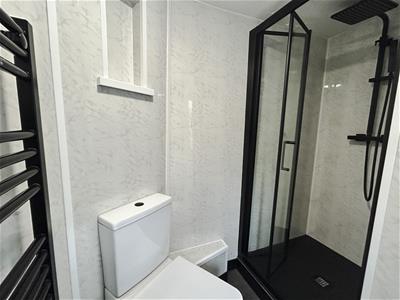
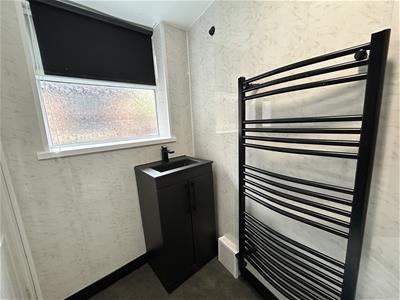
Newly updated with a double shower enclosure with a double shower enclosure with a thermostatic rainfall shower, stylish black vanity wash hand basin and a low flush WC. There is splash back panelling, heated towel radiator, extractor fan, vinyl flooring and a UPVC double glazed window to the rear.
TO THE FIRST FOOR
BEDROOM ONE
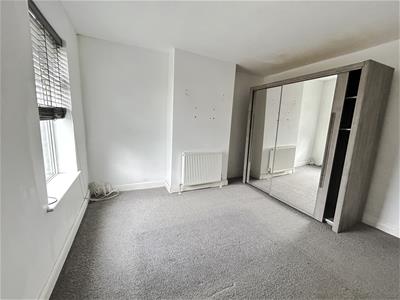
3.66m x 3.51m (12' x 11'6 )There is a built-in wardrobe with hanging and shelving, radiator, UPVC double glazed window to the front elevation enjoying countryside views and a built-i cupboard with the electrical installation.
BEDROOM TWO
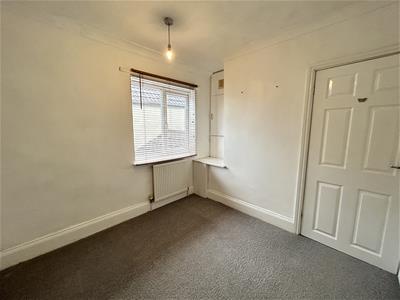
3.05m x 2.67m (10' x 8'9 )There is a UPVC double glazed window to the rear elevation, radiator and an in-built cupboard houses the Vaillant combi boiler (serving the domestic hot water and central heating system).
OUTSIDE
To the front of the property is a walled fore garden. To the rear of the property is a shared courtyard garden.
Energy Efficiency and Environmental Impact

Although these particulars are thought to be materially correct their accuracy cannot be guaranteed and they do not form part of any contract.
Property data and search facilities supplied by www.vebra.com