17 Market Hill, Coggeshall
Colchester
CO6 1TS
Thompson Gardens, Coggeshall, Colchester
Per Month £2,600 p.c.m. To Let
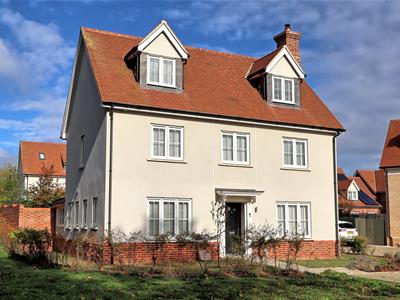
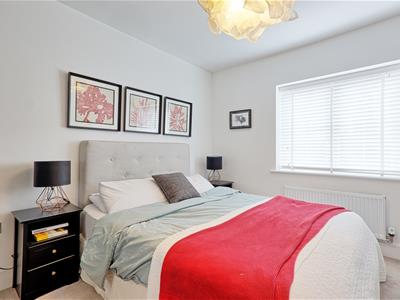
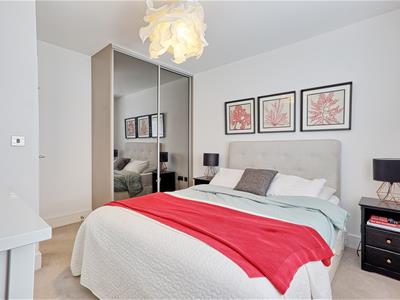
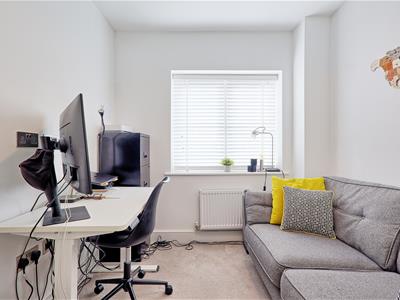
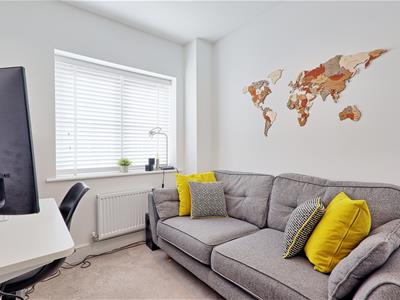
5 Bedroom House - Detached
- Available from the Beginning of Jan 2027
- Five bedrooms
- Three bathrooms
- Fitted kitchen/Breakfast room
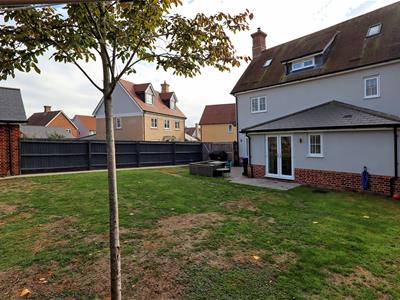
- Enclosed rear garden
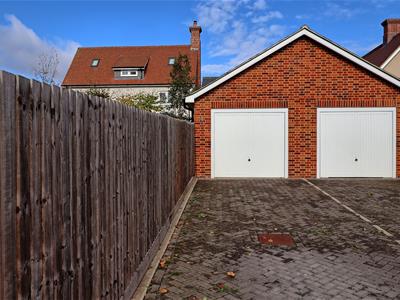
- Driveway and Garage
- Vewing Advised
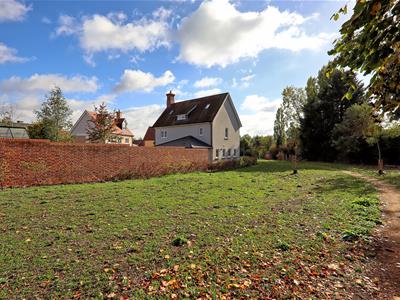
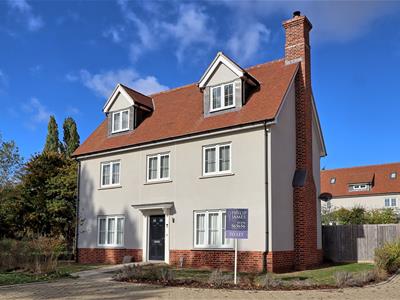
Philip James Estates are pleased to offer for rent this five bedroom detached family home overlooking greensward. The property benefits from having lounge, dining room, kitchen/breakfast room, utility and downstairs cloakroom. Over the first and second floor there are five bedrooms with the master having an ensuite, there are then a further two bathrooms. Enclosed rear garden, parking and single garage ( garage will be retained for approx the first four months). Viewing is highly recommended to avoid disappointment. The property is available for occupancy from the beginning of Jan 2027.
Entrance
Composite front door leading to :-
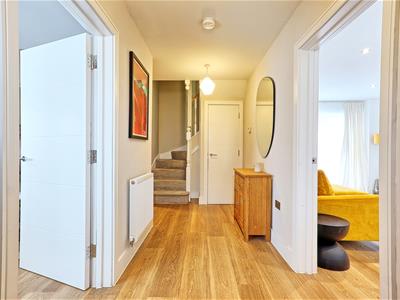
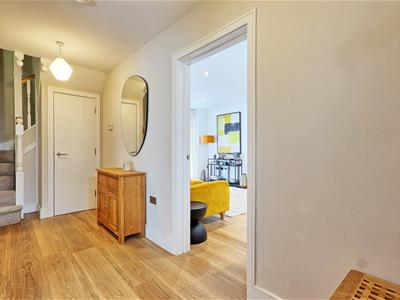
Entrance Hall
wood flooring, radiator, storage cupboard, radiator, stairs to first and second floors. Doors to :-
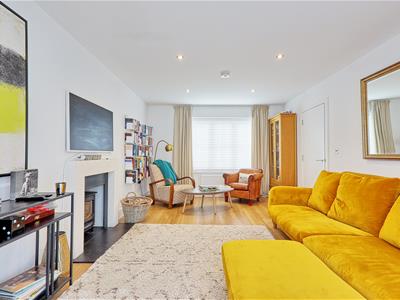
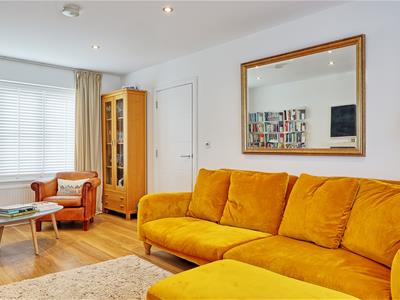
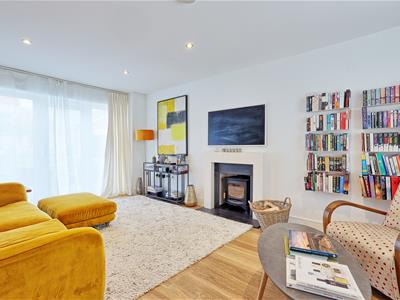
Lounge
5.72 x 3.57 (18'9" x 11'8")Double glazed window to front aspect, wood flooring, radiator, double glazed French doors to rear garden.
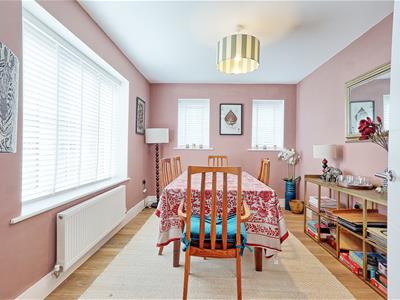
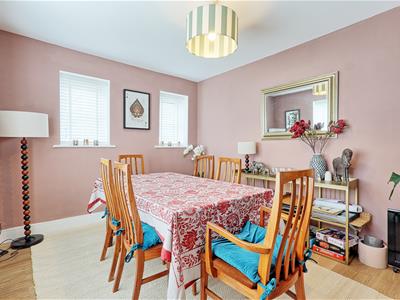
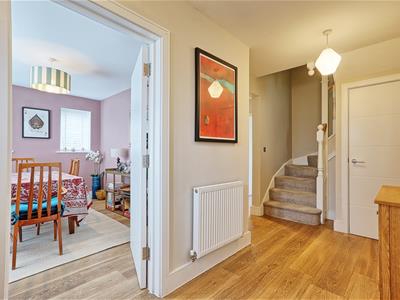
Dining Room
3.97 x 2.90 (13'0" x 9'6")Double glazed window to front aspect, two double glazed windows to side aspect, wood flooring, radiator.
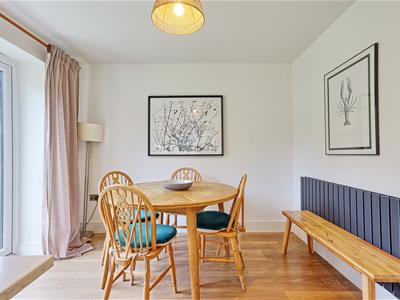
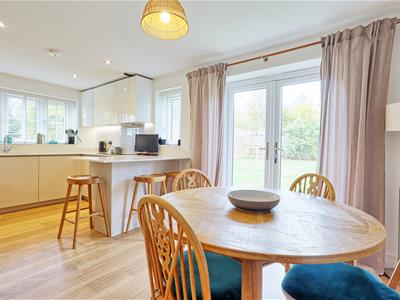
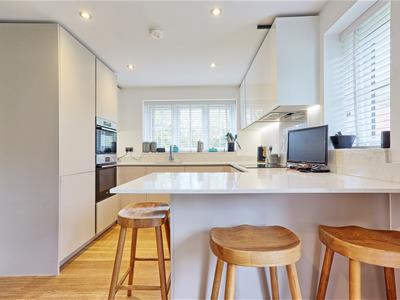
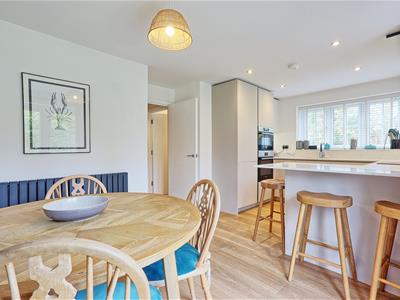
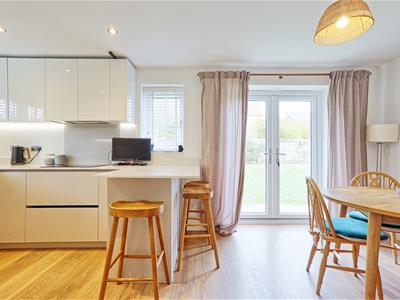
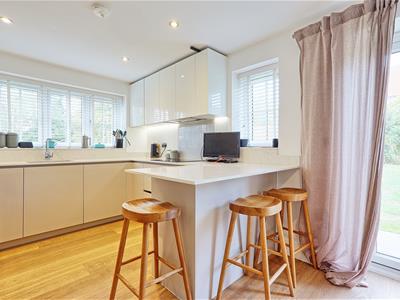
Kitchen/Breakfast room
5.47 x 3.73 (17'11" x 12'2")Double glazed windows to rear and side aspects, range of base and eye level units incorporating double oven, electric hob with extractor over, dishwasher and fridge/freezer. Breakfast bar, single sink with mixer tap set, wood flooring, radiator, French doors to rear garden.
Utility Room
2.41 x 1.84 (7'10" x 6'0")Double glazed window to side aspect, base units, single sink with mixer tap set, plumbed for washing machine and space for tumble dryer, radiator, wood flooring
Downstairs Cloakroom
Double glazed window to side aspect, low level WC, wash hand basin, wood flooring, radiator.
Stairs and Landing to first floor
Stairs to first floor, radiator, doors to :-
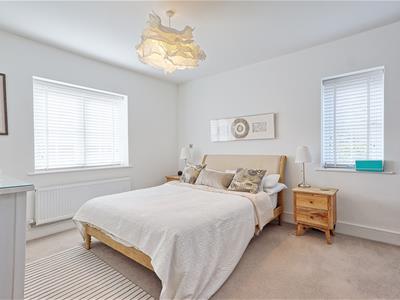
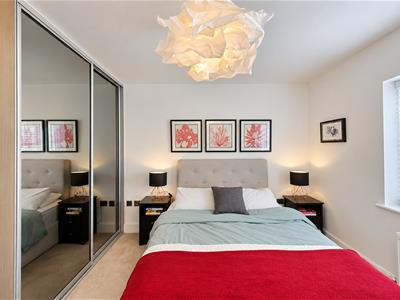
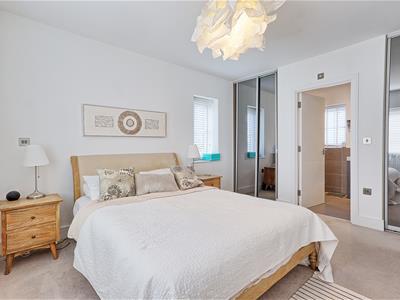
Bedroom One
3.81 x 3.54 (12'5" x 11'7")Double glazed windows to front and side aspects, two built n wardrobes, radiator, door to :-
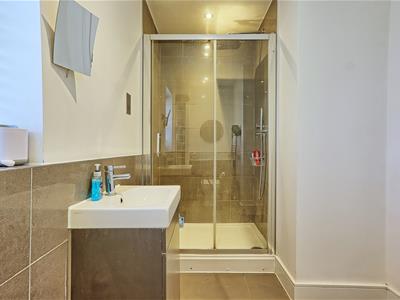
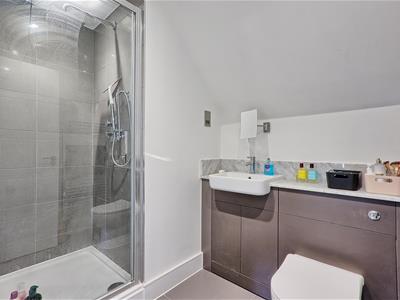
En Suite
Double glazed window to rear aspect, low level WC, enclosed double shower cubicle, wash hand basin, heated towel rail. Tiled floor and part tiled walls to compliment.
Bedroom Two
3.63 x 3.27 (11'10" x 10'8")Double glazed window to front aspect, built in wardrobe, radiator.
Bedroom Three
2.62 x 2.36 (8'7" x 7'8")Double glazed window to front aspect, radiator.
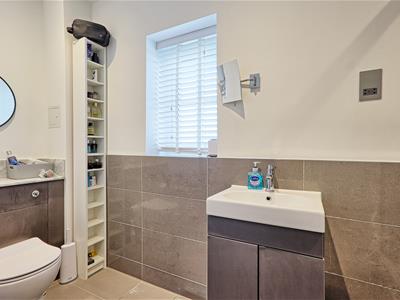
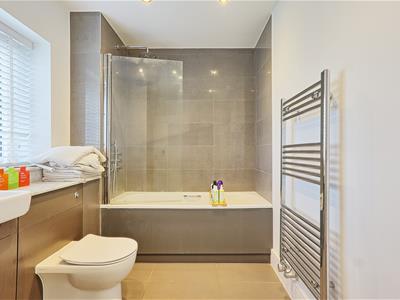
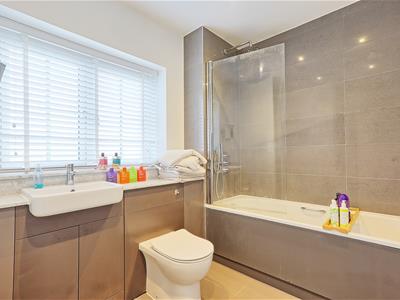
Family Bathroom
Double glazed window to rear aspect, low level WC, panel bath with shower and shower screen, wash hand basin, heated towel rail, tiled floor and part tiled walls to compliment
Stars and Landing to Second Floor
Two double glazed windows to rear aspect, radiator, doors to :-
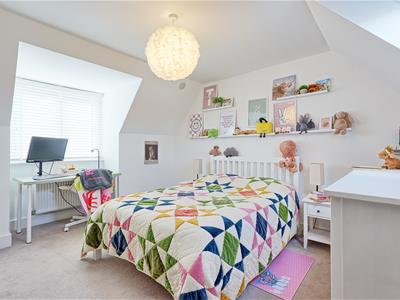
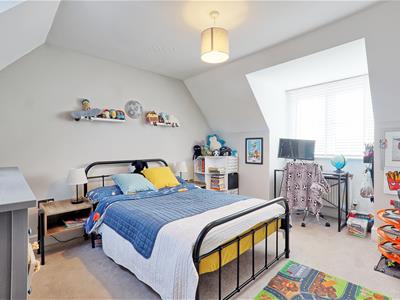
Bedroom Four
4.20 x 3.62 (13'9" x 11'10")Double glazed windows to front and rear aspects.
Bedroom Five
4.20 x 3.62 (13'9" x 11'10")double glazed windows to front and rear aspects.
Rear Garden
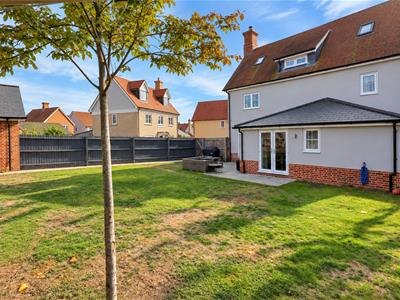
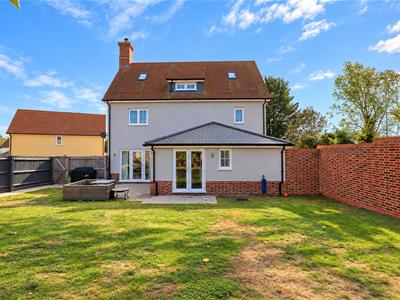
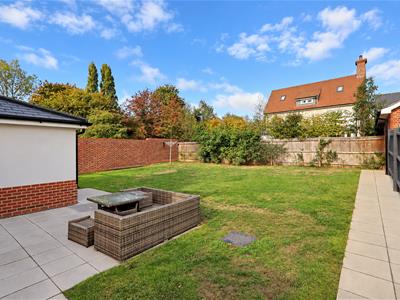
Enclosed rear garden laid to lawn commencing with a patio area..
Front Garden
Laid to lawn with shrub borders.
Garage and Driveway
Driveway with parking for two/three cars leading to single garage. The garage will not be available for the first 4 months of the tenancy.
Although these particulars are thought to be materially correct their accuracy cannot be guaranteed and they do not form part of any contract.
Property data and search facilities supplied by www.vebra.com