
Drummonds
Tel: 01642 530919
63 Queensway
Billingham
TS23 2LU
Swaledale Crescent, Billingham
£115,000
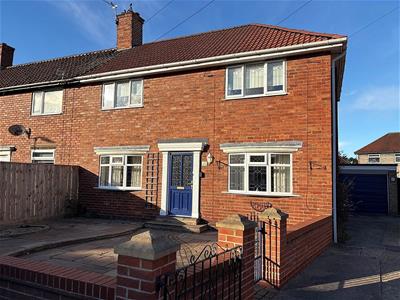
3 Bedroom House - End Terrace
- Extended End Terraced House
- Three Bedrooms with Fitted Wardrobes
- Two Reception Rooms
- Extended Kitchen/Diner
- Modern Shower Rooms/WC
- Landscaped Gardens & Garage
- Energy Rating: TBC
- Council Tax Band: A (£1,740.93)
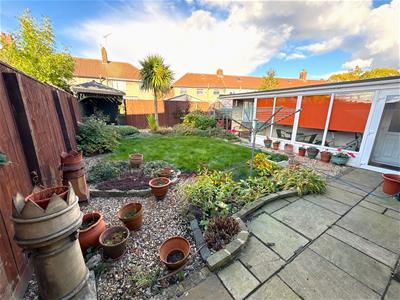
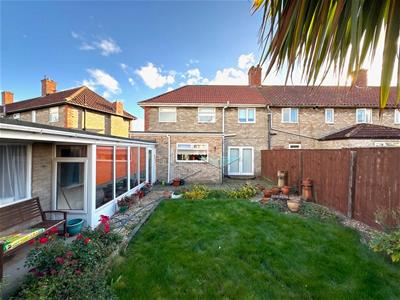
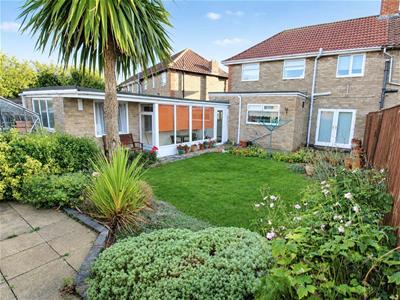
Offering space, potential and plenty of scope to add your own stamp! This extended three-bedroom end-terraced house features two reception rooms, a generous kitchen/diner, fitted wardrobes to all three bedrooms and a modern shower room. Outside, there are landscaped gardens to both the front and rear, plus a detached garage. The property does require modernisation but is priced to reflect this and presents an ideal opportunity for buyers looking to create a home to their own taste. No Onward Chain!! Energy Rating: TBC. Council Tax Band: A (£1,740.93).
Entrance Hall
UPVC entrance door with feature light and a staircase to the first floor.
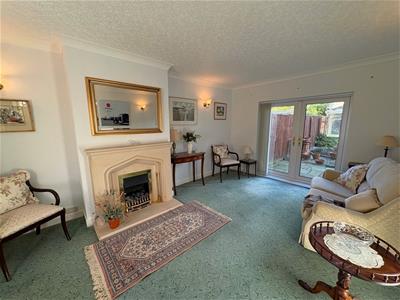
Lounge
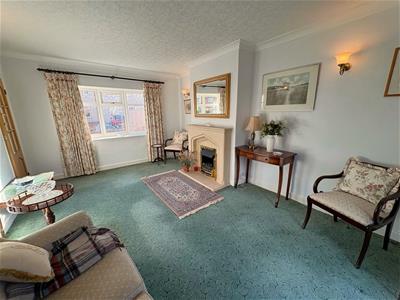
5.01m x 3.46m (16'5" x 11'4")Front aspect UPVC double glazed bow window and rear aspect UPVC double glazed French doors opening to the garden. Feature fireplace with electric fire, coving and an electric radiator.
Dining Room
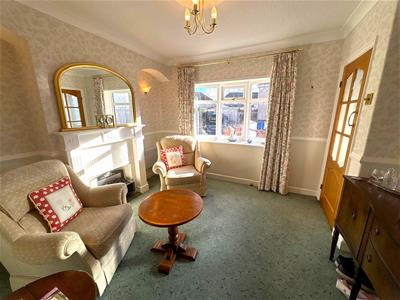
3.14m x 3.48m (10'3" x 11'5")Front aspect UPVC double glazed bow window, feature fireplace, coving and an electric radiator.
Kitchen/Diner
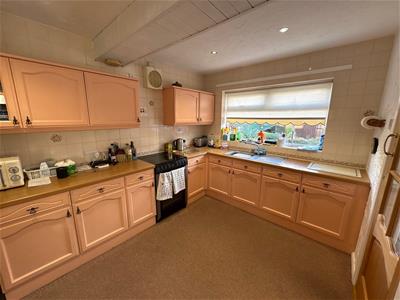
3.81m x 4.50m (max.) (12'5" x 14'9" (max.))Side & rear aspect UPVC double glazed windows, a range of base & wall units with rolled worksurfaces & tiled splashbacks incorporating a stainless steel sink & mixer tap. Electric cooker, extractor fan, understair storage cupboard, spotlights and an electric radiator.
Utility Room
Side aspect UPVC double glazed window, plumbing for washing machine, tiled floor and a rear aspect UPVC door leading to:
Garden Room/Lean To
5.02m x 1.09m (16'5" x 3'6")UPVC double glazed windows & door opening to the rear garden, a UPVC door leading to the drive, a door leading to the garage and a tiled floor.
First Floor Landing
Rear aspect UPVC double glazed window, access to loft and an electric radiator.
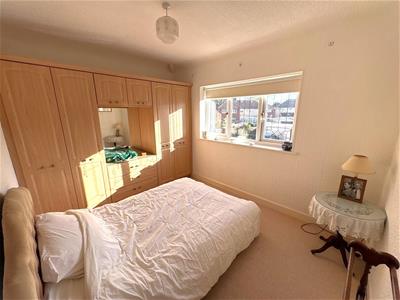
Bedroom One
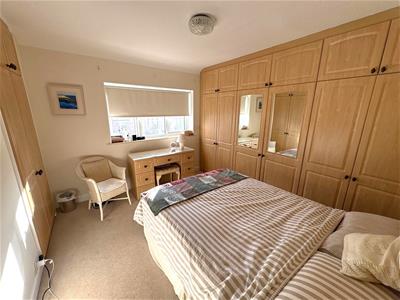
3.40m x 3.42m (11'1" x 11'2")Front aspect UPVC double glazed window and a range of fitted wardrobes & cupboards.
Bedroom Two
2.62m x 4.50m (8'7" x 14'9")Front aspect UPVC double glazed window and fitted wardrobes, cupboards & drawers.
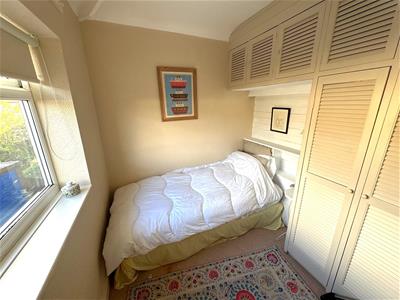
Bedroom Three
2.24m x 2.52m (7'4" x 8'3")Rear aspect UPVC double glazed window and fitted wardrobes & cupboards.
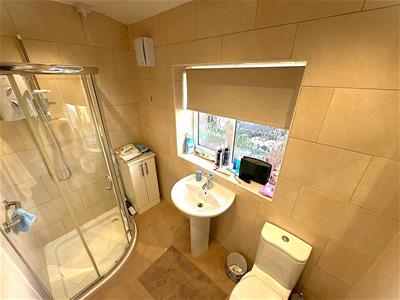
Shower Room
Rear aspect UPVC double glazed window, walk-in corner enclosure with Mira electric shower, pedestal wash basin, low level WC, fully tiled walls, extractor fan, spot lights and an electric heated towel rail.
Externally
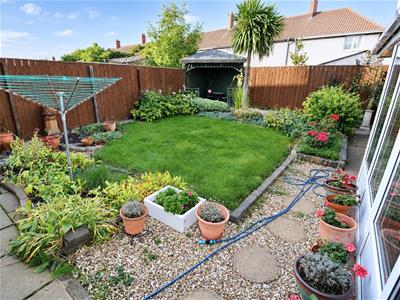
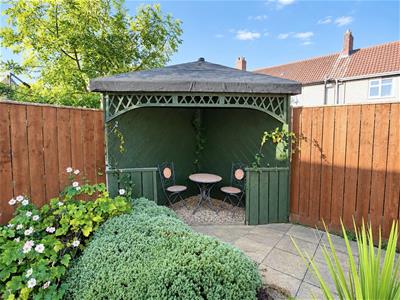
There is a walled, low maintenance, paved garden to the front of the property. A shared drive to the side leads to a detached garage (6.02m x 3.02m) with up & over door, power and lighting. To the rear is an enclosed garden with lawn, patios, well stocked boarders, covered garden seating area with decorative timber gazebo and a greenhouse.
Although these particulars are thought to be materially correct their accuracy cannot be guaranteed and they do not form part of any contract.
Property data and search facilities supplied by www.vebra.com