
47 Corporation Street
Northampton
Northamptonshire
NN17 1NQ
Tettenhall Close, Corby
£200,000 Sold (STC)
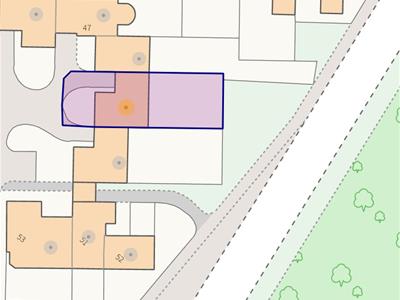
3 Bedroom House - Link Detached
- NO CHAIN
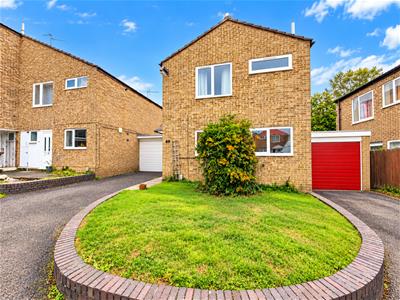
- OFF ROAD PARKING AND GARAGE
- KITCHEN/BREAKFAST ROOM
- LOUNGE/DINER
- THREE GOOD BEDROOMS
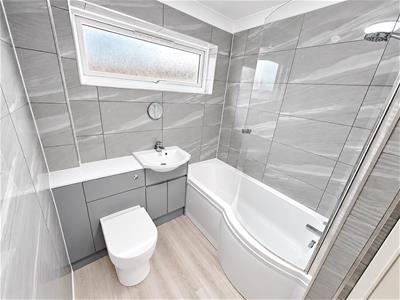
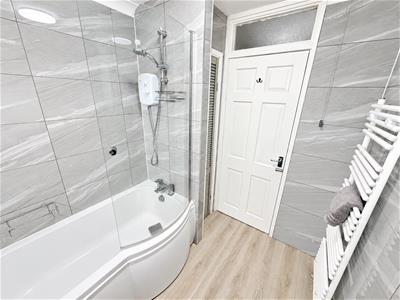
- THREE PIECE FAMILY BATHROOM
- MODERN BOILER
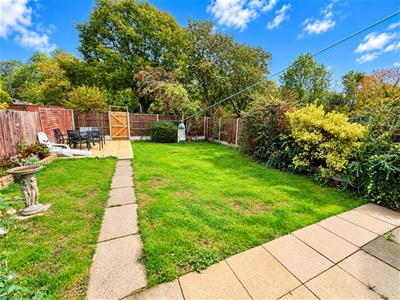
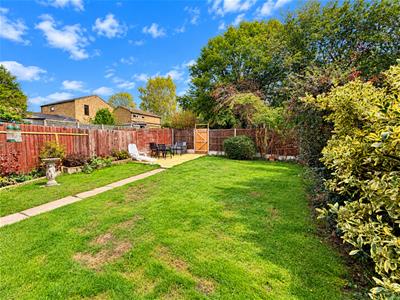
- GOOD SIZED REAR GARDEN
- WALKING DISTANCE TO PRIMARY AND SECONDARY SCHOOLS
- CLOSE TO SHOPS, GREEN SPACES AND LOCAL FAMILY RESTAURANT
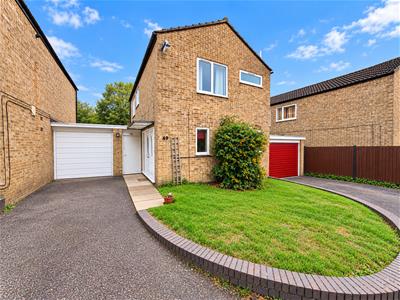
Offered FOR SALE with NO CHIAN is this well-presented THREE BEDROOM FAMILY HOME. Offering spacious and versatile accommodation throughout, together with a generous rear garden, garage and off-road parking, this property is an ideal choice for families and first-time buyers alike.
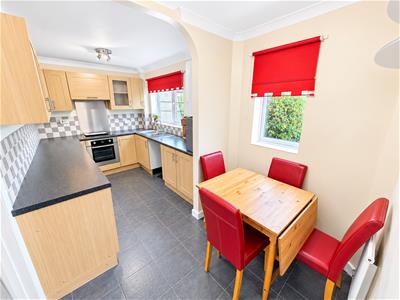
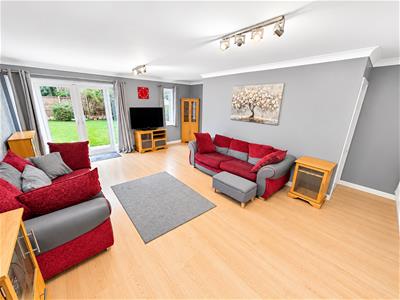
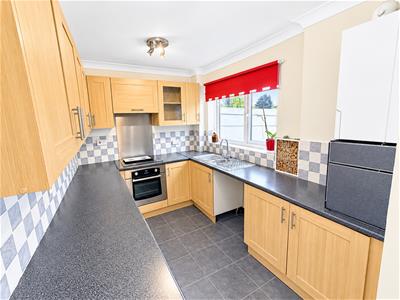
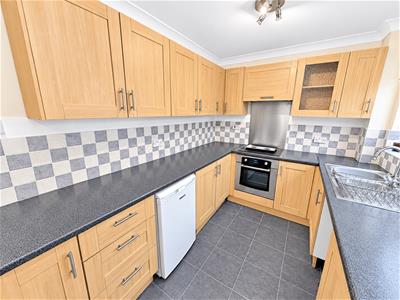
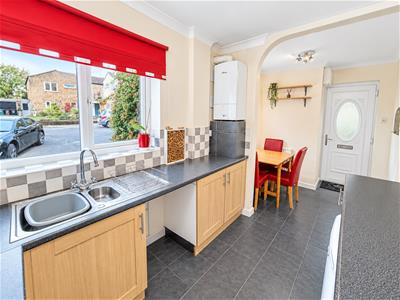
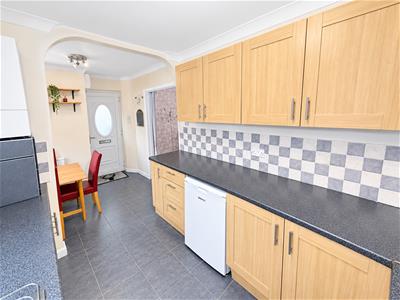
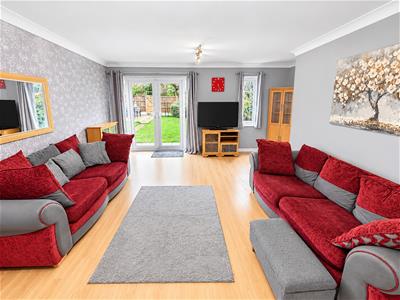
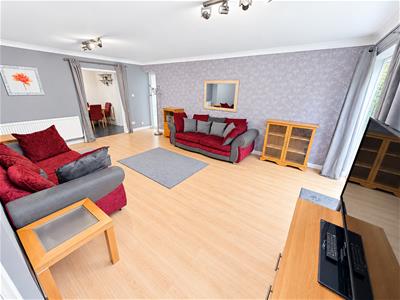
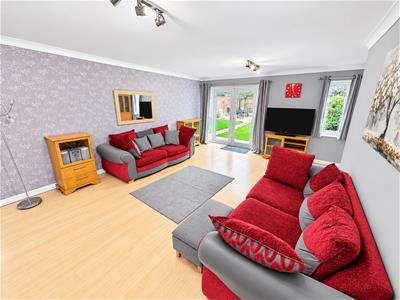
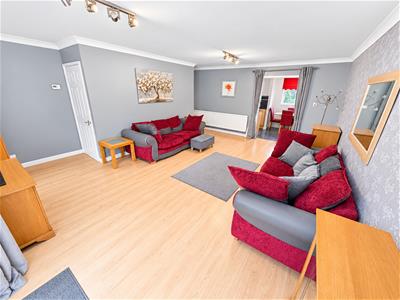
The ground floor accommodation comprises a welcoming kitchen/breakfast room fitted with a range of wall and base units, integrated cooking appliances and ample space for dining. An archway leads through to the bright and spacious lounge/diner, which benefits from an understairs storage cupboard and French doors opening onto the rear garden, creating an ideal space for both relaxing and entertaining.
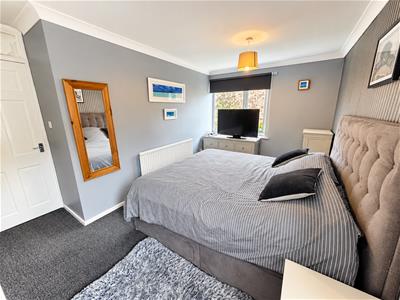
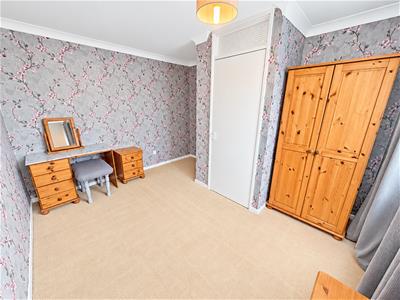
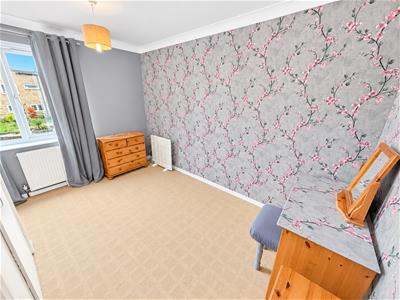
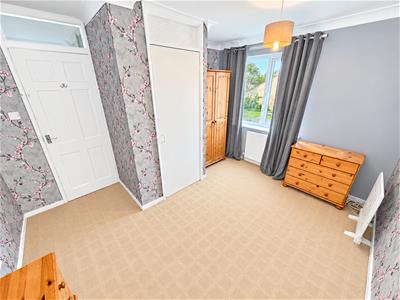
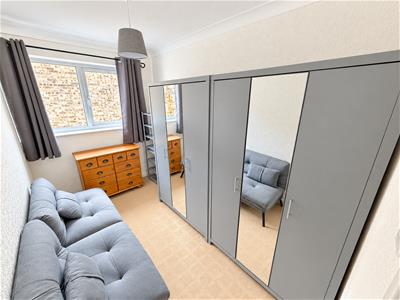
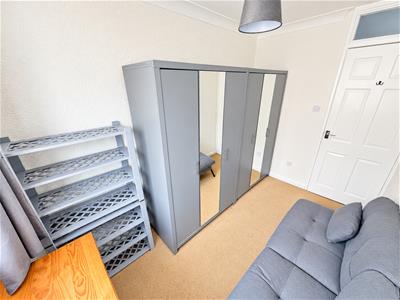
To the first floor are THREE WELL-PROPORTIONED BEDROOMS, including two generous double bedrooms, with the principal bedroom benefiting from fitted wardrobes. A family bathroom fitted with a three-piece suite completes the accommodation.
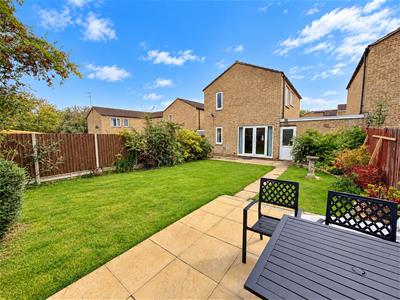
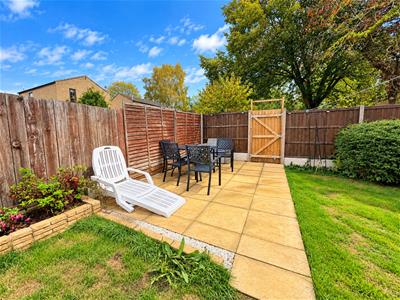
Outside, the property enjoys a generous front garden laid to lawn, alongside a driveway providing OFF-ROAD PARKING and access to the garage. To the rear is a LARGE, FULLY ENCLOSED GARDEN, predominantly laid to lawn with mature planting, a paved patio and a separate patio area, perfect for outdoor entertaining and family enjoyment.
Offering excellent living space both inside and out, this fantastic family home must be viewed to fully appreciate everything it has to offer.
Entrance Hall
Entered via a double glazed door, storage cupboard, opening to:
Kitchen/Breakfast Room
4.95m x 2.16m (16'3 x 7'1)Fitted to comprise a range of base and eye level units with a one and a half bowl sink and drainer, electric oven an hob with extractor, space for low level fridge/freezer, space for automatic washing machine, double glazed window to front elevation, wall mounted boiler, archway to:
Lounge/Diner
5.87m x 4.98m (19'3 x 16'4)Double glazed French doors to rear elevation, two radiators, double glazed window to rear elevation, under stairs storage cupboard, stairs rising to first floor landing.
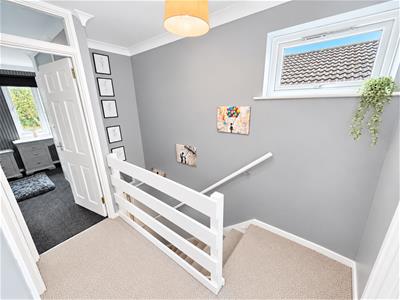
First Floor Landing
Stairs rising from ground floor, loft access,
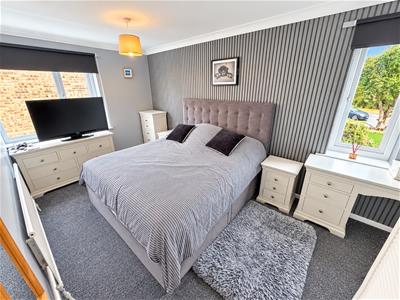
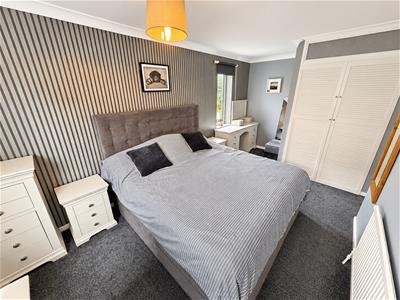
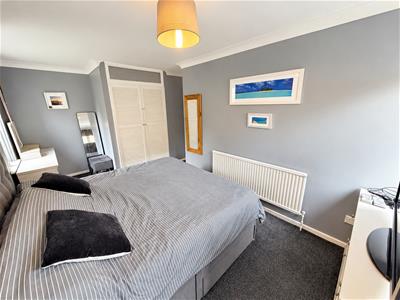
Bedroom One
4.50m x 2.54m (14'9 x 8'4)Two double glazed windows to front and side elevation, radiator, built in double wardrobe.
Bedroom Two
3.53m x 3.05m (11'7 x 10'0)Double glazed window to rear elevation, radiator, built in cupboard.
Bedroom Three
3.05m x 1.80m (10'0 x 5'11)Double glazed window to side elevation, radiator.
Bathroom
2.16m x 1.83m (7'1 x 6'0)Fitted to comprise a three piece suite consisting of a P shaped bath with electric shower over, low level wash hand basin, low level pedestal, radiator, double glazed window to rear elevation.
Outside
Front: A low maintenance laid lawn leads to a driveway that provides off road parking for multiple vehicles and this leads to a garage.
Garage: 16'3 x 11'5 : With up and over door, pedestrian door to front and rear.
Rear: A patio area leads onto a laid lawn and to a further patio area to the rear of the garden and gated rear access.
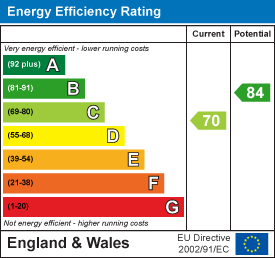
Energy Efficiency and Environmental Impact
Although these particulars are thought to be materially correct their accuracy cannot be guaranteed and they do not form part of any contract.
Property data and search facilities supplied by www.vebra.com