
A Wilson Estates Ltd
Tel: 0161 303 0778
122 Mottram Road
Stalybridge
SK15 2QU
Hawke Street, Stalybridge
£225,000
3 Bedroom House - End Terrace
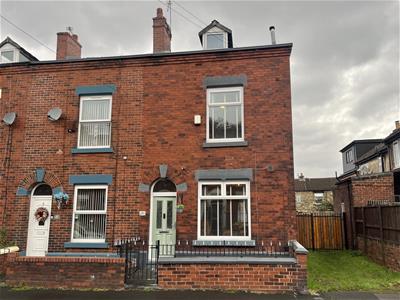
- Spacious End Terrace Home
- Living Accommodation Set Over Four Floors
- Two Reception Rooms
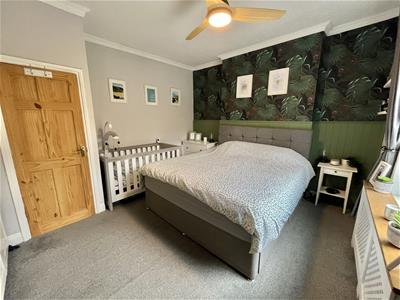
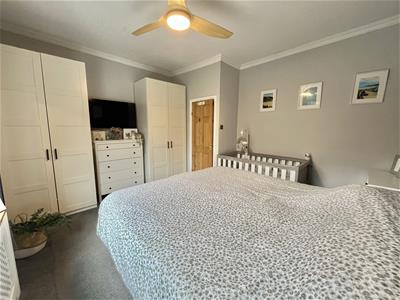
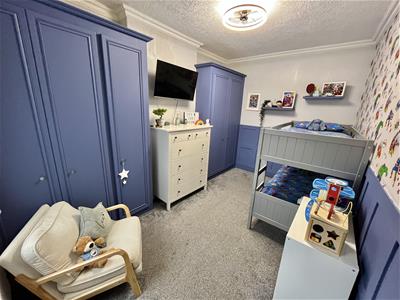
- Three Double Bedrooms
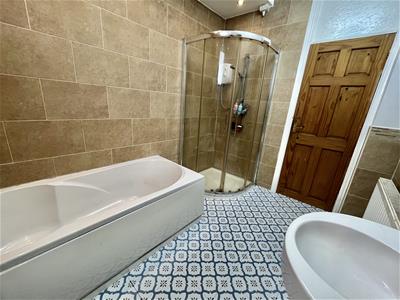
- Large Family Bathroom
- Full Head Height Cellars With Home Bar, Utility And Storage
- Enclosed Rear Yard Plus Further Garden Area
- Convenient Location Within Easy Reach Of Stalybridge Town Centre
A Wilson Estates are delighted to bring to the market this fantastic end terrace home on Hawke Street in Stalybridge. Offering an impressive 1,500 square feet of living space arranged over four floors, this is a home with plenty to get excited about! High ceilings, generous room sizes, and some brilliant extra space in the cellars all combine to make this a property that really stands out for the right reasons.
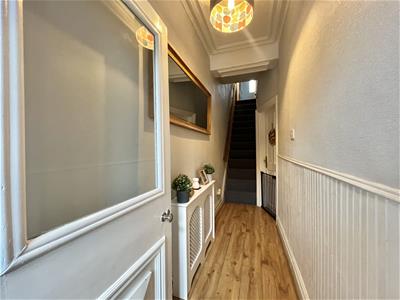
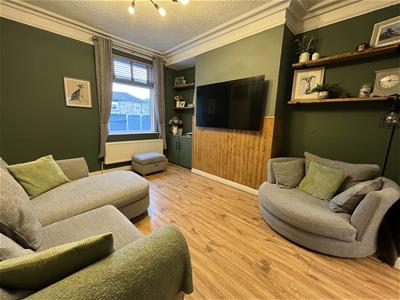
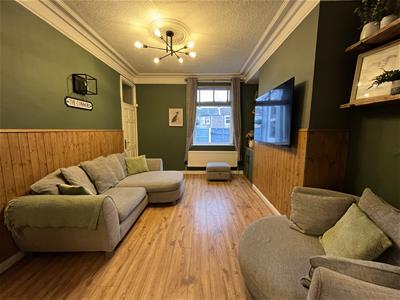
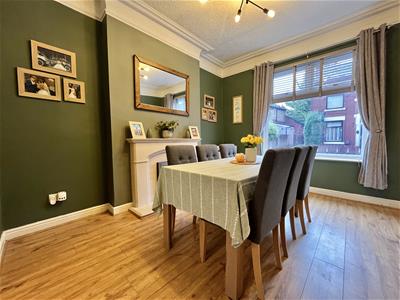
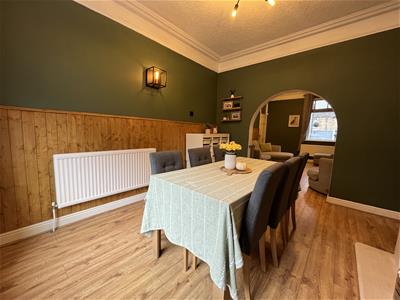
Step through the front door into the entrance vestibule and through to the hallway, where the staircase rises to the first floor. The dining room sits at the front of the home, with a feature fireplace providing a lovely focal point and plenty of room to gather around the table with family and friends. An open archway leads through to the lounge with window to the rear.
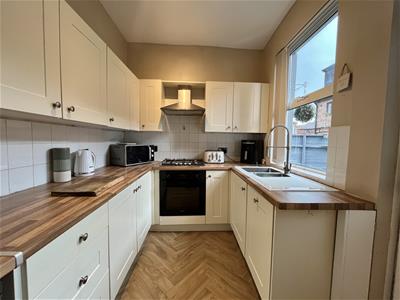
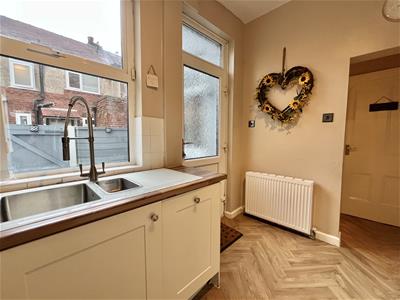
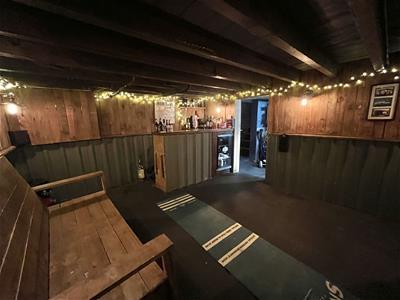
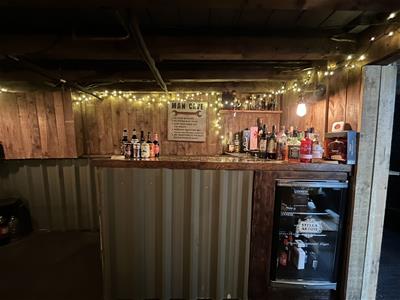
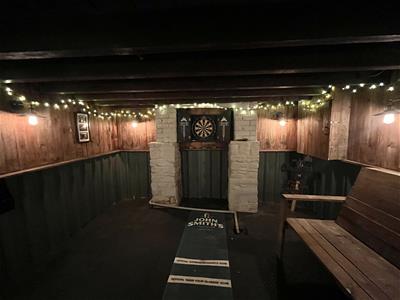
Continue through to the kitchen, where the country style cabinetry adds a welcoming touch. And there's more to discover downstairs! A staircase leads to the cellars, which all benefit from full head height. The cellars offer excellent additional space, currently utilised as a home bar, utility room and storage. For those looking to make even more of this area, further tanking may be worth considering if you wish to use the space as permanent additional living accommodation
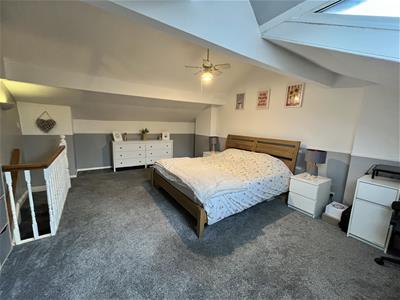
Head upstairs to the first floor and you'll find two impressive double bedrooms, alongside a large four piece family bathroom. Continue to the second floor and the master bedroom is a fantastic loft room, with views towards the nearby hills providing a lovely backdrop to start and end your day.
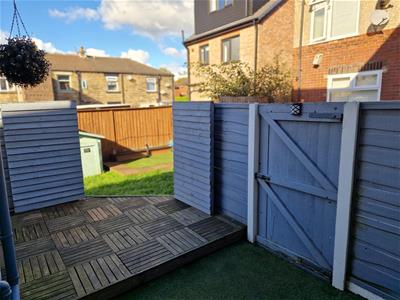
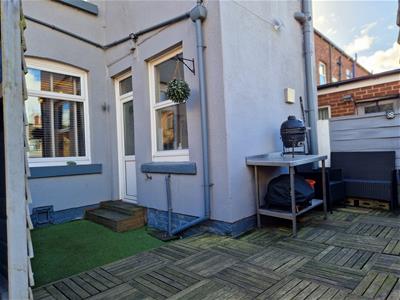
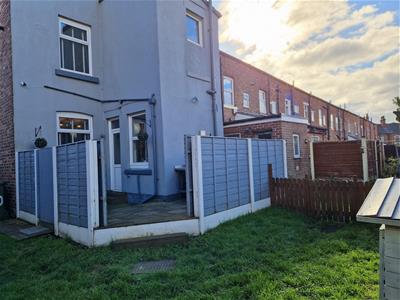
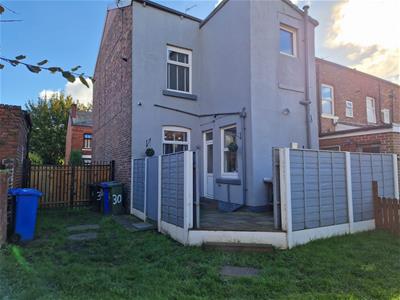
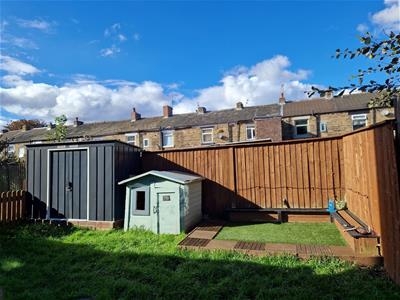
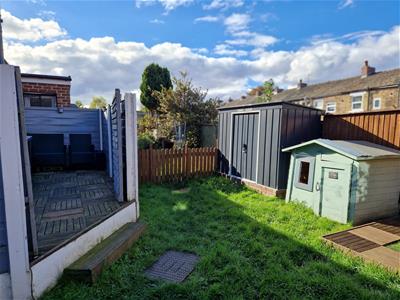
Outside, there's an enclosed rear yard offering a private spot to sit out and enjoy a little fresh air. Beyond this, a further garden area provides a lawn, an artificial grass section and an additional storage shed. Please note that a neighbouring property has a right of way through this further garden area.
Then there's the location! Hawke Street puts you within easy reach of Stalybridge town centre, where you'll find a range of shops, cafés, pubs and everyday amenities, along with the railway station for connections further afield. Local bus services are close at hand too, making getting around that little bit easier. For those who enjoy a breath of fresh air, Cheetham Park and the surrounding countryside offer opportunities to get out for a walk and enjoy the scenery. With local schools, supermarkets and leisure facilities also within reach, this is a location that makes everyday life convenient while keeping the best of Stalybridge close by.
GROUND FLOOR
Entrance Vestibule
Door to:
Hallway
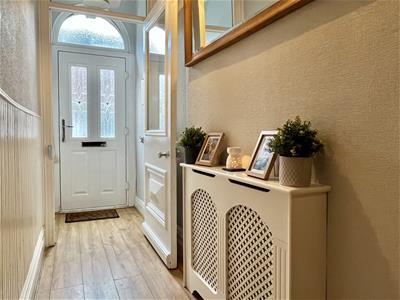 Stairs to first floor. Radiator. Door to:
Lounge
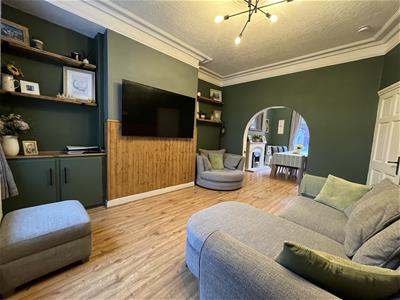 3.76m x 3.23m (12'4" x 10'7")Window to rear elevation. Radiator. Ceiling light. Open plan to:
Dining Room
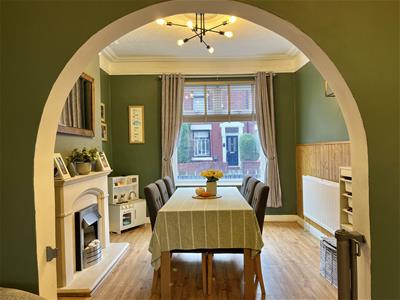 4.24m x 3.45m (13'11" x 11'4")Window to front elevation. Feature fireplace. Ceiling light. Radiator.
Kitchen
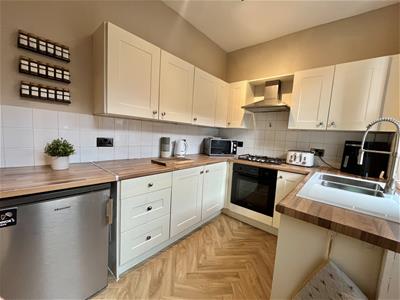 3.00m x 2.13m (9'10" x 7'0")Fitted with matching range of base and eye level unit with coordinating worktops over. Built in electric oven with four ring gas hob and extractor over. Space for undercounter fridge. One and a half bowl ceramic sink with mixer tap and drainer. Window to side elevation. Door to side leading out to yard. Door down to cellars.
FIRST FLOOR
Bedroom Two
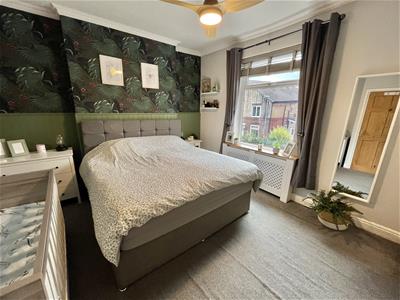 5.82m x 4.37m (19'1" x 14'4")Window to front elevation. Ceiling light. Radiator.
Bedroom Three
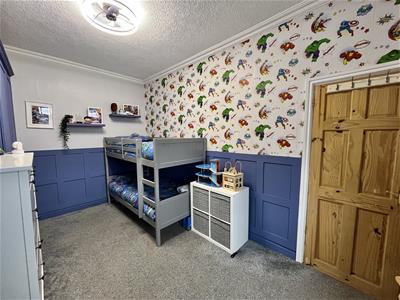 4.32m x 2.76m (14'2" x 9'1")Window to rear elevation. Ceiling light. Radiator. Built in wardrobes.
Bathroom
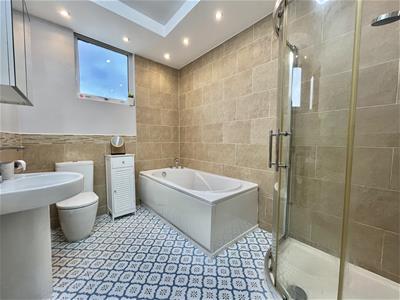 2.90m x 2.13m (9'6" x 7'0")Window to rear. Double radiator. Fitted with four piece suite comprising of panelled bath, WC, hand wash basin, and walk in shower enclosure.
SECOND FLOOR
Bedroom One
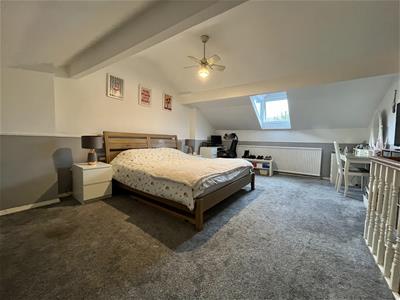 3.84m x 4.37m (12'7" x 14'4")Window to front elevation. Ceiling light.
LOWER GROUND FLOOR
Cellar
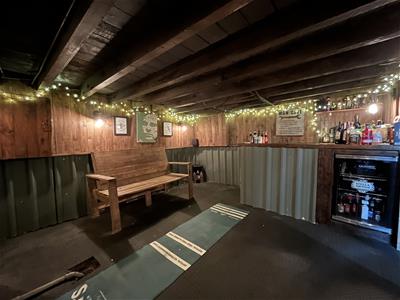 3.61m x 4.09m (11'10" x 13'5")Currently utilised as a home bar.
Cellar
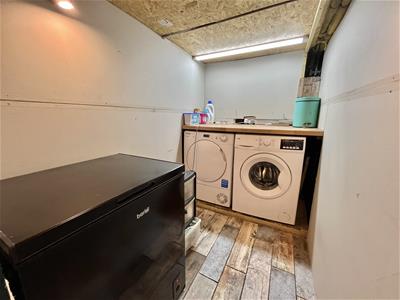 1.32m x 2.11m (4'4" x 6'11")Plumbed for automatic washing machine. Space for tumble dryer. Space for chest freezer or fridge freezer.
Cellar
2.54m x 3.39m (8'4" x 11'1")Used for storage.
Outside and Gardens
Low walled courtyard garden to front.
Enclosed rear yard with with a further garden area beyond this with a lawn, an artificial grass section and an additional storage shed. Please note that a neighbouring property has a right of way through this further garden area.
Additional Information
Tenure: Freehold
EPC Rating: TBC
Council Tax Band: B
Although these particulars are thought to be materially correct their accuracy cannot be guaranteed and they do not form part of any contract.
Property data and search facilities supplied by www.vebra.com