
20 Aughton Street
Ormskirk
Lancashire
L39 3BW
Earls Gardens, Burscough
£299,950
2 Bedroom Bungalow - Semi Detached
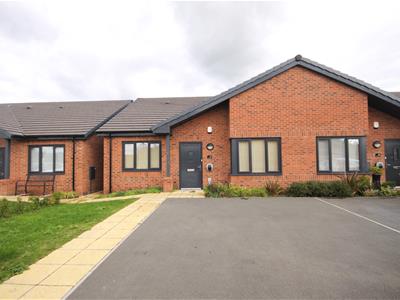
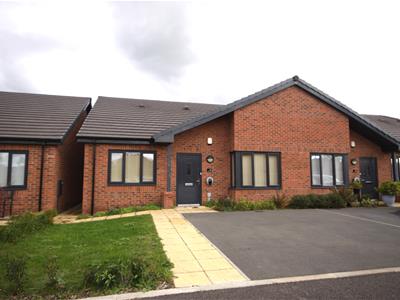
A modern 2 bedroom retirement bungalow for the over 55's with no chain delay, which is set within the much sought after McCarthy & Stone retirement complex off Chancel Way, Burscough.
The property enjoys a very desirable location, whilst being ideally situated close to numerous local amenities including shops, restaurants and Ringtail retail park. Both of the village's railway stations which provide direct access into Liverpool & Manchester are located within a short drive or walk, whilst access to the Motorway Network (M58) is located at nearby Bickerstaffe.
The village centre with a variety of supermarkets, shops, restaurants and bars is also situated within a short distance, as are Edge Hill University and Ormskirk Hospital which are both located locally.
The accommodation which provides a spacious, light and modern layout, briefly comprises; Entrance hallway, lounge, modern fitted kitchen, two generous bedrooms -with en-suite to the principal bedroom - and modern shower room. To the exterior are gardens to the front & rear and off road driveway parking.
Further benefits include but are not limited to NO CHAIN DELAY, electrically operated heating & double glazing throughout.
Please contact us today to arrange a convenient time to view and avoid the disappointment of missing out.
DEVELOPMENT INFORMATION
From McCarthy & Stone Website.
Easy independent living for the over 55s
Earls Gardens offers a range of bungalows that form part of a retirement village, with retirement apartments close by and a wider residential development on the doorstep. Each property has its own private back garden and some properties also offer private parking or garages. All front gardens are landscaped and maintained for you to make life even easier. This development is in a beautiful, peaceful and rural location with amenities including the canal side Burscough Wharf, which hosts some fantastic independent shops and eateries. This retirement community has superb transport links to local villages and towns too.
All McCarthy & Stone retirement properties are designed to be a pleasure to live in, with high specification and high quality fixtures and fittings throughout. You’ll find every comfort has been catered for in your property and each one has been thoughtfully designed to make maximum use of the space.
You will be able to enjoy the benefit of owning your own home, while being part of a close knit community. You can socialise with friends and neighbours in the comfort of the shared Pavilion located in the heart of the development, where you can sit back and enjoy a wonderful new life balance with friends old and new.
ACCOMMODATION
GROUND FLOOR
HALLWAY
Principal access door into the property and internal doors to all ground floor accommodation. Laminate flooring & recessed spotlights, double doors provide access into a large utility cupboard which is plumbed for a washing machine.
LOUNGE
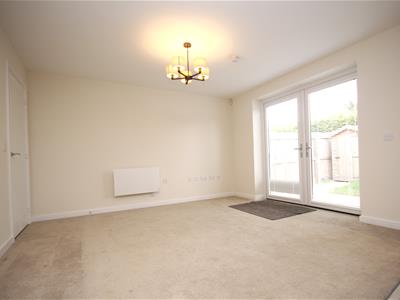
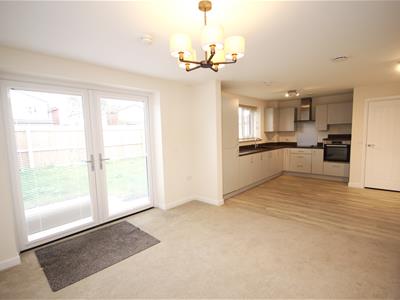
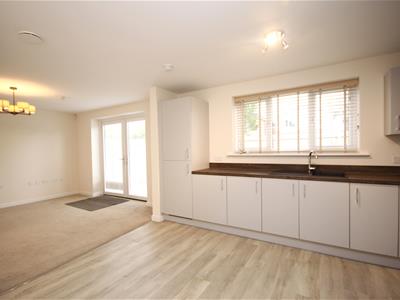
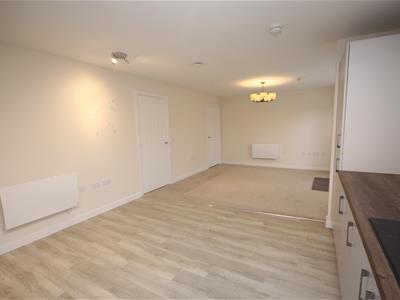
3.86 x 3.65 (12'7" x 11'11")The lounge and open plan kitchen areas are situated to the rear of the property. Double glazed double doors lead into the gardens, electric wall heater, tv point & ceiling lighting. A large storage cupboard is situated off the main lounge.
MODERN KITCHEN
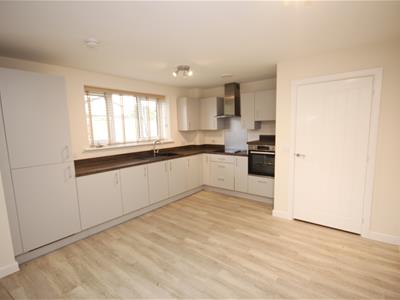
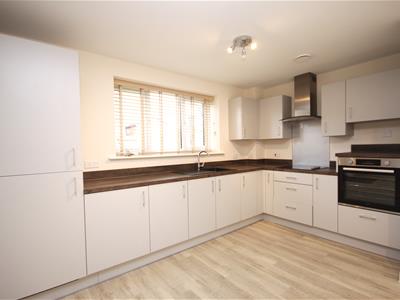
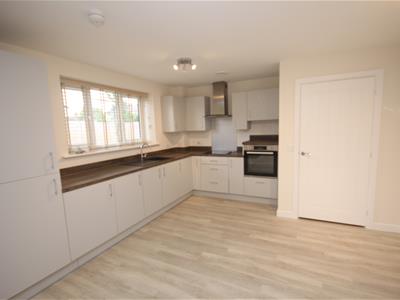
3.92 x 3.86 max (12'10" x 12'7" max)Fitted with a modern and comprehensive range of wall and base units together with contrasting work surfaces, splash backs and flooring, ceiling lighting, integrated fridge & freezer, ceramic hob, integrated low level oven & extractor chimney, sink & drainer unit, double glazed window, electric wall heater and large built in storage cupboard.
BEDROOM 1
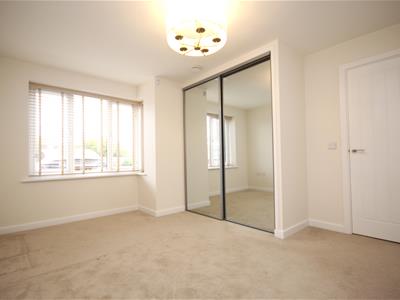
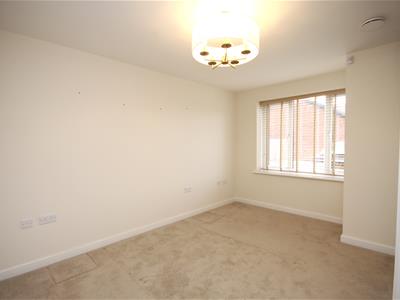
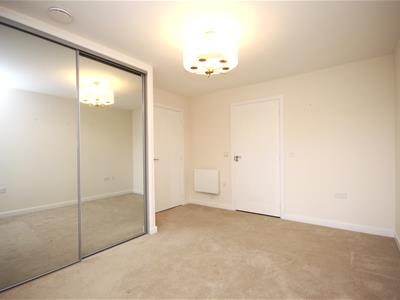
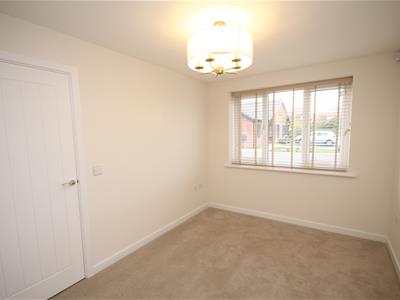
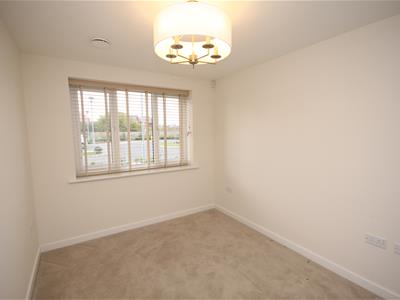
3.37 into bay x 3.45 (11'0" into bay x 11'3")Double glazed bay window to the front elevation, electric wall heater, ceiling lighting, fitted double wardrobes.
EN-SUITE SHOWER ROOM
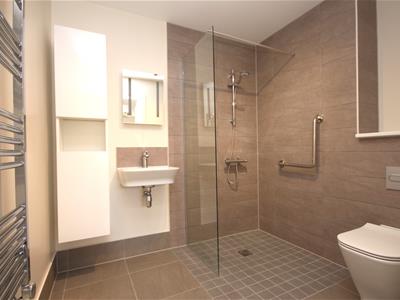
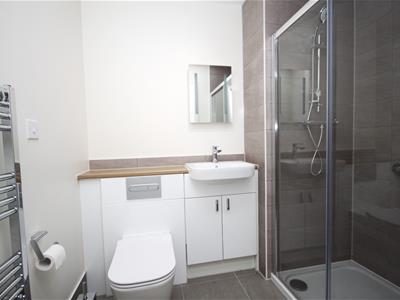
Fitted with a modern shower suite comprising; level access shower enclosure with overhead shower and glass shower screen, low level wc, wash basin, stainless steel heated towel rail, tiled flooring and partially tiled walls, ceiling lighting and extractor.
BEDROOM 2
3.53 x 2.65 (11'6" x 8'8")Double glazed window to the front elevation, wall heater and ceiling lighting. Walk in cupboard/wardrobe area.
SHOWER SUITE
Fitted with a modern shower white three piece suite comprising; oversized shower enclosure with overhead shower and shower screens, low level wc with concealed cistern and vanity wash basin, stainless steel heated towel rail, tiled flooring and partially tiled walls, ceiling lighting and extractor.
EXTERIOR
To the front of the property is a double width drive with electric car charging point.
The rear gardens are mainly laid to lawn with flagged pathways, fence enclose with timber garden shed.
MATERIAL INFORMATION
TENURE
Freehold
COUNCIL TAX
West Lancs. Council 2026/27.
Band: C
Charge: £2,199.80
MOBILE & BROADBAND
Broadband.
Ultrafast - Highest available download speed: 1800 Mbps. Highest available upload speed: 220 Mbps.
Mobile Signal:
EE & O2 - Good outdoor & in-home.
Three - Good outdoor
Vodaphone - Good outdoor, variable in-home.
(Ofcom website).
VIEWING BY APPOINTMENT
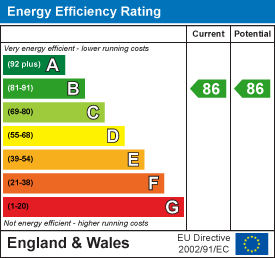
Energy Efficiency and Environmental Impact
Although these particulars are thought to be materially correct their accuracy cannot be guaranteed and they do not form part of any contract.
Property data and search facilities supplied by www.vebra.com