
54 Obelisk Way
Camberley
Surrey
GU15 3SG
Swallowtail Grove, Frimley, Camberley
Per Month £2,995 p.c.m. To Let
4 Bedroom House - Detached
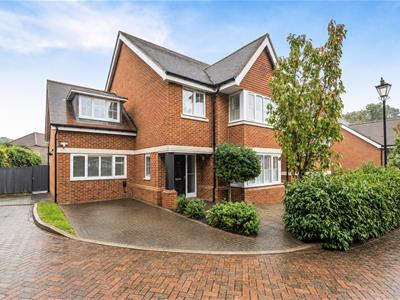
- Four-bedroom detached family home
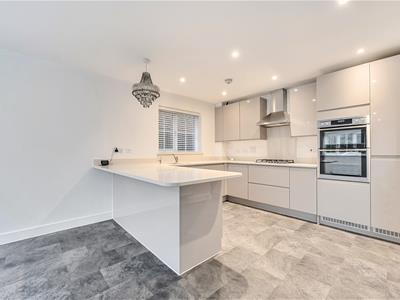
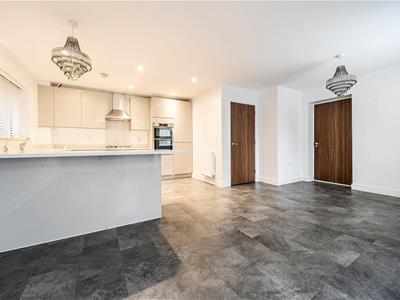
- Spacious kitchen/dining room with breakfast bar
- Main bedroom with fitted wardrobes and en suite
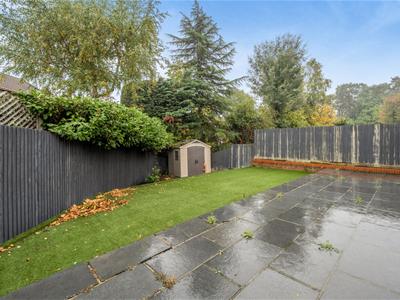
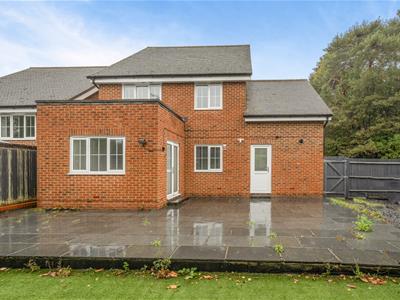
- Enclosed rear garden with patio and lawn
- Block-paved driveway
- Unfurnished
- Available Immediately
KNIGHTS PROPERTY SERVICES ** UNFURNISHED & AVAILABLE IMMEDIATELY** Situated in a desirable location within the catchment areas for Ravenscote and Tomlinscote schools, this modern four-bedroom detached home offers spacious and versatile accommodation ideal for family living. The entrance hall provides access to the living room, downstairs cloakroom and a generous open-plan kitchen/breakfast/family room, creating a sociable space for everyday living and entertaining. A separate utility room and study complete the ground floor. Upstairs, there are three double bedrooms and a single bedroom. The principal bedroom benefits from built-in wardrobes and an en-suite shower room, while the remaining bedrooms are served by the family bathroom. Outside, the property offers driveway parking, with gated side access leading to a low-maintenance rear garden featuring a patio area and artificial lawn.
Holding deposit - £691.53
5 weeks deposit - £3,455.76
Minimum household income required for referencing - £89,850
Entrance Hall
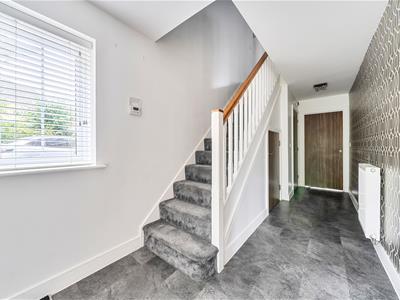
Grey tiled flooring, neutral décor and a patterned feature wall. Stairs leading to the first floor.
Living Room
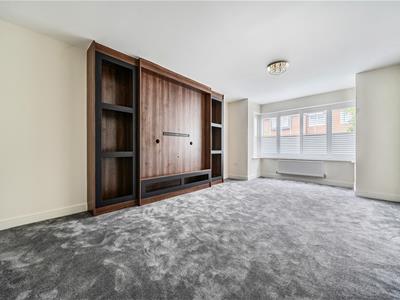
Front aspect living room with a bay window, grey carpet flooring and neutral décor.
Kitchen/Dining Room
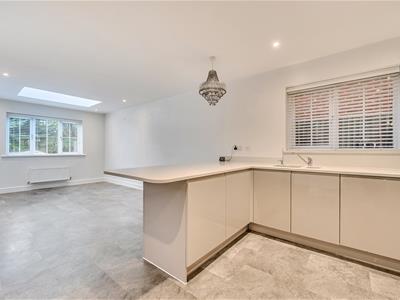
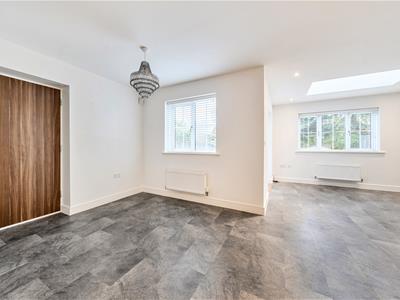
Spacious room with grey tiled flooring and neutral décor. Fitted with a range of modern wall and base units with a breakfast bar. Space for a dining table and chairs, with doors opening onto the rear garden.
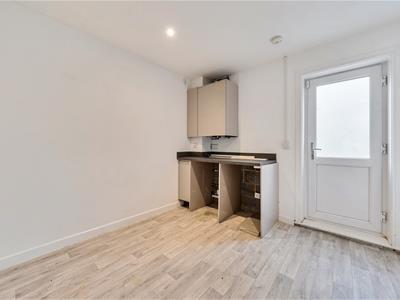
Utility Room
Wood-effect flooring and neutral décor. Fitted storage units, worktop and access to the rear garden.
Study
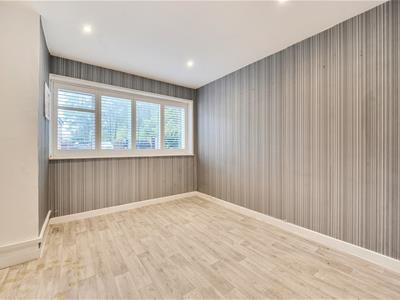
Wood-effect flooring with grey striped wallpaper and a front aspect window.
WC
Ground floor WC with wash hand basin.
First Floor Landing
Carpet flooring and neutral décor, with doors to all bedrooms and the family bathroom.
Bedroom One
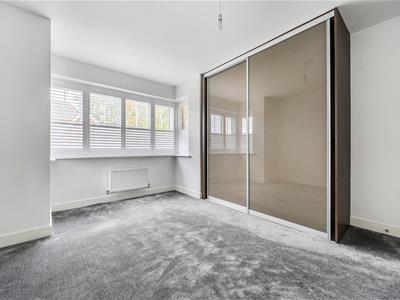
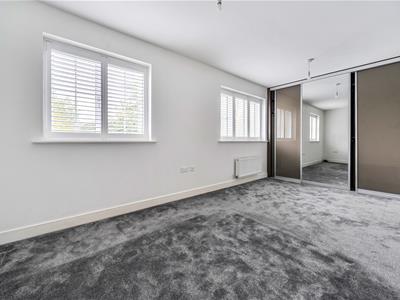
Double bedroom with grey carpet flooring, neutral décor and fitted wardrobes. Access to an en suite shower room.
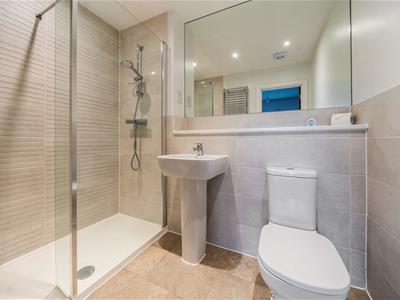
En Suite
Shower enclosure, wash hand basin and WC, with tiled walls and tiled flooring.
Bedroom Two
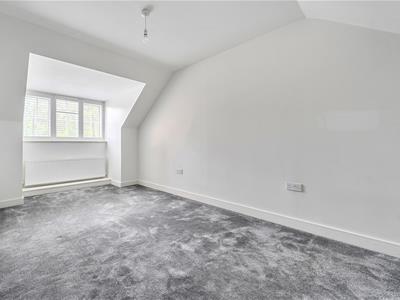
Double bedroom with grey carpet flooring, neutral décor and a bay window.
Bedroom Three
Double bedroom with grey carpet flooring, neutral décor and a front aspect bay window.
Bedroom Four
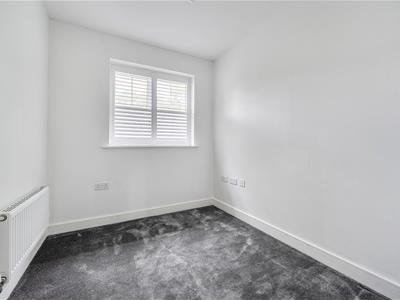
Single bedroom with grey carpet flooring and neutral décor.
Bathroom
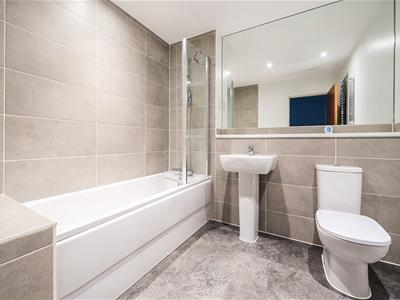
Panel-enclosed bath with shower over and glass screen, wash hand basin and WC. Tiled walls and grey tiled flooring.
To the Rear
Enclosed rear garden with a paved patio, artificial lawn and planted borders.
To The Front
Block-paved driveway with an area of lawn and established planting.
Although these particulars are thought to be materially correct their accuracy cannot be guaranteed and they do not form part of any contract.
Property data and search facilities supplied by www.vebra.com