
Market House
Mill Street
Stone
Staffordshire
ST15 8BA
Margaret Street, Stone
Asking Price £187,500
2 Bedroom Apartment
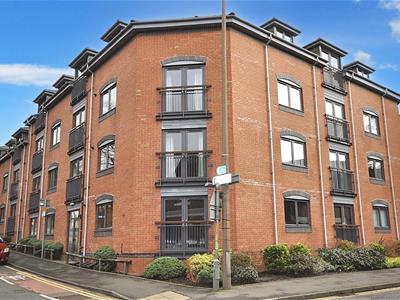
A stylish and modern first floor apartment in a purpose built block on the outskirts of Stone town centre. Offering spacious accommodation comprising: reception hall, large living room diner, open plan fitted kitchen with integral appliances, two bedrooms, ensuite shower room to the main bedroom, and bathroom. Also with reserved parking in a private car park to the rear of the complex, gas combi central heating and double glazing. Conveniently located within strolling distance of the Stone town centre, the railway station and a host of local amenities.
Viewing essential - NO UPWARD CHAIN
Communal Entrance
With intercom and key access via both the Margaret Street front entrance and rear car park entrance.
Reception Hall
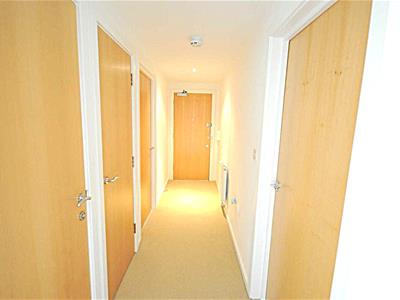
A spacious hallway offering a solid wooden front door with spy hole, communal door security entry intercom system, recessed ceiling lights, storage cupboard, radiator, BT Open Reach connection and carpet.
Living Room Diner
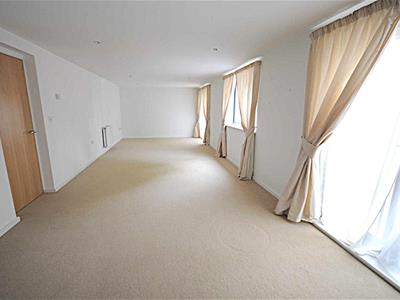
Offering two sets of aluminium powder coated double glazed French doors with Juliet balconies plus a further window to the front elevation, recessed ceiling lights, two radiators, TV satellite connection and carpet.
Kitchen
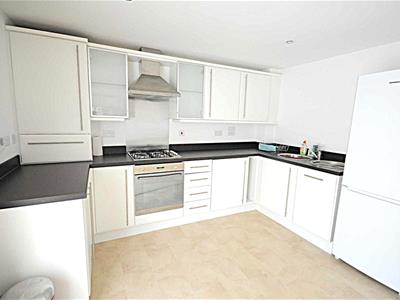
Open plan to the living space and fitted with a range of white finish wall and floor units, contrasting work surfaces with matching upstands, inset circular stainless steel sink with circular drainer and chrome mixer tap. Recessed ceiling lights and tile effect vinyl flooring.
Wall cupboard housing the recently installed Logic Max C24 gas combi central heating boiler.
Appliances including: stainless steel integral electric oven, gas hob with stainless steel splash-back and matching extractor hood with light above, integral dishwasher. Plumbing for a washer dryer and space for upright fridge freezer.
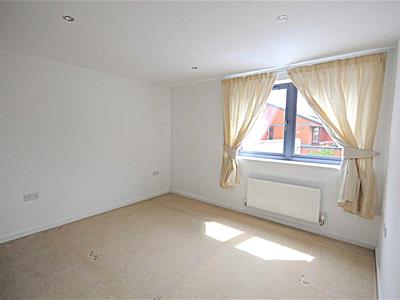
Bedroom One
Offering a double glazed aluminium powder coated window to the rear of the apartment, recessed ceiling lights, radiator, carpet and doorway to the ensuite shower room.
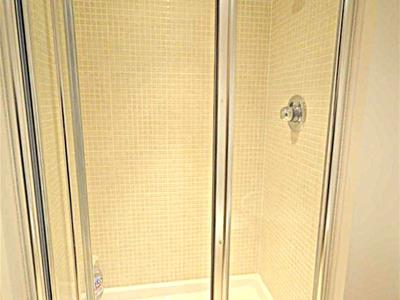
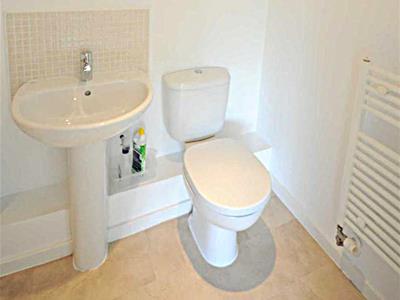
Ensuite Shower Room
Fitted with a white suite comprising: fully tiled oversize shower enclosure with mains thermostatic shower system, pedestal wash hand basin with chrome mixer tap and tiled splash-back, low level push button WC. Recessed ceiling lights, extractor fan, towel radiator and tile effect vinyl flooring.
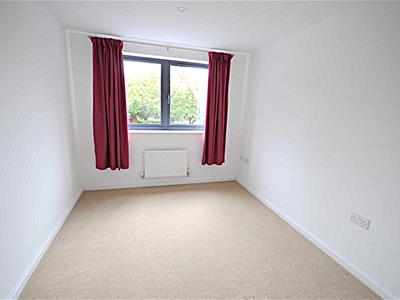
Bedroom Two
A second double bedroom with double glazed aluminium powder coated window to the rear aspect, recessed ceiling lights, radiator and carpet.
Bathroom
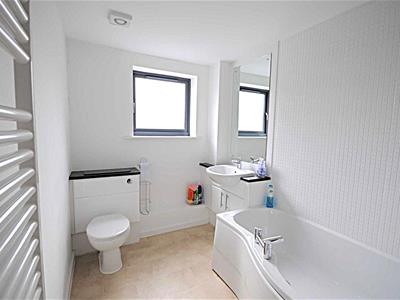
Fitted with a white suite comprising: P-shaped bath, panel and shower screen with chrome mixer tap and mains thermostatic shower system above, vanity wash hand basin with storage unit and chrome mixer tap, inset low level push button WC. Part tiled walls, recessed ceiling lights, towel radiator, obscure double glazed aluminium powder coated window to the rear aspect and tile effect vinyl flooring.
Outside
There is a communal area to the rear of the building with bin storage bay and reserved parking for residents. One space is allocated to the apartment.
General Information
Council Tax: Band C
Leasehold: 150 years from January 2008
Ground Rent: £335.00 pa
Communal/Management Charges: £1348.00 pa
No upward chain
Services
Mains gas, electricity, water and drainage.
Gas combi central heating.
Viewings
Strictly by appointment via the agent
Energy Efficiency and Environmental Impact
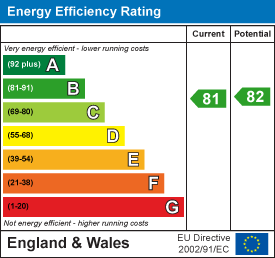
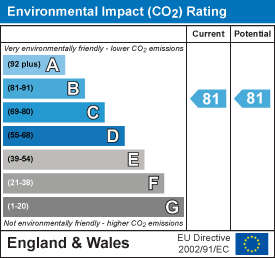
Although these particulars are thought to be materially correct their accuracy cannot be guaranteed and they do not form part of any contract.
Property data and search facilities supplied by www.vebra.com