
106 High Street
Herne Bay
CT6 5LE
Clarence Road, Herne Bay
Offers In Excess Of £350,000
3 Bedroom House
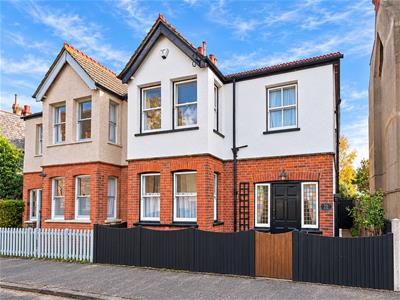
- Charming Edwardian Home with Beautiful Original Features
- Two Generously Proportioned Reception Rooms
- Gas Fired Central Heating
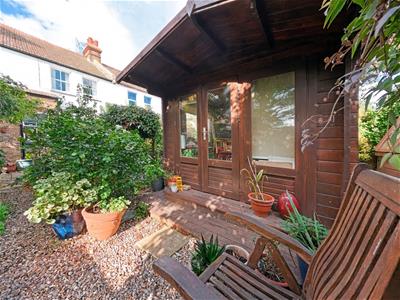
- Detached Cabin Offering Versatile Additional Space
- Wonderful Blend of Period Charm and Practical Living Space
- Three Well-Proportioned Bedrooms
- Located a Short Walk from Herne Bay Town, Sea Front and Train Station
- Impressive, Spacious Reception Hall Creating a Grand Entrance
- Convenient Ground-Floor WC
This charming Edwardian home offers an abundance of character, generous living accommodation and a wonderful sense of space throughout. Ideally situated close to Herne Bay town centre, conveniently positioned for a wide range of local amenities, independent shops, cafés, restaurants and the train station. The property also benefits from easy access to the seafront, making it an appealing choice for those looking to enjoy everything this popular coastal town has to offer.
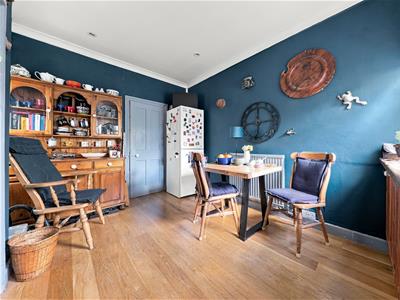
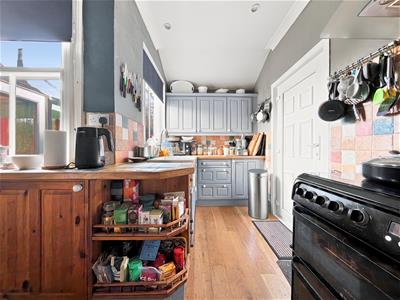
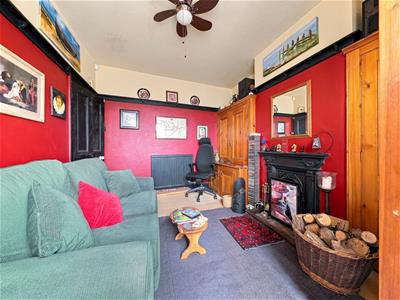
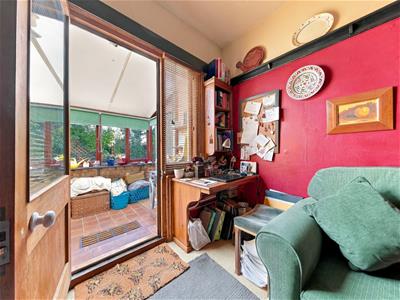
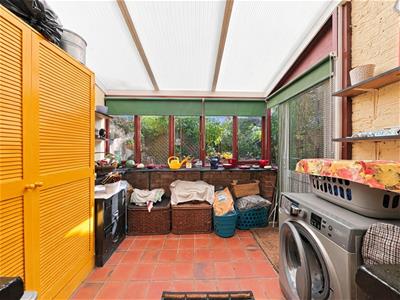
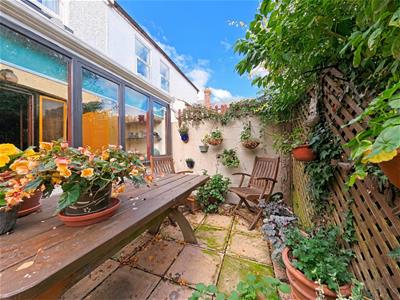
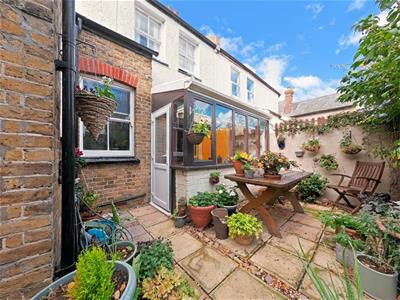
The entrance hall creates an immediate sense of grandeur upon entering and provides a striking introduction to the property's traditional charm. The ground floor continues to impress with two well-proportioned reception rooms, offering flexibility for a formal lounge, dining room or additional sitting area. The kitchen/dining area provides a practical and sociable space for everyday living, with ample room for dining and family gatherings. A conservatory extends the living accommodation further, offering a lovely additional space to relax and enjoy views of the garden, while a convenient ground-floor WC adds to the practicality of the layout.
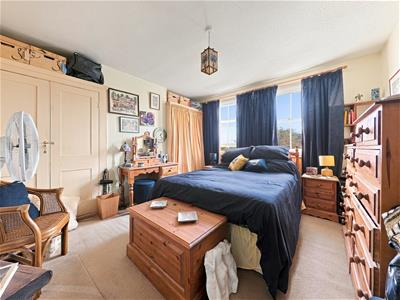
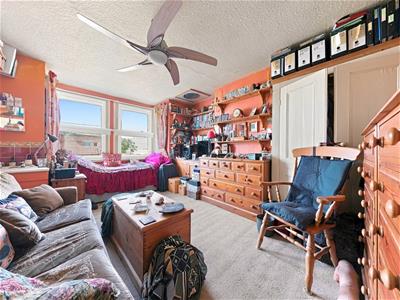
To the first floor, the three bedrooms, including two particularly generous double rooms and a further bedroom, providing flexible accommodation for families, guests or those requiring space to work from home. The first floor is completed by a family bathroom and a separate WC, offering added convenience for busy households.
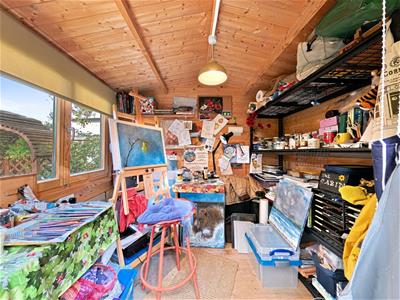
Externally, the property benefits from a detached cabin, providing a valuable additional space with a variety of potential uses, whether as a home office, hobby room, creative studio or useful storage area.
Combining the timeless appeal of a period property with a versatile layout, this delightful home offers a wonderful opportunity for buyers seeking space, character and the potential to create something truly special.
GROUND FLOOR
Reception Hall
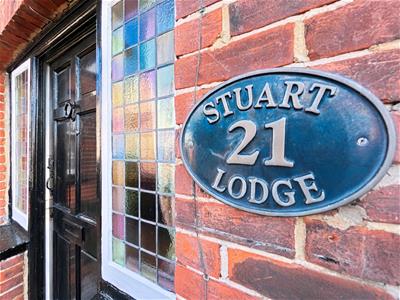
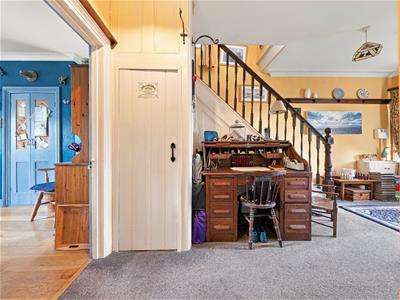
Entrance door to front, original stained glass windows, staircase to first floor, space for desk, radiator, ceiling cornice, original plate rack, cupboard housing meter.
Cloakroom
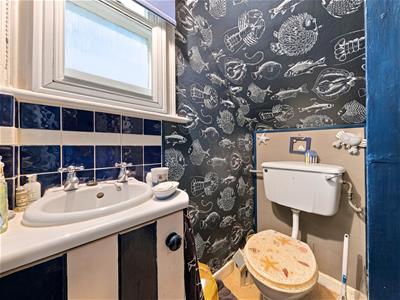
Low level WC, wash hand basin with storage below, storage space above door, frosted window to side.
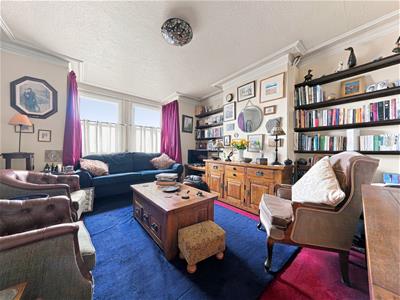
Lounge
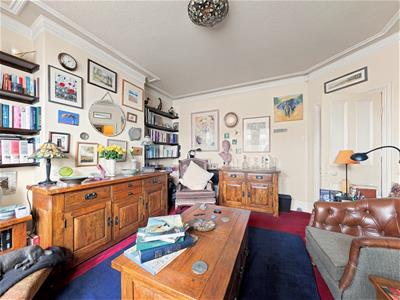
Bay window to front, radiator, shelving into alcove, ceiling cornice, television point.
Family Room
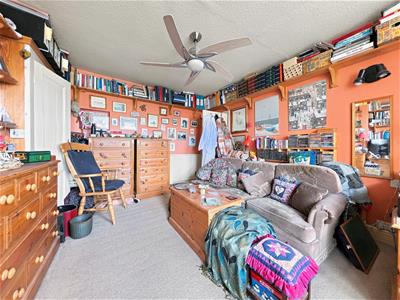
Radiator, two large storage cupboards into alcoves, working feature fireplace, original plate rack, two windows and door into:
Conservatory
Windows to rear, space and plumbing for washing machine, storage cupboard, door to garden.
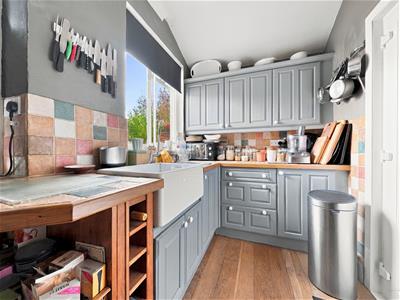
Kitchen
Fitted shaker style kitchen with matching wall and base units, complementary work surfaces over and tiled splashbacks above, Belfast sink, space for oven, window to side, ceiling cornice, door leading to garden.
Dining Area
Two windows, large integrated larder, ceiling cornice, radiator, space for fridge/freezer.
FIRST FLOOR
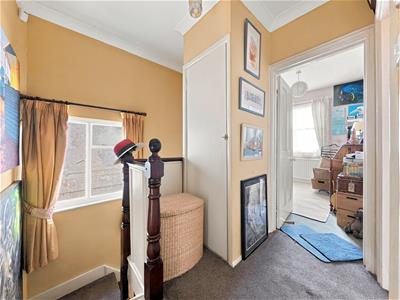
Landing
Window to side, airing cupboard, loft hatch, ceiling cornice.
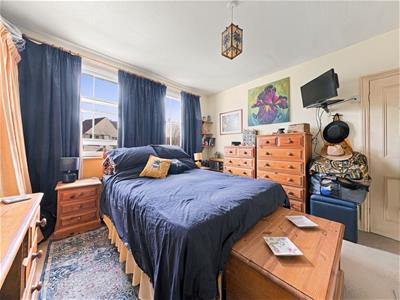
Bedroom One
Bay window to front, radiator, vanity wash hand basin, built in cupboard into alcove, television point.
Bedroom Two
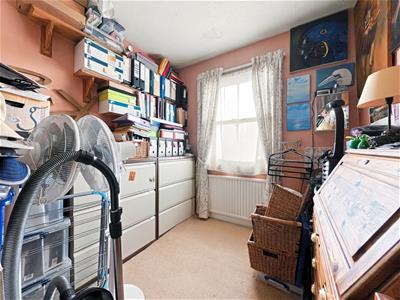
Two sash windows to rear, radiator, two storage cupboards into alcoves.
Bedroom Three
Sash window to front, radiator, wash hand basin, boiler.
Bathroom
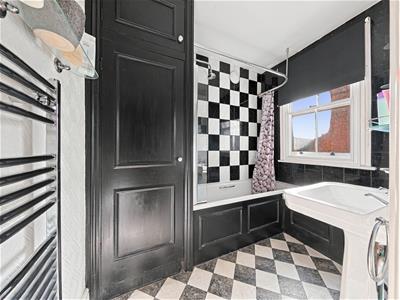
Panelled bath unit with shower over, wash hand basin, half tiled walls, heated towel rail, wall-based heater, large storage cupboard, sash window to side, window seat with storage.
WC
Low level WC, sash window to side.
OUTSIDE
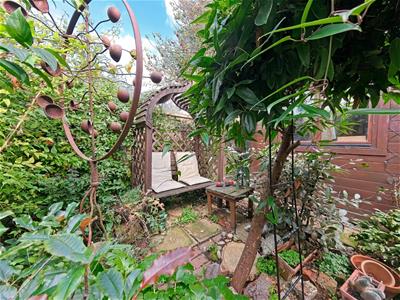
Rear Garden
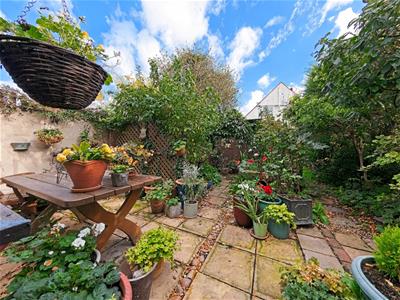
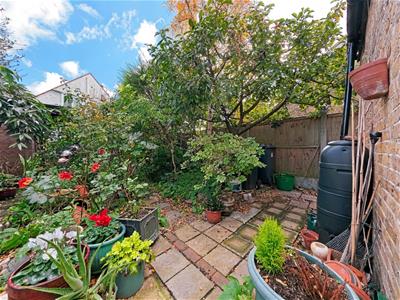
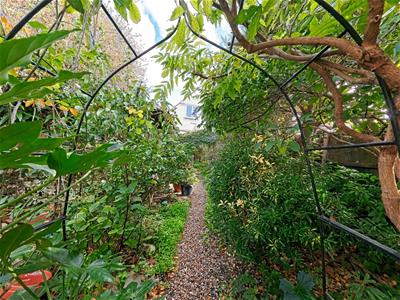
Fully enclosed laid with pebbles, mature shrubs and flowering borders, established trees and bushes, large shed, side access.
Large, insulated Timber Cabin
2.74m x 2.26m (9'0 x 7'5)with power and lighting.
COUNCIL TAX BAND C
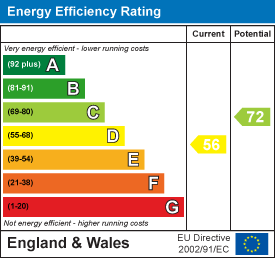
Energy Efficiency and Environmental Impact
Although these particulars are thought to be materially correct their accuracy cannot be guaranteed and they do not form part of any contract.
Property data and search facilities supplied by www.vebra.com