
Plealey, Near Pontesbury, Shrewsbury
Offers In The Region Of £475,000
3 Bedroom Cottage - Detached
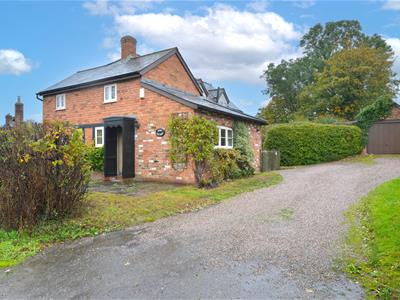
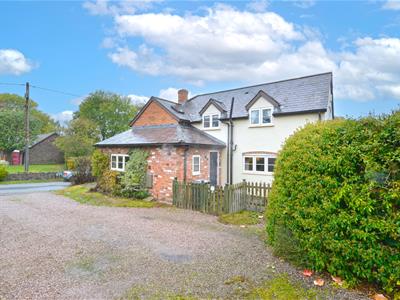
- An attractive three double bedroom detached cottage offers deceptively spacious accommodation, generous proportions and wonderful sense of space
- Master bedroom with stylish ensuite shower room
- Attractive lounge and separate dining room
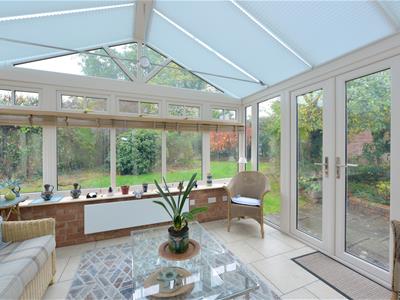
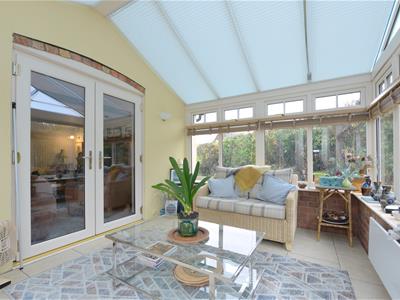
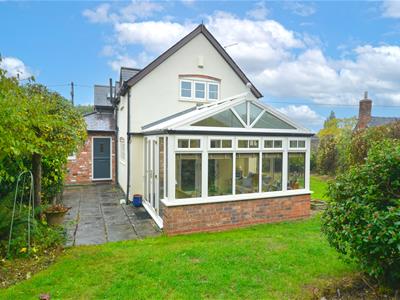
- UPVC double glazed conservatory
- Kitchen/breakfast room with range of built-in appliances
- Laundry room with WC
- modern family bathroom,
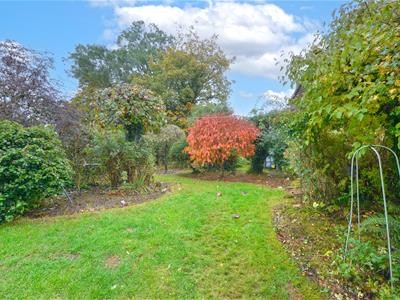
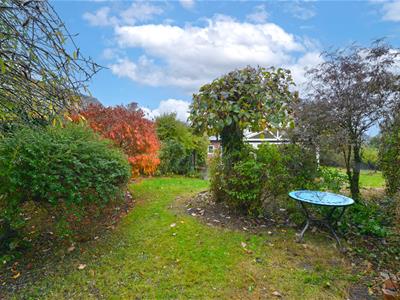
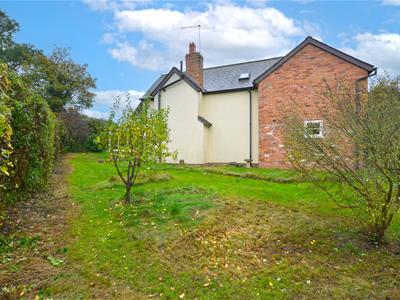
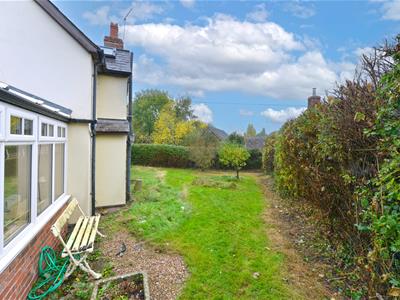
- Front, side and well established good size rear enclosed gardens,
- Generous stone driveway with a detached brick built garage
- Viewing is highly recommended by selling agent
Occupying a generous size plot combining character, charm and modernised living, this is an attractive three double bedroom detached cottage offering deceptively spacious accommodation, generous proportions and wonderful sense of space, both externally and internally. The accommodation offers three well proportioned double bedrooms, providing excellent flexibility for families, visiting guests or those requiring space to work from home. The cottages deceptively spacious nature coupled with its appealing character and modernised interior, makes it a home that is sure to impress on closer inspection. The property is located within this highly sought after Hamlet of Plealey, a delightful rural setting amongst beautiful countryside, whilst benefiting from convenience of nearby Pontesbury. This popular village offers a range of everyday amenities, including local shops, public houses, cafe, medical practice and schooling. The surrounding area is particularly appealing to those who enjoys countryside walks, open landscapes and village life, with the historic market town of Shrewsbury also with convenience reach, providing a wider selection of shopping, leisure and transport facilities. Early viewing comes highly recommended by the agent.
The accommodation briefly comprises of the following: Entrance hallway, attractive lounge, UPVC double glazed conservatory, separate dining room, kitchen/breakfast room with range of built-in appliances, laundry room with WC, first floor landing, master bedroom with stylish ensuite shower room, two further double bedrooms, modern family bathroom, front, side and well established good size rear enclosed gardens, generous stone driveway, detached brick built garage, UPVC double glazing, gas fired central heating. Viewing is highly recommended.
The accommodation in greater detail comprises:
Replacement composite stable style door gives access to:
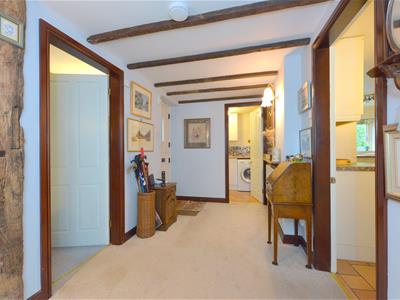
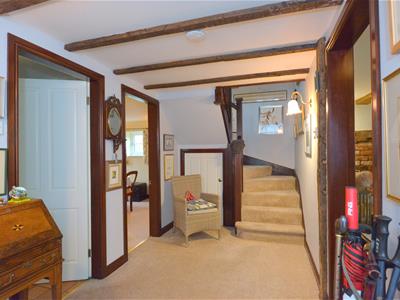
Entrance hallway
Having radiator, exposed beams to ceiling, understairs storage cupboard.
Door from entrance hallway gives access to:
Lounge
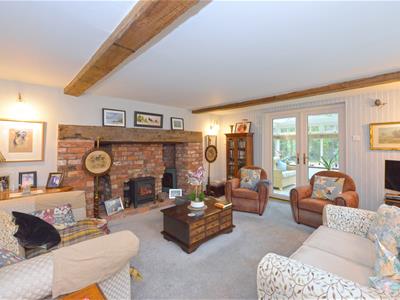
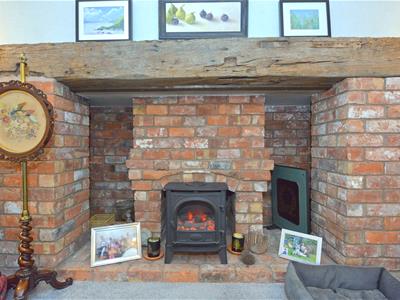
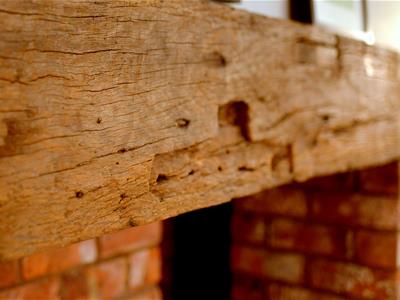
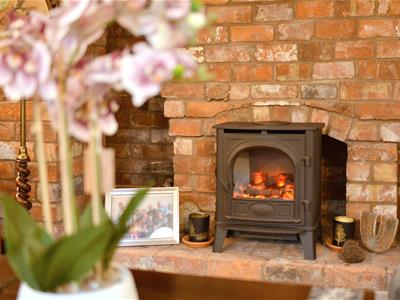
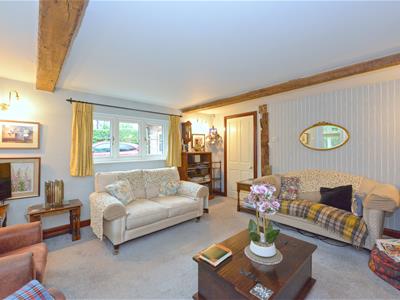
4.50m x 4.06m (14'9 x 13'4)Comprising: UPVC double glazed window to side, radiator, feature exposed brick chimney breast set to exposed brick inglenook with inset timber above, exposed beams to ceiling, UPVC double glazed doors from lounge gives access to:
UPVC double glazed conservatory
3.63m x 2.79m (11'11 x 9'2)Having brick base, range of UPVC double glazed windows overlooking the property's gardens, UPVC double glazed roof with fitted blinds, UPVC double glazed French doors giving access to garden, wall mounted electric panel heater, tiled floor.
Door from entrance hallway gives access to:
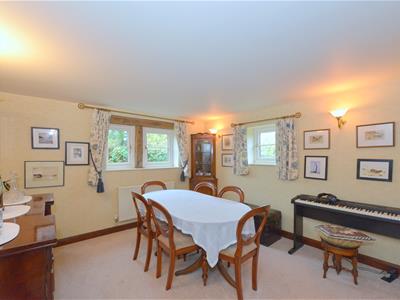
Dining room
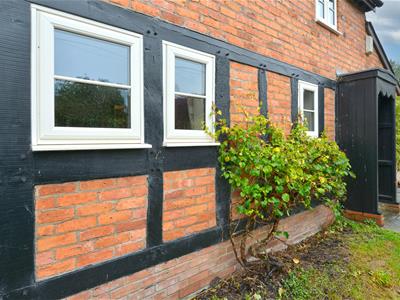
3.40m x 3.35m (11'2 x 11'0)Having UPVC double glazed windows to front and side of property ( one of which has exposed timber beams) , radiator, wall light points.
Door from entrance hallway gives access to:
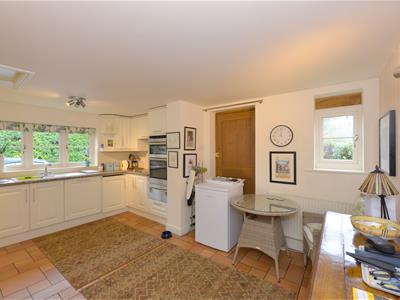
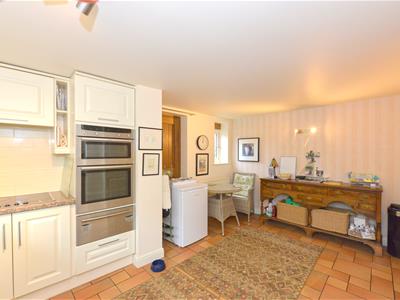
Kitchen/breakfast room
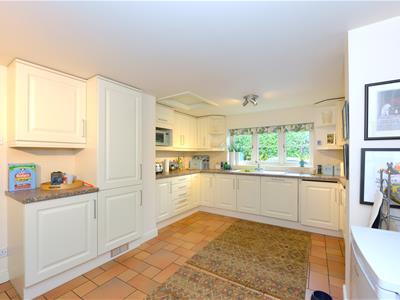
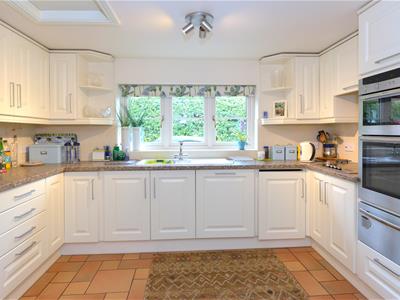
4.67m x 3.56m (15'4 x 11'8)Comprising: Modern eye level and base units with built-in cupboards and drawers, integrated Neff double oven, and pan warming drawer, integrate Hoover dishwasher and integrated fridge freezer, fitted worktops with inset 1 1/2 ceramic sink with mixer tap over, four ring Neff electric hob, UPVC double glazed windows to front and side of property, wooden door giving access to front of property, tiled floor, radiator.
Door from entrance hallway gives access to:
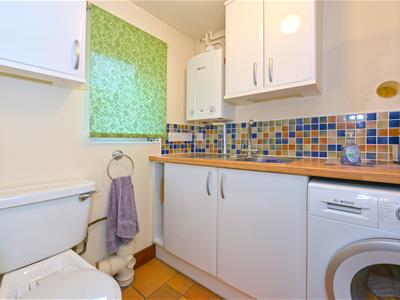
Utility room with WC
1.83m x 1.65m (6'0 x 5'5)Having eye level and base units, fitted wooden style worktops with inset stainless steel sink, space for washing machine, wall mounted gas fire central heating boiler, tiled splash surrounds, UPVC double glazed window to front, low flush WC, radiator, tiled floor.
From entrance hallway stairs rise to:
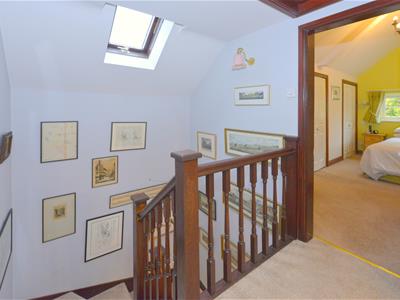
First floor landing
Having loft access, sealed unit double glazed roof window, radiator, airing cupboard.
Door from first floor landing then gives access to: Three double bedrooms and modern family bathroom.
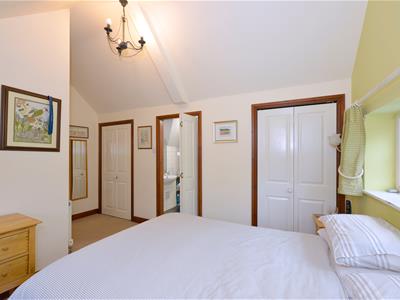
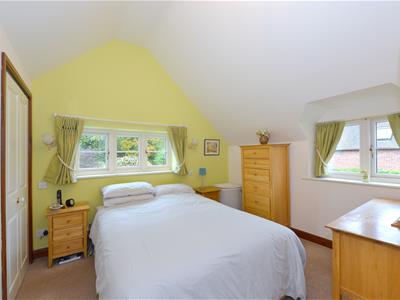
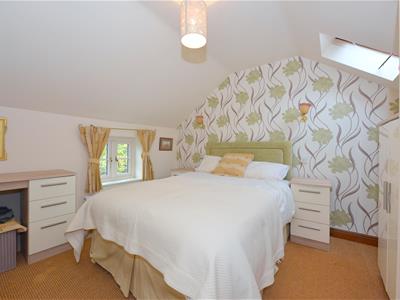
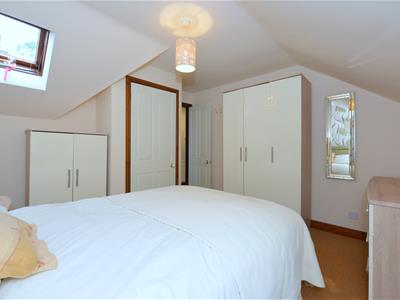
Bedroom one
4.50m max reducing down to 2.92m min x 3.23m (14'9Having feature vaulted ceiling, two UPVC double glazed windows. wall light points, radiator, two built-in double wardrobes. Folding door from bedroom one gives access to:
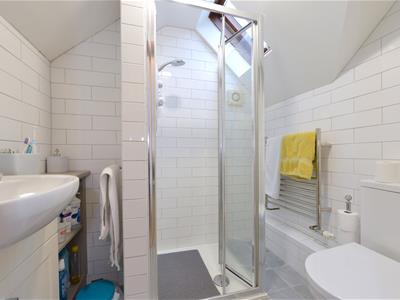
Stylish ensuite shower room
Comprising: Tiled shower cubicle with wall mounted electric shower, wash hand basin set to vanity unit, low flush WC, tiled floor, tiled to walls, double glazed roof window, wall mounted extractor fan, heated chrome style towel rail.
Bedroom two
3.40m x 3.38m (11'2 x 11'1)Having UPVC double glazed window to front, radiator, double glazed roof window.
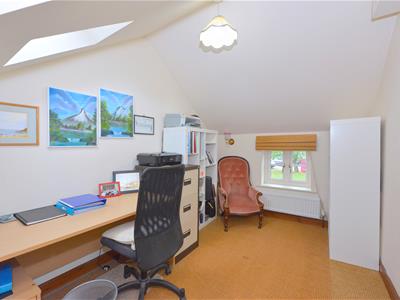
Bedroom three
3.43m x 2.39m (11'3 x 7'10)Having UPVC double glazed window to front, radiator, double glazed roof widow.
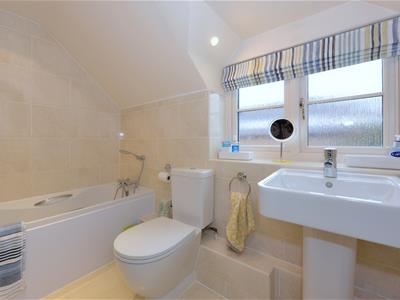
Modern family bathroom
Comprising: Three piece suite having panel bath with shower attachment off taps, low flush WC, pedestal wash hand basin, tiled to walls, tiled floor, feature exposed beam to one wall, heated chrome style towel rail, UPVC double glazed window to side, recessed spotlights to ceiling.
Outside
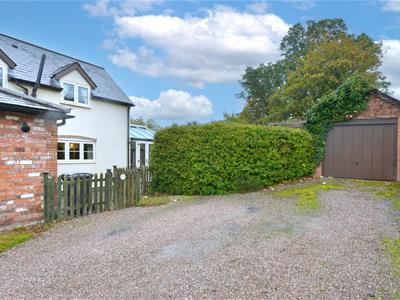
The property occupies a generous size plot and is approached via a stoned driveway which provides ample off street parking for a number of vehicles with access to a:
Detached brick built garage
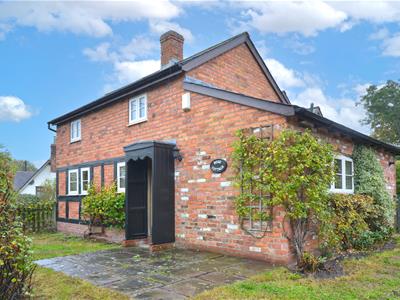
Having up and over door and pitched tiled roof. The front gardens of the property comprise: A square paved patio area with outside lighting point and lawn gardens. To the side of the property there are lawn gardens bordering mature hedging access is then given to the property's:
Well established attractive rear gardens
Comprising: Paved patio with outside lighting point, lawn gardens and array of mature shrubs, bushes and trees. The rear gardens are enclosed by mature hedging.
Services
Mains water, electricity, Gas and septic drainage are all understood to be available to the property. None of these services have been tested. If there is a telephone installed it will be subject to British Telecom regulations.
COUNCIL TAX BAND F
Tenure
We are advised that the property is freehold but this has not been verified and confirmation will be forthcoming from the vendor's solicitors during pre-contract enquiries.
Mortgage services
We offer a no obligation mortgage service through our in house Independent Financial Advisor. Telephone our Office for further details 01743 357 000 (OPTION 1 SALES).
Referral fee disclaimer
Guidance from the Consumer Protection from Unfair Trading Regulations 2008 requires the Estate Agency sector to address the issue of transparency of fees.
Holland Broadbridge refers clients to carefully selected local service companies, as we believe you may benefit from using their services. You are under no obligation to use the services of any of the recommended companies, though if you accept our recommendation the provider is expected to pay us a referral fee.
Disclaimer
Any areas / measurements are approximate only and have not been verified.
VACANT POSSESSION WILL BE GIVEN ON COMPLETION.
Holland Broadbridge attempts to ensure details are accurate. They do not guarantee them and viewers should rely on their own inspection and legal enquires.
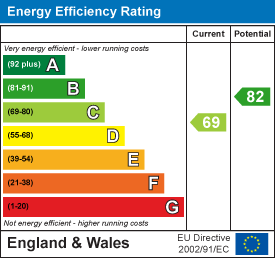
Energy Efficiency and Environmental Impact
Although these particulars are thought to be materially correct their accuracy cannot be guaranteed and they do not form part of any contract.
Property data and search facilities supplied by www.vebra.com