
94 Winchester Road
Chandlers Ford
SO53 2GJ
Sandringham Close, Knightwood Park, Chandler's Ford
£600,000
4 Bedroom House - Detached
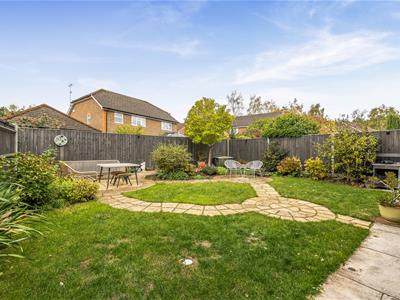
- South-Facing Rear Garden
- Sought-After Location – Within walking distance of local amenities
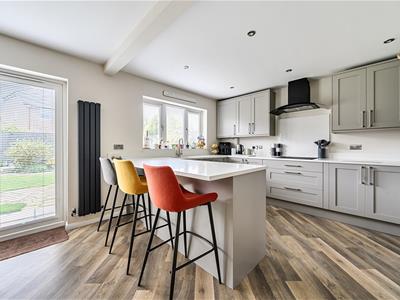
- Spacious Family Living – Four double bedrooms and a superb open-plan kitchen/dining/family room.
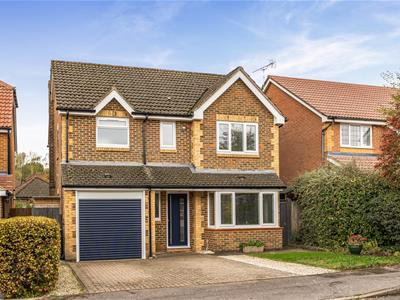
Situated in the popular area of Knightwood Park, Chandler’s Ford, this four bedroom detached home offers spacious, well presented accommodation. The property has been thoughtfully updated by the current owners, with improvements including new windows in 2021, stylish pocket doors, new carpets and flooring, and replacement fascias, soffits and guttering. The ground floor features a superb open plan kitchen/dining/family room, a separate sitting room and a useful cloakroom. Upstairs are four double bedrooms, with the principal bedroom benefiting from a contemporary en-suite shower room, alongside a modern family bathroom. Outside, there is a driveway providing off road parking and a landscaped southerly facing rear garden, ideal for enjoying the afternoon and evening sun. Local amenities along Pilgrims Close, including Tesco, The Cleveland Bay Public House and St Francis Surgery, are within easy walking distance, and the property falls within a sought after school catchment area of Knightwood Primary and St Francis C of E. An excellent family home combining generous living space, thoughtful updates and a convenient location.
ACCOMMODATION
Ground Floor
Entrance Hall:
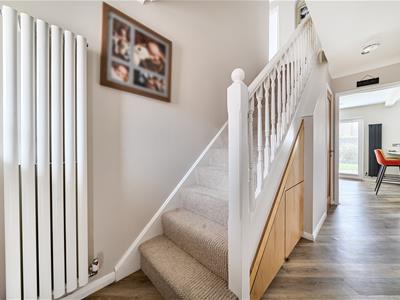
Stairs to first floor and bespoke fitted under stair storage.
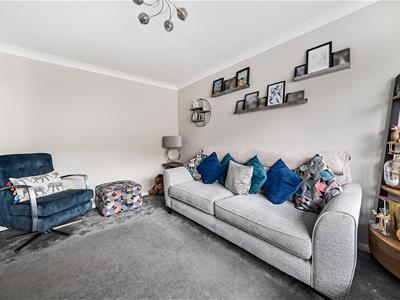
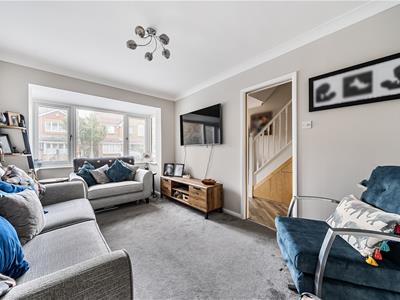
Sitting Room:
15'3" x 9'6" (4.65m x 2.89m)
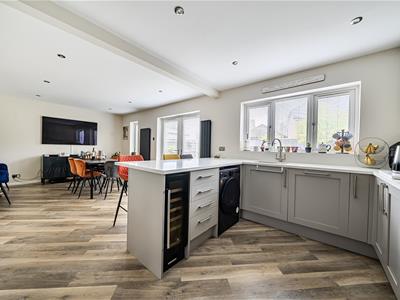
Kitchen/Dining/Family Room:
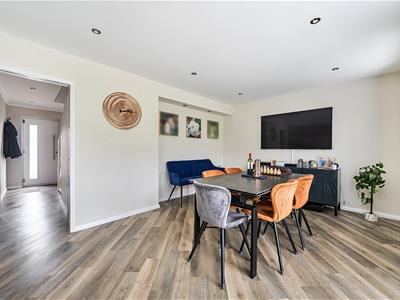
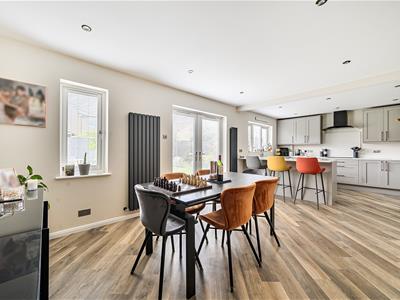
24'11" x 12'11" (7.60m x 3.94m) Range of modern grey units with a breakfast bar and space for stools. Integrated induction hob with extractor over, integrated dishwasher and space for a washing machine, space for a wine cooler and space for a fridge/freezer. French doors onto rear garden.
Cloakroom:
Comprising WC and wash and basin. Bespoke storage.
First Floor
Landing:
Access to loft space and airing cupboard.
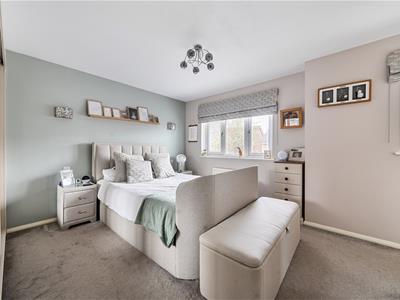
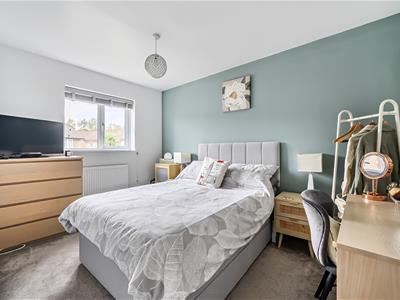
Bedroom 1:
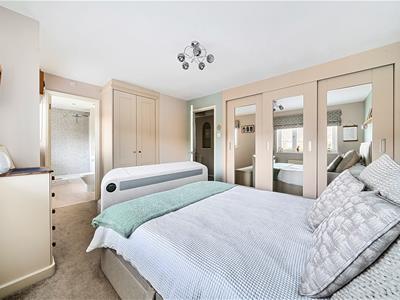
14'5" x 10'8" (4.39m x 3.24m) Built in wardrobe over the stairs and fitted Hammond wardrobes with sliding doors.
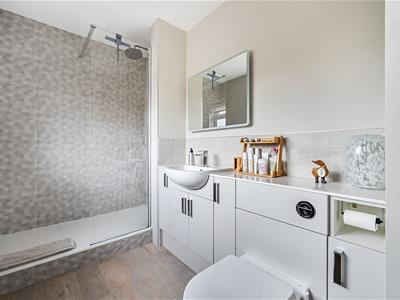
En-Suite:
Modern suite comprising walk in shower with glass screen, WC and wash basin with storage cupboard underneath. Additional fitted storage cupboard.
Bedroom 2:
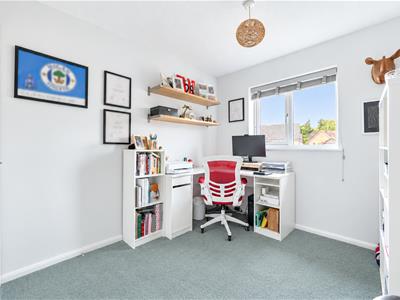
12'5" x 8'6" (3.79m x 2.59m)
Bedroom 3:
9'2" x 8'6" (2.79m x 2.60m) Built in wardrobes
Bedroom 4:
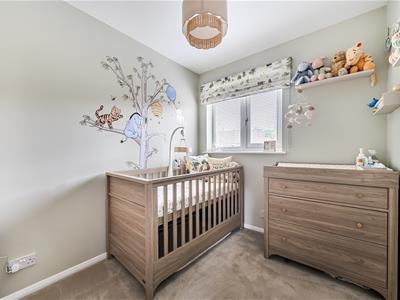
9'2" x 7'2" (2.80m x 2.18m)
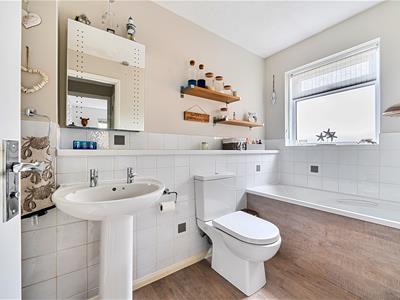
Bathroom:
Modern suite comprising bath, WC and wash basin.
OUTSIDE
Front:
Brick paved driveway for at least two vehicles and lawned area.
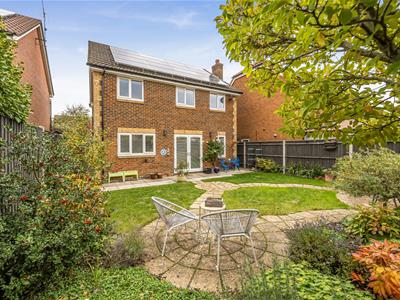
Rear Garden:
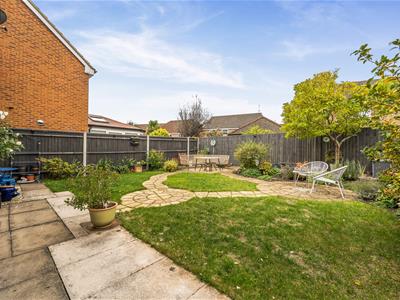
Patio space with areas laid to lawn and path leading to two separate patio seating areas. Well stocked borders. Southerly facing and measuring approximately 32' x 32'.
Garage:
16'9" x 9'0" (5.10m x 2.74m)
OTHER INFORMATION
Tenure:
Freehold
Approximate Age:
1996
Approximate Area:
1,312 sq ft / 121.7 sq m (including garage)
Sellers Position:
Looking for a forward purchase
Heating:
Gas central heating. (New boiler installed in 2024)
Solar Panels:
Owned and receive a Government Tariff.
Windows:
UPVC Triple Glazing (Front door and Garage door replaced in Feb 2026)
Loft Space:
Partially boarded with connected light and connected ladder
Infant/Junior School:
St Francis C of E Primary School / Knightwood Primary School
Secondary School:
The Toynbee School
Local Council:
Test Valley Borough Council - 01264 368000
Council Tax:
Band E
Agents Note:
If you have an offer accepted on a property we will need to, by law, conduct Anti Money Laundering Checks. There is a charge of £60 including vat for these checks regardless of the number of buyers involved.
Energy Efficiency and Environmental Impact

Although these particulars are thought to be materially correct their accuracy cannot be guaranteed and they do not form part of any contract.
Property data and search facilities supplied by www.vebra.com