
Daws Heath Road, Benfleet
Offers In Excess Of £525,000
2 Bedroom House - Semi-Detached
- Beautifully Restored and Extended Two Double Bedroom Character Cottage
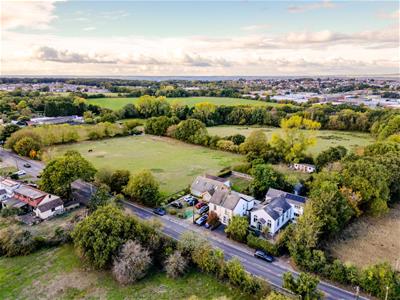
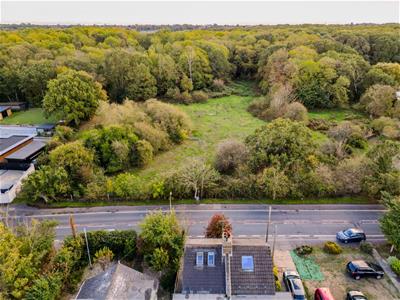
- Wonderful Countryside Feel With Open Fields to Front and Rear
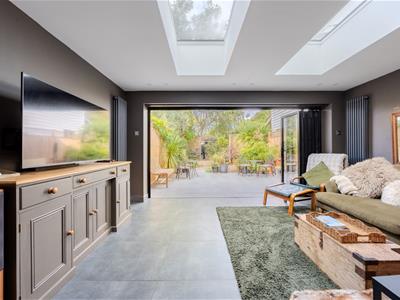
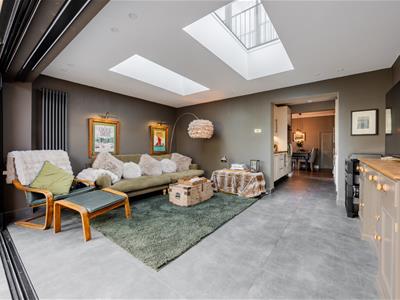
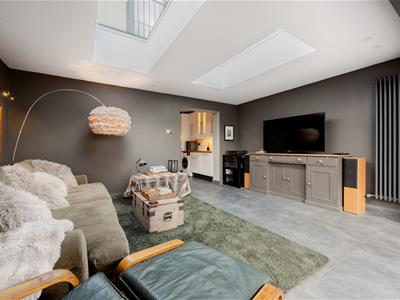
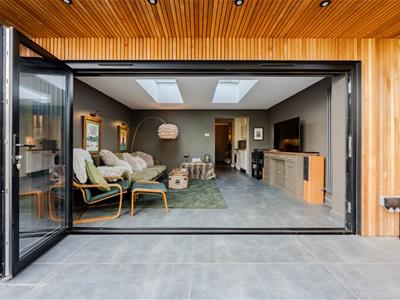
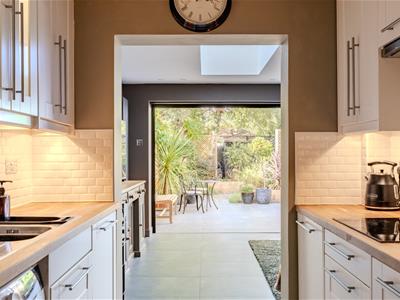
- Stunning Rear Family Room With Vaulted Skylights and Bifold Doors
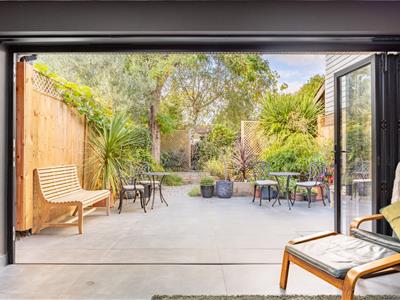
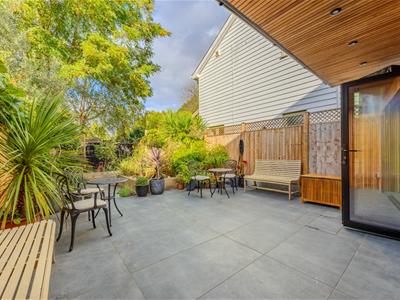
- Seamless Indoor-Outdoor Porcelain Flooring to Garden Terrace
- Charming Lounge and Dining Room With Cast Iron Fireplaces
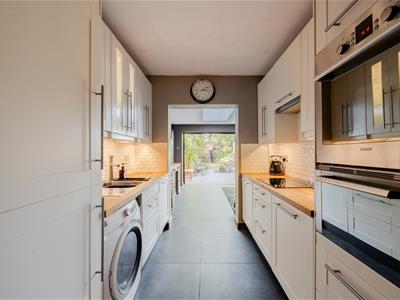
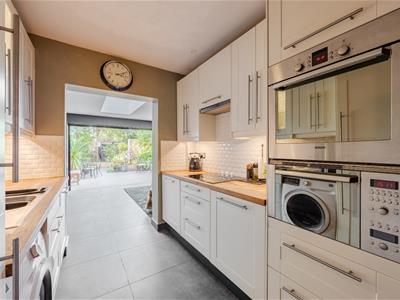
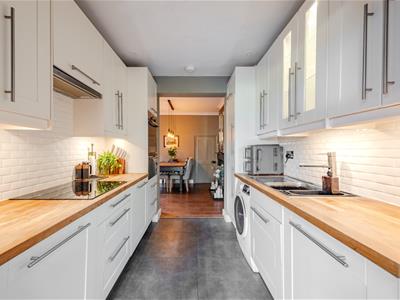
- Stylish Fitted Kitchen With Bosch and Neff Appliances
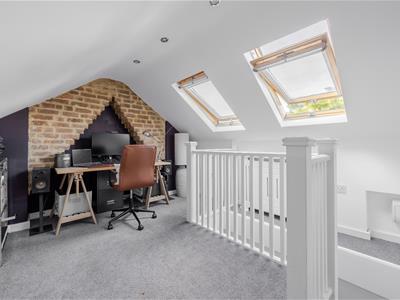
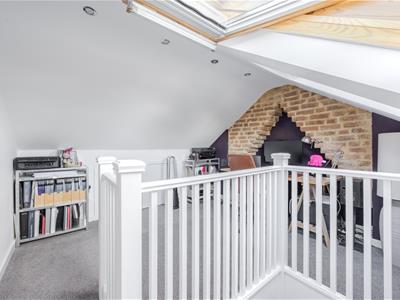
- Two Double Bedrooms and Versatile Loft Study
- Luxurious Family Bathroom With Freestanding Bath and Underfloor Heating
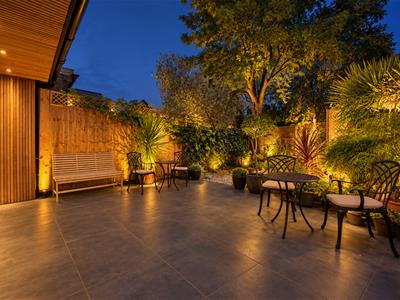
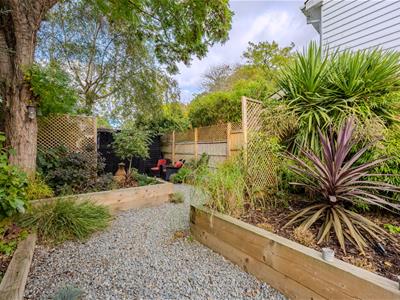
- Landscaped Garden With Irrigation, Lighting and Powered Shed
- Off Street Parking for Two Vehicles, EV Charger and Nearby Nature Walks
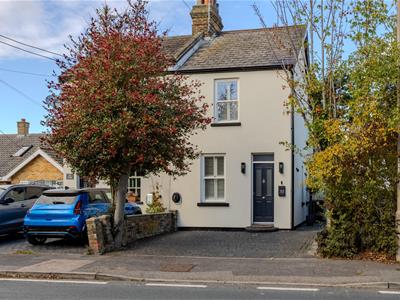
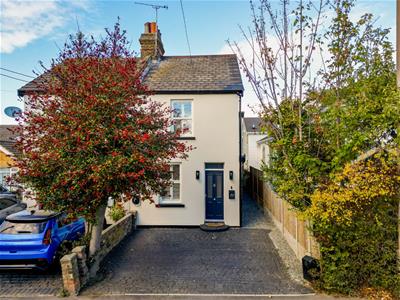
Home Estate Agents are delighted to offer for sale this beautifully restored and thoughtfully extended two bedroom character cottage on Daws Heath Road, offering an exceptional blend of period charm, contemporary design and a wonderful countryside feel, with open fields to the front and rear and nearby access to picturesque nature walks.
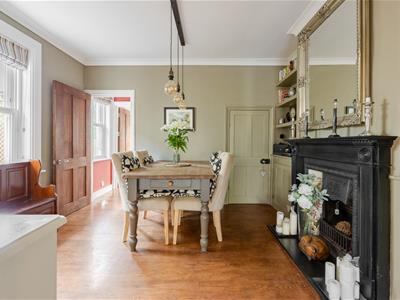
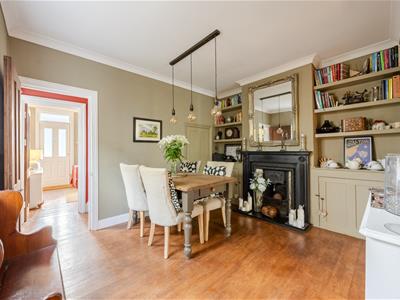
Lovingly transformed by the current owner, this charming home retains a wealth of traditional features, including oak flooring, sash windows, cast iron fireplaces and elegant detailing, all complemented by stylish modern finishes.
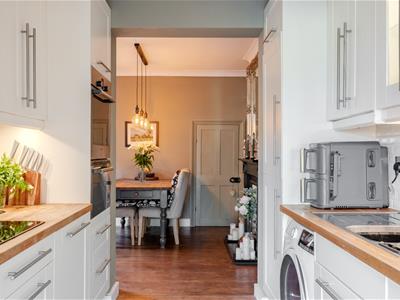
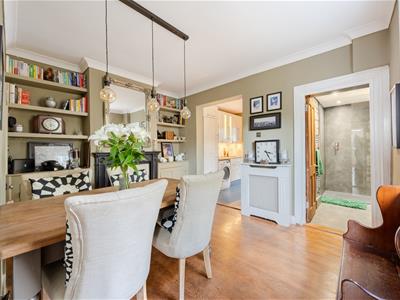
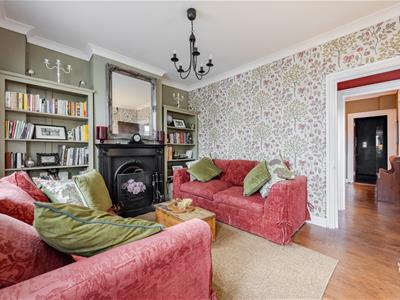
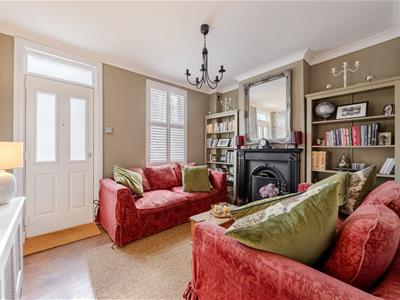
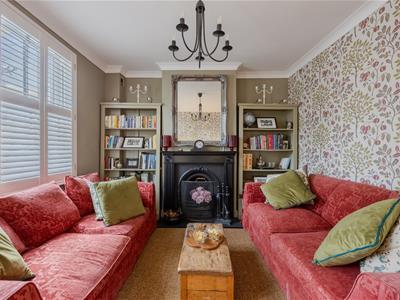
The inviting front lounge features a beautiful fireplace and sash window, while the separate dining room offers another characterful reception space with bespoke alcove storage. Beyond, a beautifully appointed kitchen features solid wood worktops and quality appliances, together with a contemporary ground floor shower room.
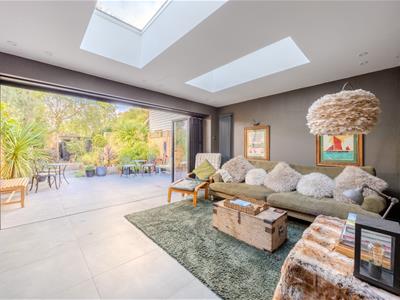
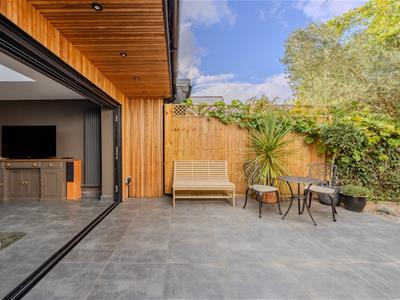
The stunning rear extension is undoubtedly the heart of the home. Vaulted skylights flood the family room with natural light, while expansive bifold doors open onto the landscaped garden. A seamless continuation of porcelain flooring from inside to outside creates a remarkable indoor-outdoor connection, perfect for entertaining and relaxed everyday living.
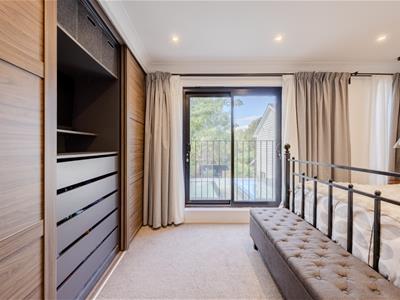
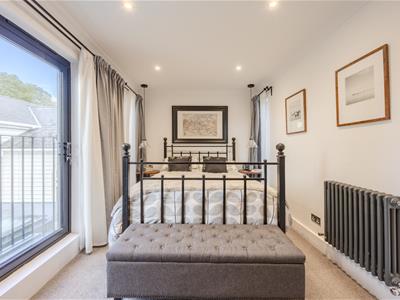
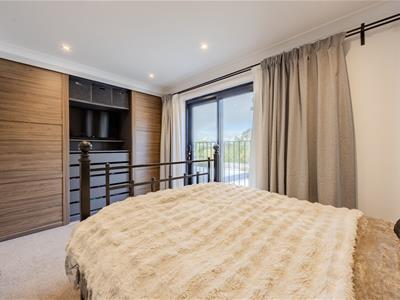
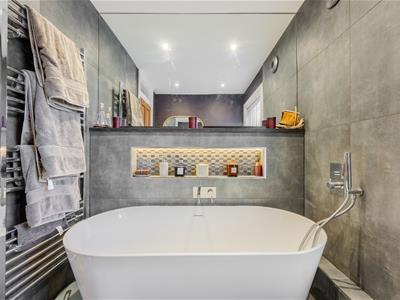
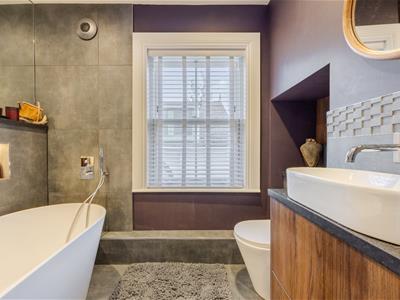
Upstairs are two lovely bedrooms, including a main bedroom with fitted wardrobes and a Juliet balcony overlooking the garden. A luxurious family bathroom features a freestanding bath and underfloor heating, while stairs lead to a versatile loft room, ideal as a dedicated home office.
Outside, the beautifully landscaped rear garden features attractive planting, atmospheric lighting, an irrigation system and a powered garden shed. To the front, a driveway provides parking for two vehicles together with an electric car charging point.
With countryside walks and nearby nature reserves adding to its peaceful setting, this exceptional cottage offers a rare combination of character, contemporary comfort and connection to nature.
Accommodation Comprises
The property commences with a pressed concrete driveway providing off street parking for two vehicles, side access to the rear of the property, external wall lighting, electric car charging point. Composite entrance door with double glazed obscure panel into:
Lounge
Solid oak wood flooring, skirting, coved cornice, ceiling light, double glazed Sash window to the front aspect with shutters, feature cast iron fireplace with granite hearth, wooden surround and mantle, radiator. Door to:
Stairwell
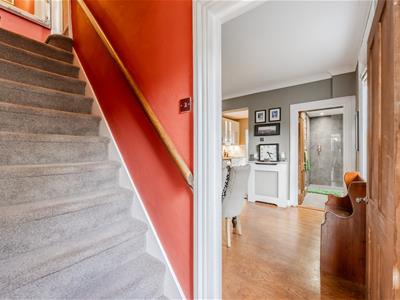
Solid oak wood flooring, skirting, coved cornice, ceiling light, carpeted stairs to the first floor, double glazed Sash window to the side aspect. Door to:
Dining Room
Solid oak wood flooring, skirting, coved cornice, three ceiling lights, double glazed Sash window to the side aspect, radiator, feature cast iron fireplace with granite hearth, wooden surround and mantle, cupboard and shelf storage to alcove spaces, access to understairs storage cupboard. Doors to:
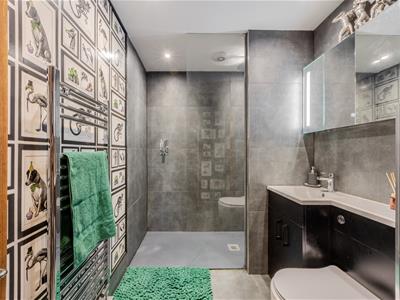
Downstairs Shower Room
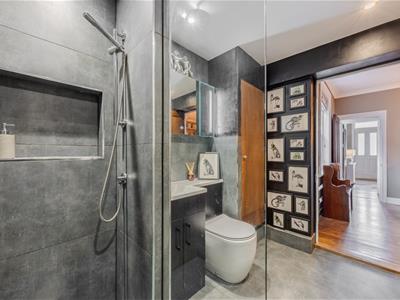
Slate effect Porcelain tiled flooring, part tiled walls, part tiled shower cubicle, cupboard housing Valiant combi boiler, spotlighting, extractor fan, WC, wash hand basin with vanity storage beneath, mirrored LIT vanity unit, walk-in shower cubicle with Rainfall shower and recessed storage niche, heated towel rail.
Kitchen
Slate effect Porcelain tiled flooring, tiled splashback, spotlighting. The kitchen is fitted to include a range of base and wall cabinetry with under-cabinet lighting, solid wood worksurface with tiled splashback, inset one and a half sink with drainer and mixer tap, space and plumbing for a washing machine, integrated dishwasher, integrated Bosch oven with Bosch microwave, integrated four ring induction hob with extractor over, integrated fridge freezer. Through to:
Family Room
Continuation of Slate effect Porcelain tiled flooring, wall lighting, vaulted Skylight window, bi-folding doors to the rear aspect leading to the garden, two radiators.
First Floor Landing
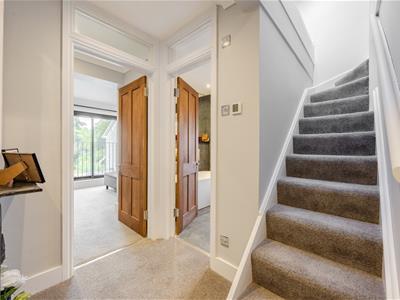
Carpeted, ceiling light, coved cornice. Doors to:
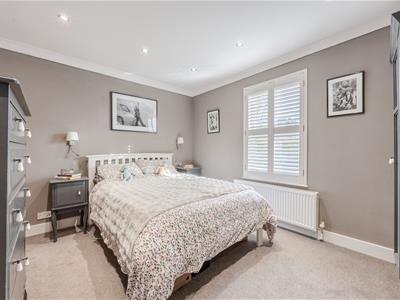
Bedroom Two
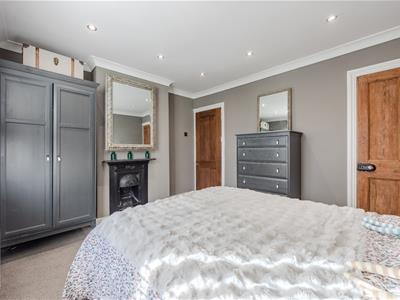
Carpeted, skirting, coved cornice, spotlighting, double glazed Sash window to the front aspect with shutters, large storage cupboard, cast iron feature fireplace, radiator.
Landing Hallway
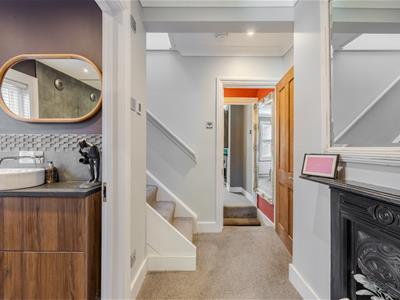
Carpeted, skirting, coved cornice, spotlighting, carpeted stairs leading to the study, feature cast iron fireplace. Doors to:
Bedroom One
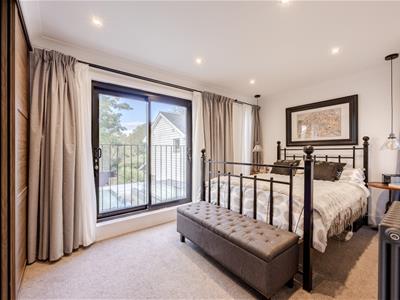
Carpeted, skirting, coved cornice, spotlighting and ceiling light, sliding Juliet balcony to the rear aspect overlooking the garden, fitted wardrobe with storage, two double glazed windows to the front and rear aspect, radiator.
Bathroom
Slate effect Porcelain tiled flooring with underfloor heating, spotlighting, double glazed Sash window to the side aspect, wash hand basin with storage beneath, WC, freestanding bath with shower attachment and mixer tap, heated towel rail.
Study
Carpeted, skirting, spotlighting, double glazed Velux windows to the rear aspect, power and lighting, exposed brick feature wall, two eaves storage cupboards.
Externally
Rear Garden
Continuation of Slate effect Porcelain tiled patio, downlighting, side access to the front of the property, external power. Gravel pathway to the rear section of the garden with raised flower bed borders, mature trees, bushes and plants, secondary paved area with storage shed with power (to remain), external water tap, irrigation system and up lighting around the border.
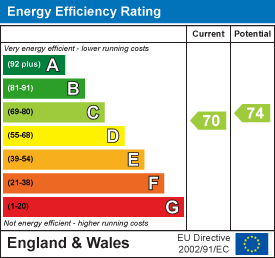
Energy Efficiency and Environmental Impact
Although these particulars are thought to be materially correct their accuracy cannot be guaranteed and they do not form part of any contract.
Property data and search facilities supplied by www.vebra.com