
Carr Bridge Road, Woodchurch, Wirral
£189,950
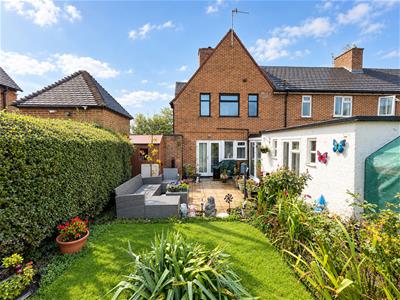
3 Bedroom House - End Terrace
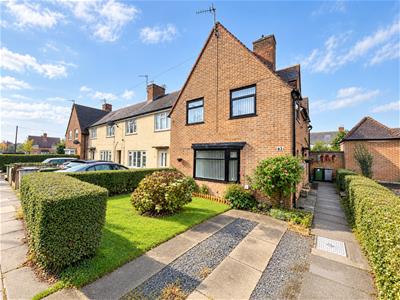
- Three Bed End Terrace
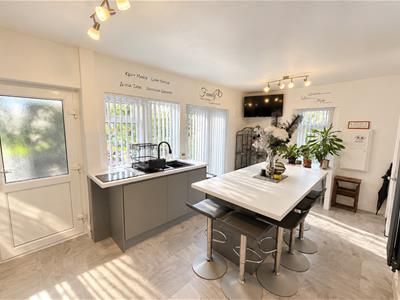
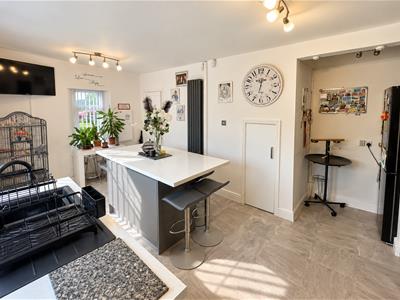
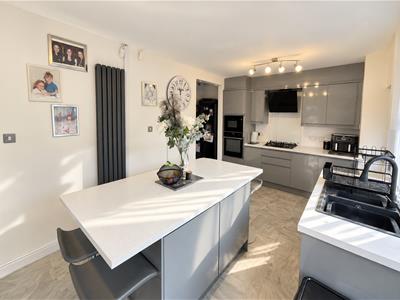
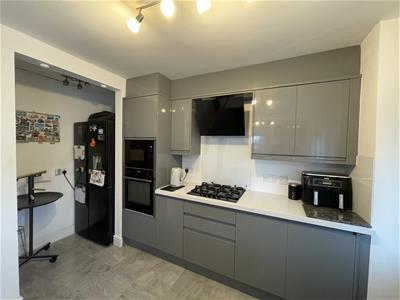
- Modern Kitchen With Central Island
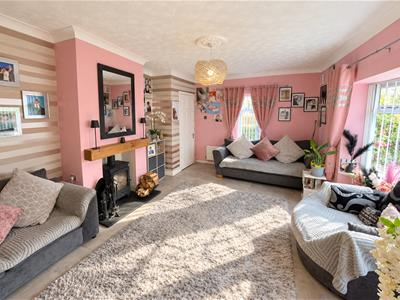
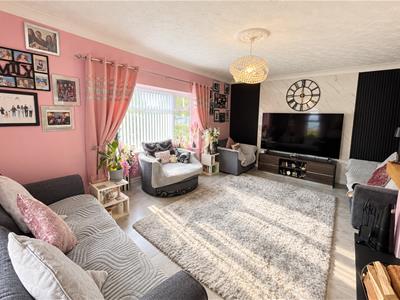
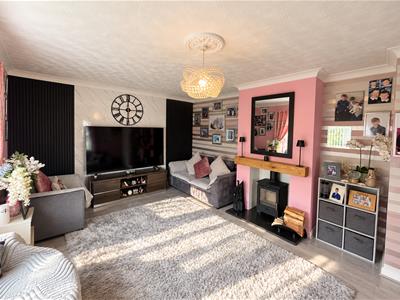
- Living Room With Bay Window & Log Burner
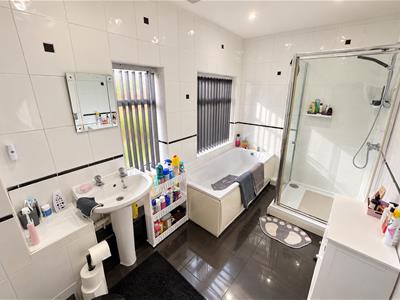
- Extended Four Piece Bathroom
- Popular Woodchurch Location
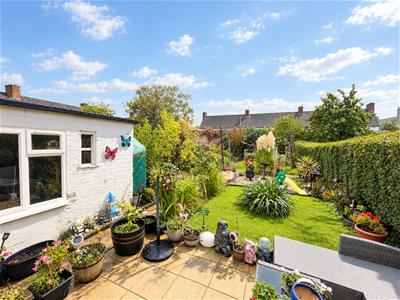
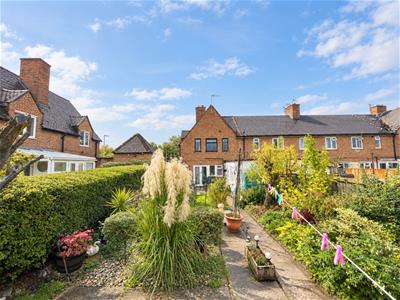
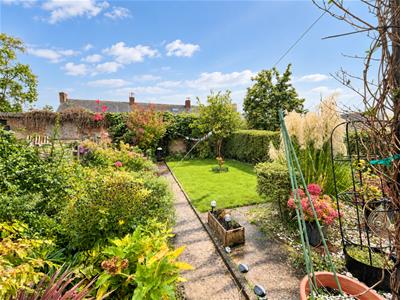
- Large Rear Garden
- Council Tax Band - A
- Call Hewitt Adams To View
***Three Bed End Terrace - Modern Fitted Kitchen - Log Burner - Large Rear Garden***
Hewitt Adams is proud to offer to the market this beautifully presented three-bedroom end-of-terrace home on Carr Bridge Road in Woodchurch. Having been thoughtfully modernised throughout by the current owners, offering stylish and comfortable living ideal for first time buyers looking to jump on the property ladder.
Handily located close to local shops, amenities and schooling options, this property would also suit a young family looking to put down roots for the future.
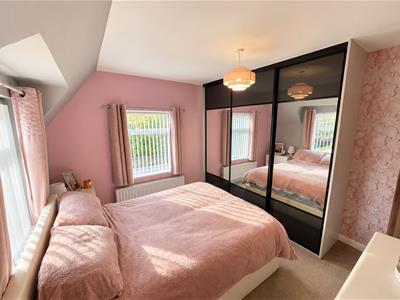
In brief the property affords: living room with bay window and log burner, newly fitted kitchen with central island and integrated appliances, utility and w.c. Upstairs are three well proportioned bedrooms, the main having large fitted wardrobes, and an extended four piece family bathroom.
At the front of the property there is off road parking for multiple vehicles. To the rear, a generous garden laid to lawn and patio with large outbuilding.
Call Hewitt Adams to view this excellent addition to the property market.
Front Entrance
Into:
Hall
Stairs to first floor, radiator
Living Room
5.43 x 3.83 (17'9" x 12'6")Double glazed bay window, double glazed window, radiator, power points, log burner
Kitchen
5.41 x 2.84 (17'8" x 9'3")Wall and base units with central breakfast island, integrated oven and microwave, space for American style fridge freezer, French doors to rear garden
Utility
1.67 x 1.90 (5'5" x 6'2")Space for tumble dryer, sliding door to rear
W.C.
0.80 x 1.40 (2'7" x 4'7")W.C, wash hand basin
First Floor
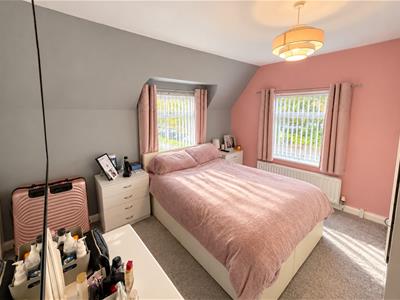
Bedroom
3.62 x 3.60 (11'10" x 11'9")Double glazed windows, radiator, power points, fitted wardrobes
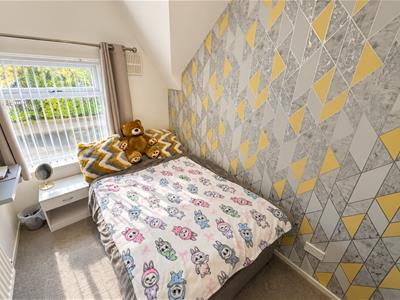
Bedroom
2.10 x 2.83 (6'10" x 9'3")Double glazed window, radiator, power points, integral wardrobe
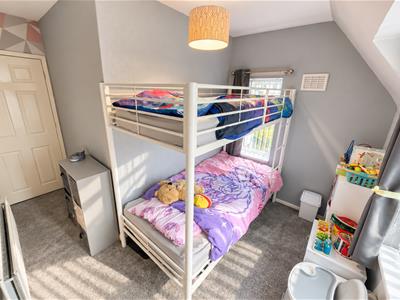
Bedroom
1.92 x 2.83 (6'3" x 9'3")Double glazed windows, radiator, power points, integral wardrobe
Bathroom
3.41 x 1.84 (11'2" x 6'0")Four piece family bathroom comprising shower cubicle, bath, w.c, wash hand basin, heated towel rail, tiled walls and floor, double glazed windows
Externally
Front - driveway parking for multiple vehicles
Rear - Generous rear garden laid to lawn and patio, with established shrubbery, outhouse (4.70m x 1.65m), and gated side access to the front
Energy Efficiency and Environmental Impact

Although these particulars are thought to be materially correct their accuracy cannot be guaranteed and they do not form part of any contract.
Property data and search facilities supplied by www.vebra.com