
35 Eccleston Street
Prescot
Merseyside
L34 5QA
Fox Clump Way, Whiston, Prescot
Asking Price £370,000
4 Bedroom House - Detached
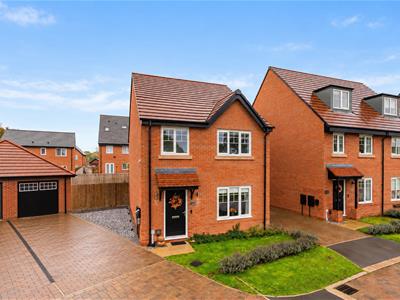
- Beautiful four bedroom detached property situated away from the road
- Located just off Foxes Bank Lane, close to Whiston hospital and transport links
- Entrance hall, downstairs cloaks, lounge
- Dining kitchen with quality units and built in appliances and utility room
- En suite shower room to the main bedroom
- Family bathroom with a three piece suite
- Gardens to the front and rear
- Driveway and single detached garage
- An early viewing is advised
Situated on the popular Fox Clump Way development in Whiston, this immaculate four-bedroom detached family home offers spacious, contemporary living in a convenient location close to local amenities, schools, Whiston Hospital and excellent transport links.
The accommodation briefly comprises a welcoming entrance hall, spacious lounge, impressive dining kitchen fitted with quality units and integrated appliances, and a separate utility room. To the first floor are four well-proportioned bedrooms, with the main bedroom benefiting from an en suite shower room, together with a modern family bathroom.
Externally, the property enjoys well-maintained gardens to the front and rear, a driveway providing off-road parking for three vehicles, and a detached single garage.
Ideally positioned just off Foxes Bank Lane, this attractive home combines modern family living with a peaceful residential setting. Early viewing is highly recommended to fully appreciate the accommodation on offer.
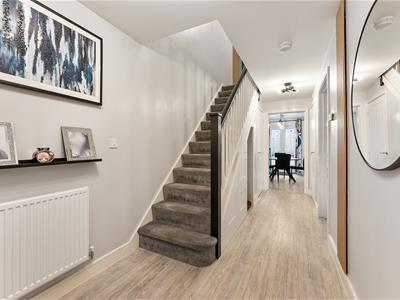
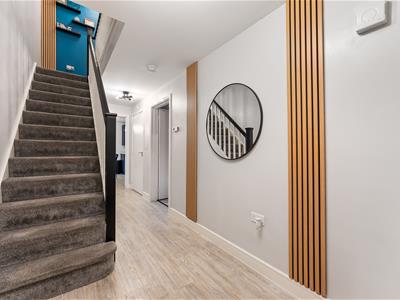
Entrance Hall
Grey luxury vinyl tiled flooring. Stairs to the first floor accommodation. Understairs storage cupboard. Central heating radiator.
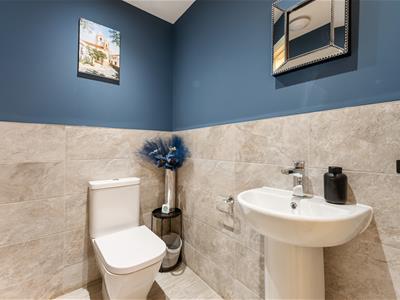
Cloaks
Grey luxury vinyl tiled flooring. Fitted with a two piece suite comprising of a pedestal wash hand basin and a low level wc. Heated towel rail. Part tiled walls. Inset ceiling spotlights.
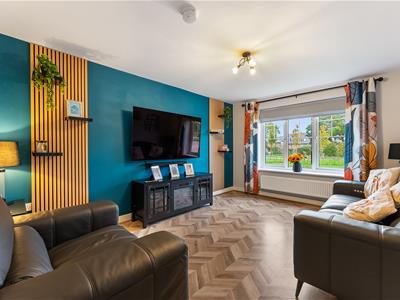
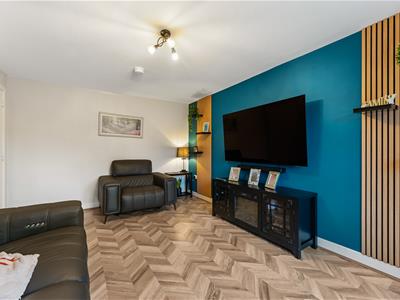
Lounge
4.39m x 3.23m (14'5 x 10'7)UPVC double glazed window to the front aspect. Grey luxury vinyl tiled flooring. Acoustic panelling on one wall. Central heating radiator.
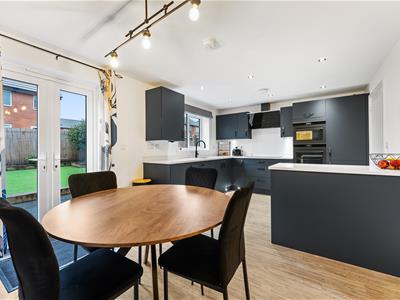
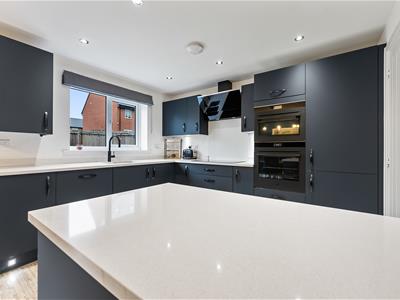
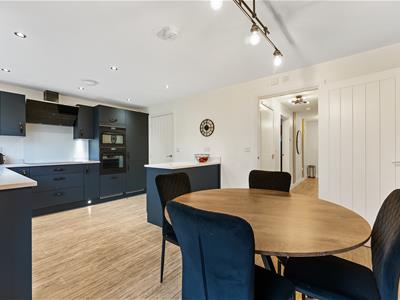
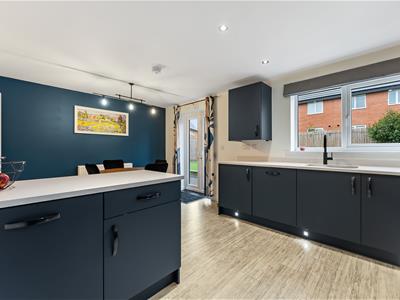
Dining Kitchen
5.31m x 3.28m (17'5 x 10'9)UPVC double glazed french doors leading to the rear garden and window to the rear aspect. Grey luxury vinyl tiled flooring. Fitted with a range of quality wall and base units in 'cobalt blue' comprising of cupboards, drawers and quartz work surfaces and incorporating a 1 1/2 bowl sink unit with mixer tap. Integrated appliances include an induction hob, electric double oven, AEG extractor hood, fridge freezer and dishwasher. Inset ceiling spotlights.
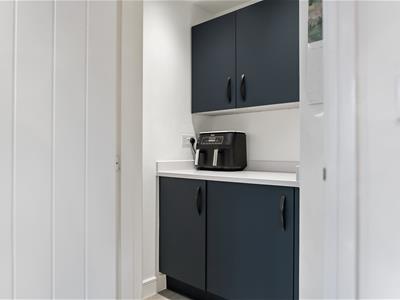
Utility Room
Grey luxury vinyl tiled flooring. Fitted with a double wall units with plumbing for an automatic washing machine and quartz work surface.
Landing
Doors to all rooms. Acoustic panel on one wall. Central heating radiator. Loft access point.
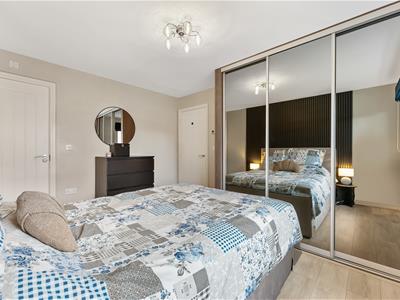
Bedroom One
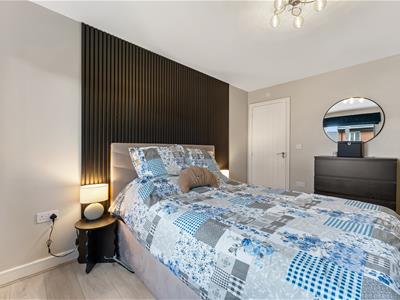
3.73m x 3.12m (12'3 x 10'3)UPVC double glazed window to the rear aspect. Laminate wood effect flooring. Fitted mirror fronted wardrobes. Acoustic panelling to one wall. Central heating radiator.
En Suite
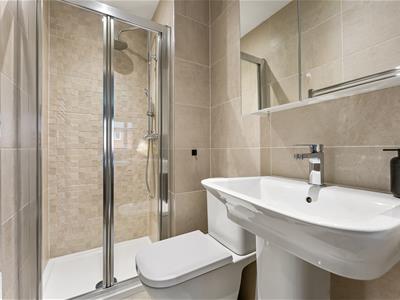
Ceramic tiled flooring. Fitted with a three piece suite comprising of a step in shower enclosure with waterfall shower, a pedestal wash hand basin and a low level wc. Heated towel rail.
Bedroom Two
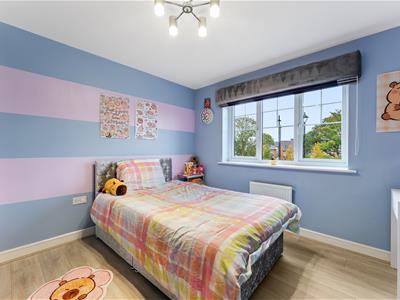
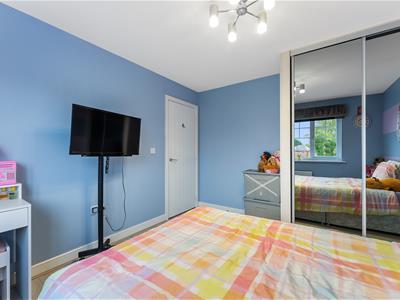
3.28m x 3.15m (10'9 x 10'4)UPVC double glazed window to the front aspect. Laminate wood effect flooring. Fitted mirror fronted wardrobes. Central heating radiator.
Bedroom Three
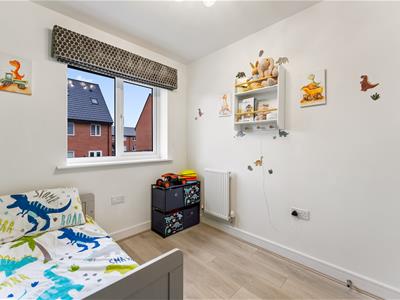
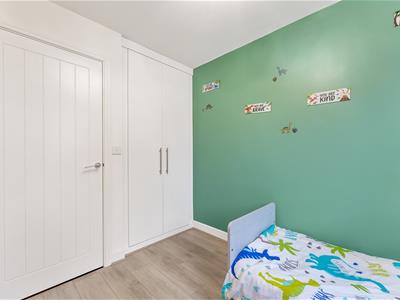
2.62m x 2.06m (8'7 x 6'9)UPVC double glazed window to the rear aspect. Laminate wood effect flooring. Fitted double wardrobe. Central heating radiator.
Bedroom Four
2.21m x 2.06m (7'3 x 6'9)UPVC double glazed window to the front aspect. Laminate wood effect flooring. Central heating radiator.
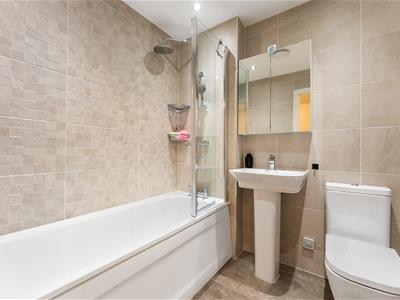
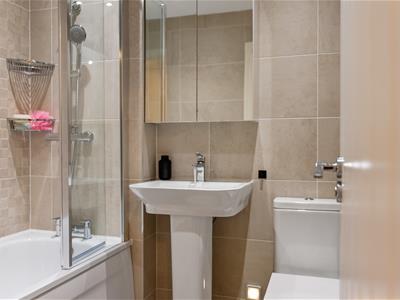
Bathroom
Ceramic tiled flooring. Fitted with a three piece suite comprising of a panelled bath with overhead waterfall shower, a pedestal wash hand basin and a low level wc. Heated towel rail. Tiled walls. Inset ceiling spotlights.
External
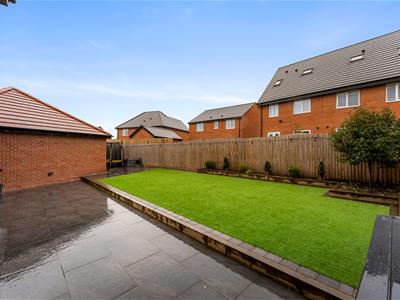
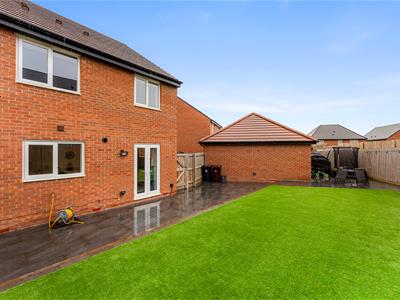
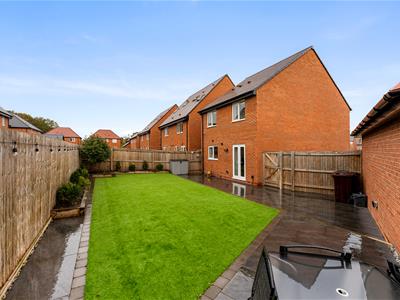
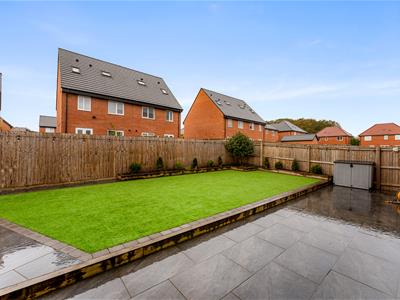
At the rear of the property is a garden with a sunny aspect with a paved patio area with an artificial lawn. Decorative raised beds with shrub displays.
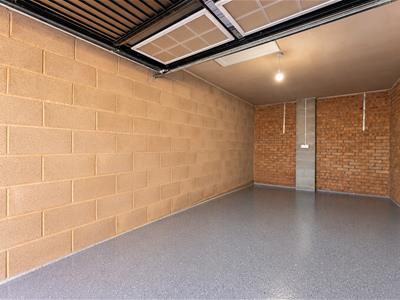
At the front is an open plan lawn with a driveway for two vehicles. There is also a detached garage with loft space. Two EV chargers
AGENTS NOTES
Please note that although the property is freehold, there is an annual service charge of £80.00
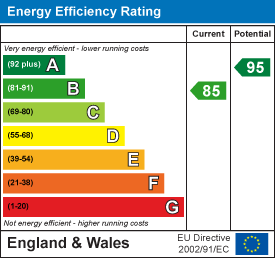
Energy Efficiency and Environmental Impact
Although these particulars are thought to be materially correct their accuracy cannot be guaranteed and they do not form part of any contract.
Property data and search facilities supplied by www.vebra.com