
45-49 Derby Street
Leek
Staffordshire
ST13 6HU
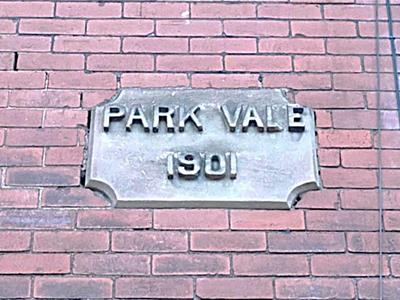
Park Vale, Leek, ST13 6AL
Offers In The Region Of £265,000
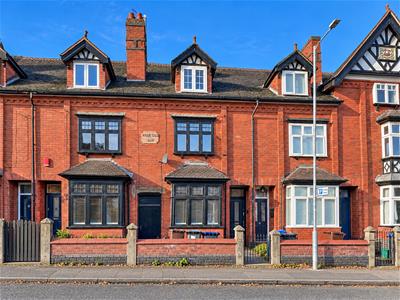
4 Bedroom House - Terraced
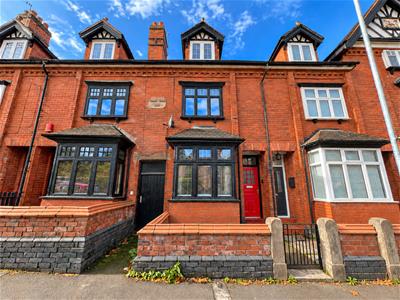
- Spacious mid-terraced property offering versatile accommodation arranged over three well-planned floors.
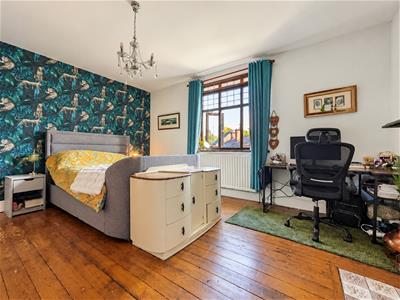
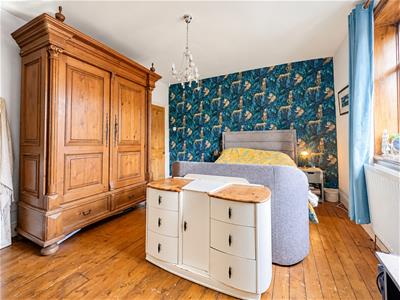
- Four generous double bedrooms, ideal for families, home working or guest accommodation.
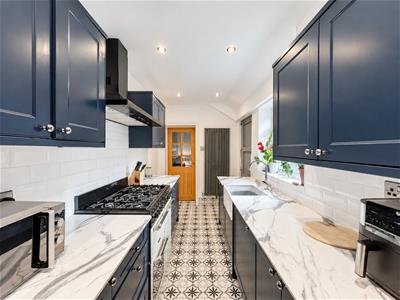
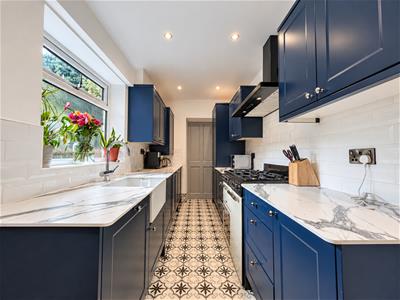
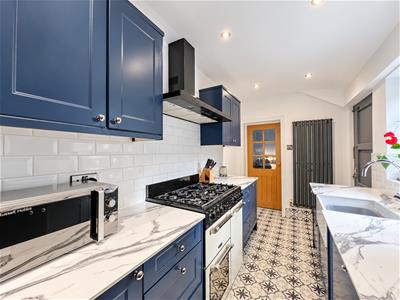
- Contemporary fitted kitchen featuring a range of integrated appliances and ample preparation and storage space.
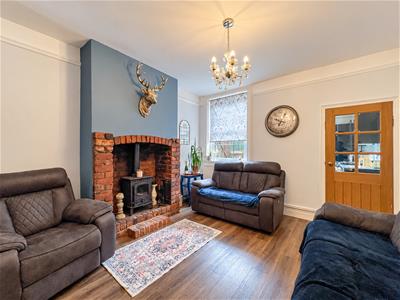
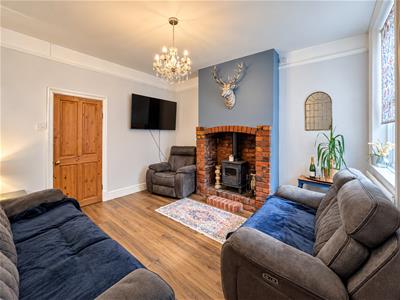
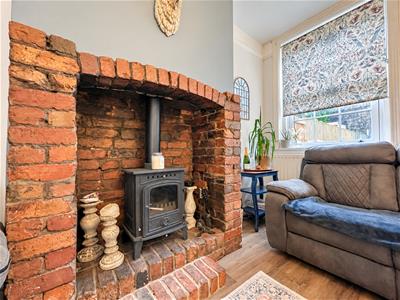
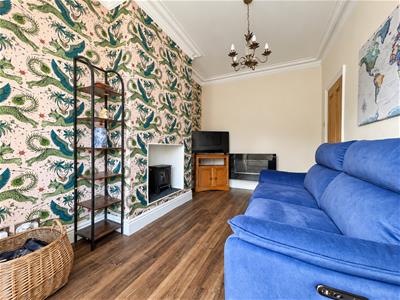
- Characterful living room boasting a log-burning stove set within an exposed brick chimney breast, creating a warm focal point.
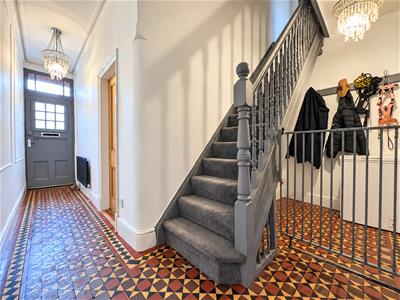
- Welcoming entrance hallway showcasing original Minton tiled flooring, adding charm and period character.
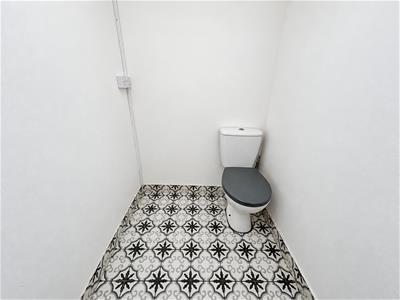
- Convenient ground floor WC and utility area, ideal for modern family living.
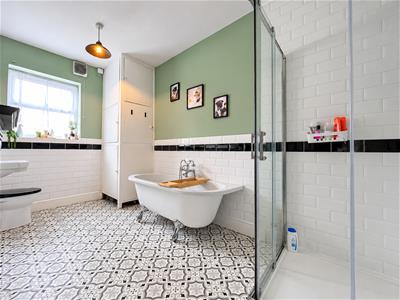
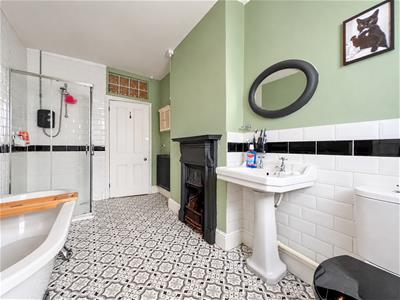
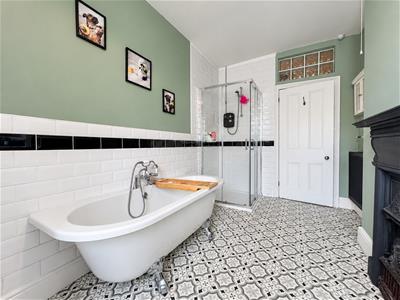
- Stylish first-floor bathroom comprising a claw-foot freestanding bath, separate shower enclosure, wash hand basin and WC.
- Spacious and well-proportioned rooms throughout, offering flexible living accommodation to suit a variety of lifestyles.
- Attractive period features blended with contemporary improvements to create a home full of character and practicality.
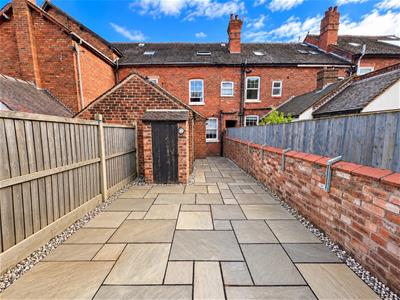
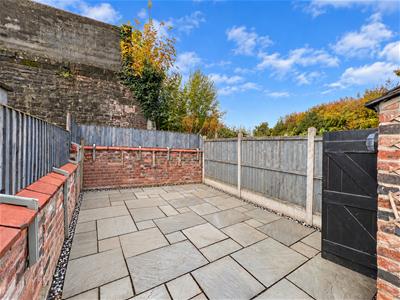
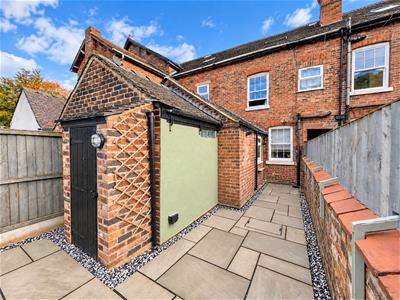
- Low-maintenance south-west facing rear courtyard with attractive Indian stone paving, providing an ideal space for outdoor dining and entertaining.
Whittaker & Biggs are delighted to present this spacious mid-terraced property, providing versatile and well-proportioned accommodation arranged over three floors. Beautifully combining period character with contemporary styling, this impressive home offers flexible living space ideally suited to families, professionals or those seeking additional room for home working.
The accommodation is entered via a welcoming hallway, where the original Minton tiled flooring immediately showcases the property's charm and heritage. The characterful living room features a log-burning stove set within an exposed brick chimney breast, creating a warm and inviting focal point. To the rear, the contemporary fitted kitchen is equipped with a range of integrated appliances, complemented by ample preparation and storage space. A practical ground floor WC and utility area further enhance the convenience of modern-day living.
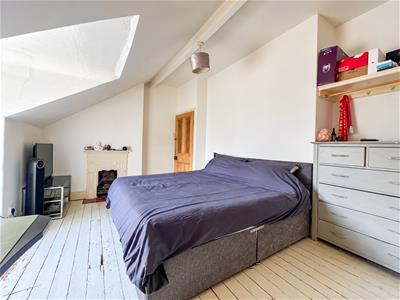
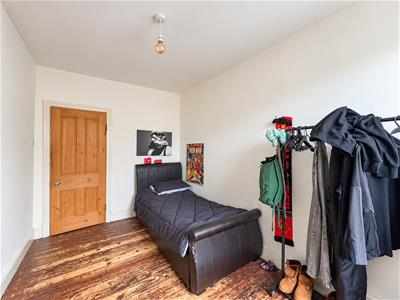
Across the upper floors are four generous double bedrooms, offering excellent flexibility for growing families, guest accommodation or dedicated home office space. The stylish first-floor bathroom has been thoughtfully designed and comprises a claw-foot freestanding bath, separate shower enclosure, wash hand basin and WC, creating the perfect place to relax and unwind.
Externally, the south-west facing rear courtyard has been attractively finished with Indian stone paving to provide a low-maintenance outdoor space, ideal for al fresco dining, entertaining guests, or simply enjoying the afternoon and evening sunshine.
Conveniently situated within walking distance of Leek town centre, local amenities, schools and transport links, this wonderful home offers the perfect balance of character, space and convenience.
Call Whittaker & Biggs on 01538 372006 to arrange your viewing.
Location
Situated in a well-established residential area of Leek, Park Vale offers convenience and market town living. The property is within walking distance of Leek town centre, where you'll find a wide range of independent shops, cafes, supermarkets and leisure facilities, making everyday amenities easily accessible.
Leek is known as the “Gateway to the Peak District”, providing excellent access to beautiful walking routes, cycling trails and stunning Staffordshire Moorlands scenery. Families are well served by a selection of local schools, while commuters benefit from good road links to Stoke-on-Trent, Macclesfield and the surrounding market towns.
Park Vale itself is a popular and convenient location, offering a strong sense of community and a peaceful residential setting. Residents can enjoy nearby parks, recreational facilities and local pubs, while still being close to the vibrant events, markets and cultural attractions that Leek is renowned for. This combination of accessibility, local amenities and surrounding countryside makes Park Vale an appealing place to call home.
Ground Floor
Hall
Wood glazed door to the frontage, stairs to the first floor, radiator, original Minton tiled floor.
Reception One
3.69 x 3.92 (12'1" x 12'10")UPVC double glazed sash window to the rear, log burner, exposed brick inset surround, radiator.
Reception Two
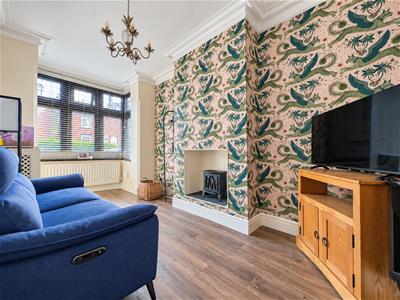
3.90 x 2.63 not into bay window (12'9" x 8'7" notUPVC double glazed bay window to the frontage, radiator.
Kitchen
4.27 x 1.93 (14'0" x 6'3")UPVC double glazed window to the side aspect, wood door to the side aspect, units to the base and eye level, Cookmaster range oven, Rangemaster extractor hood, Integral Bosch dishwasher, Integral Indesit washing machine, integral Hoover tumble dryer, ceramic butler sink, chrome mixer tap with instant boiling water, integral fridge freezer, cupboard housing the Main combi boiler, inset ceiling spotlights, anthracite vertical column radiator.
WC
1.91 x 1.25 (6'3" x 4'1")Glass block window to the side aspect, low level WC, extractor fan, loft hatch.
First Floor
Landing
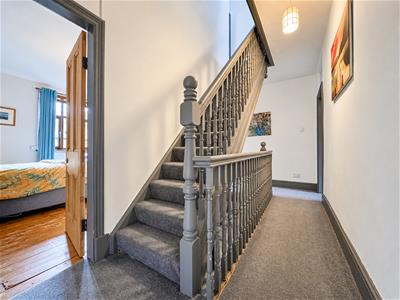
4.80 x 1.74 (15'8" x 5'8")Stairs to the second floor.
Bathroom
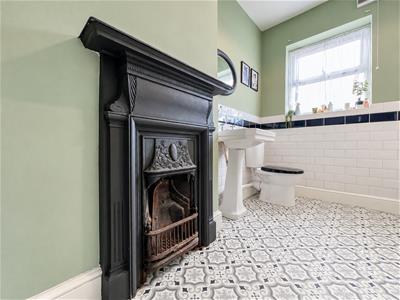
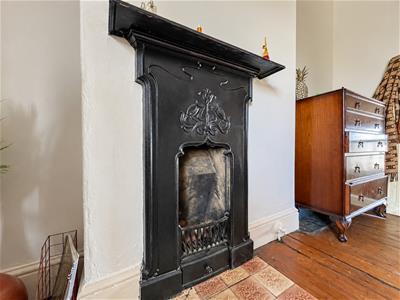
4.00 x 2.23 (13'1" x 7'3")UPVC double glazed window to the rear, clawfoot double-ended bath, chrome telephone style mixer tap with handheld shower attachment, separate shower enclosure, electric Triton shower, pedestal wash hand basin, chrome taps, low level WC, ornamental cast iron fireplace, radiator, airing cupboard.
Bedroom One
4.80 x 4.00 (15'8" x 13'1")UPVC double glazed window to the frontage, ornamental cast iron fireplace, tiled hearth, radiator, exposed floorboards.
Bedroom Four
4.00 x 2.48 (13'1" x 8'1")UPVC double glazed sash window to the rear, exposed floorboards, radiator.
Second Floor
Landing
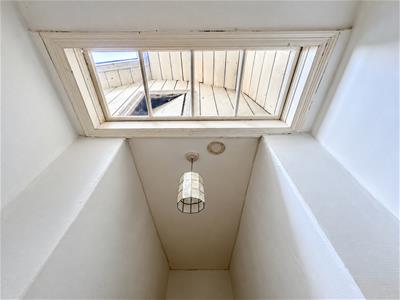
Skylight.
Bedroom Two
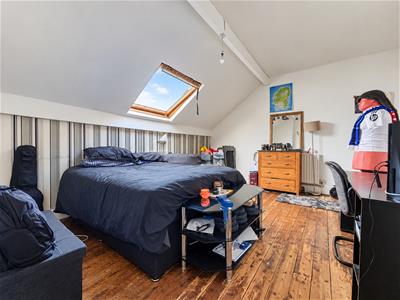
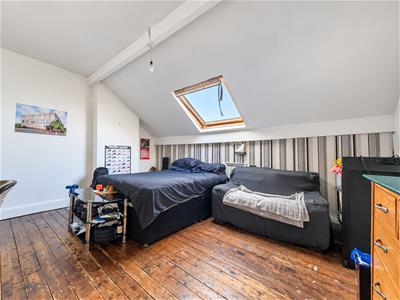
4.87 x 3.74 (15'11" x 12'3")Skylight to the rear, radiator, exposed floorboards.
Bedroom Three
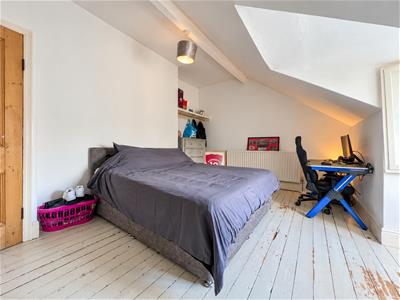
4.87 x 3.14 (15'11" x 10'3")UPVC double glazed window to the frontage, ornamental cast iron fireplace, tiled hearth, radiator.
Externally
To the frontage, gated forecourt, gated access to the rear.
To the rear paved Indian stone courtyard, wall and fence boundary, brick store.
AML Regulations
We are required by law to conduct anti-money laundering checks on all those buying a property. Whilst we retain responsibility for ensuring checks and any ongoing monitoring are carried out correctly, the initial checks are carried out on our behalf by Movebutler. You will receive a link via email from Movebutler once you have had an offer accepted on a property you wish to buy. The cost of these checks is £30 (incl. VAT) per buyer, which covers the cost of obtaining relevant data and any manual checks and monitoring which might be required. This fee will need to be paid by you in advance, ahead of us issuing a memorandum of sale, directly to Movebutler, and is non-refundable.
AI Image Enhancement Disclaimer
Photographs contained within these particulars may have been enhanced or optimised using AI-assisted software to improve visual presentation. No material features of the property have been added, removed, or altered. Images should be used as a guide only and do not form part of any offer or contract. Interested parties should verify all information through personal inspection and professional enquiries where appropriate.
Energy Efficiency and Environmental Impact
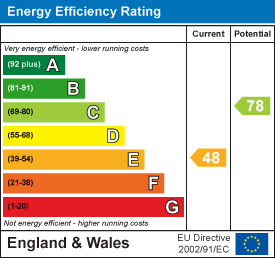
Although these particulars are thought to be materially correct their accuracy cannot be guaranteed and they do not form part of any contract.
Property data and search facilities supplied by www.vebra.com