
31 Parsonage Street
Dursley
Glos
GL11 4BW
Long Street, Wotton-Under-Edge
Asking Price £275,000
2 Bedroom
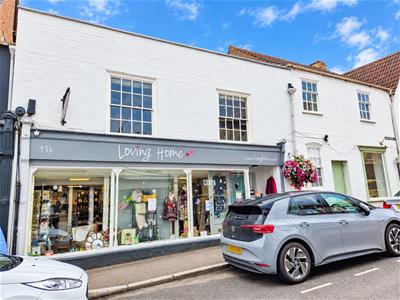
Mixed residential and commercial investment property with potential for the flat and shop to be purchased separately. Attractive Grade two listed building in the centre of this thriving Cotswold town. Shop with floor area of approx 1200 sq ft, currently let on a new full repairing and insuring lease, enclosed rear garden. Large two bedroom first floor flat, hall, large lounge, kitchen, two bedrooms, bathroom. potential rental of £20,500 pa
SITUATION
This mixed residential commercial property occupies a superb position in the heart of the historic Cotswold town of Wotton-Under-Edge. The town has a vibrant high street which offers a variety of independent retailers, supermarket, cafés and pubs and leisure facilities including a cinema. The popular Katherine Lady Berkeley school is on the outskirts of the town and the M5 motorway junction 14 at Falfield is a ten minute drive.
DESCRIPTION
This mixed residential and commercial investment property is situated in this excellent central position with a good size shop of approximately 1200 square feet and a large two bedroom first floor flat. The vendor would consider selling the units separately. The freehold of this attractive Grade ll listed building is being offered in the centre of this thriving Cotswold town. The shop is currently let on a new five year full repairing and insuring lease and there is an enclosed rear garden that is part of the shop. In addition there is a good sized two bedroom first floor flat, with hall, large lounge, kitchen, large main bedroom, further single bedroom, bathroom. The property has potential rental income of £20,500 per annum.
THE ACCOMMODATION
(Please note that our room sizes are quoted in metres to the nearest one hundredth of a metre on a wall to wall basis. The imperial equivalent (included in brackets) is only intended as an approximate guide).
SHOP 48B
RETAIL AREA
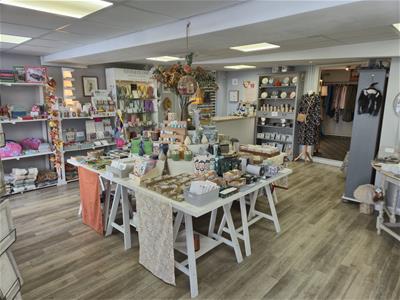
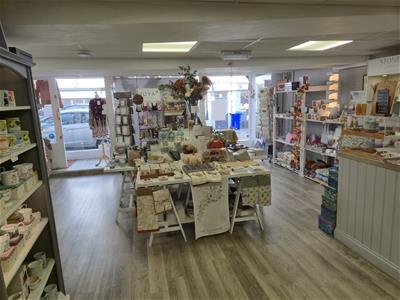
7.57m x 6.04m (24'10" x 19'9")Private side entrance to store leading to inner retail area with triple front window onto main shopping street.
ADDITION RETAIL AREA
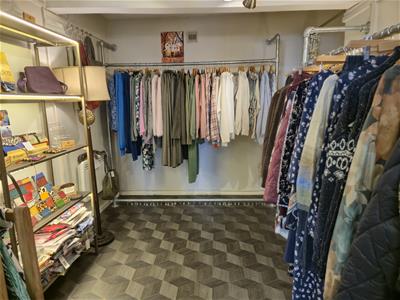
3.35m x 2.54m (10'11" x 8'3")
OFFICE
2.17m x 2.11m (7'1" x 6'11")
KITCHEN
3.77m x 1.5m (12'4" x 4'11")Range of base units with single stainless steel sink unit with drainer.
HALLWAY/STORE
7.00m x 3.11m narrowing to 2.71m (22'11" x 10'2" n
CLOAKROOM
Wash basin and low level w/c
EXTERNALLY
Enclosed rear garden.
FLAT 48A
HALLWAY/LANDING
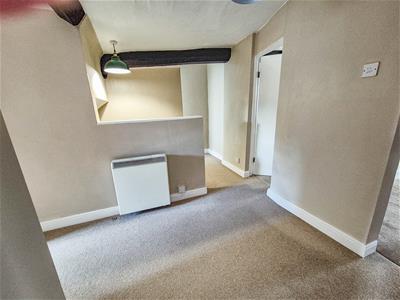
Front door is reached from the side access which is shared with the shop. The front door opens to stairs leading to a landing with access to loft space and a night storage heater.
SITTING ROOM
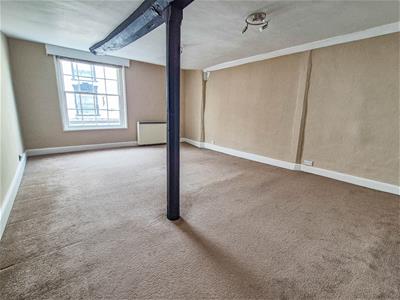
5.52m x 4.07 (18'1" x 13'4")Exposed beams and georgian sash window to the front. Night storage heater.
KITCHEN
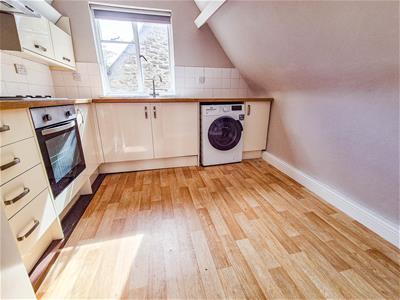
2.92m x 2.89m (9'6" x 9'5")Range of base and wall units with laminated work surface. Stainless stainless steel sink, built in oven, electric hob cooker with extractor hood over and plumbing for washing machine. Window to the rear.
BEDROOM ONE
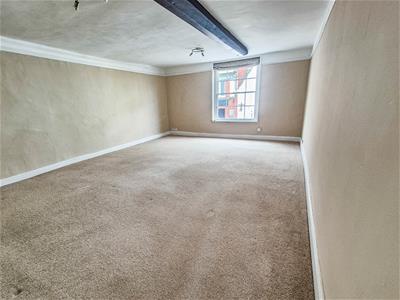
5.25m x4.16m (17'2" x13'7" )Georgian sash window overlooking high street.
BEDROOM TWO
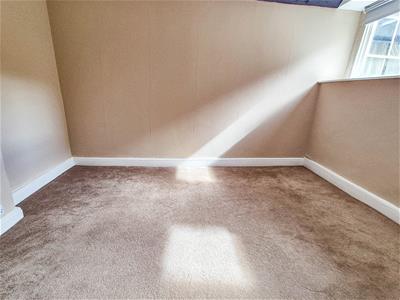
3.35m x 2.54m (10'11" x 8'3")Having windows to rear.
BATHROOM
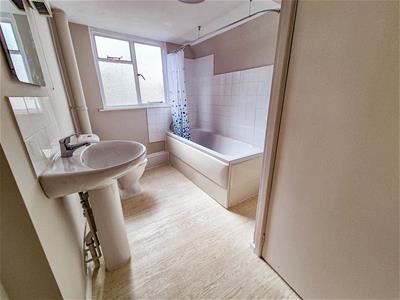
Low level w/c, hand wash basin, bath with mixer shower tap over. Airing cupboard housing hot water storage tank.
AGENT NOTES
Tenure: Freehold
Grade ll listed
Services: mains electricity, water and drainage are connected.
Flat Council Tax Band: B
Shop Rateable value £8,900.00 p.a.
Shop lease Term 5 years from 15th Sept 2026 to 14th Sept 2031
Break clause, 2.5 years from 15th Sept 2026 (15.03.2029)
If sold separately:-
Flat asking price £175,000 currently vacant, rental value £900.00 p.c.m.
Shop market value £120,000 currently let to Loving Home for £9480 p.a.
VIEWING
By appointment with the owner's sole agents as over.
FINANCIAL SERVICES
We may offer prospective purchasers' financial advice in order to assist the progress of the sale. Bennett Jones Partnership introduces only to Kingsbridge Independent Mortgage Advice and if so, may be paid an introductory commission which averages £128.00.
Although these particulars are thought to be materially correct their accuracy cannot be guaranteed and they do not form part of any contract.
Property data and search facilities supplied by www.vebra.com