
2 The Square
Calne
Wiltshire
SN11 0BY
Shelburne Road, Calne
£325,000
2 Bedroom House - Semi-Detached
- SEMI-DETACHED PERIOD HOME
- SOUTH CALNE HERITAGE QUARTER
- TWO DOUBLE BEDROOMS
- OFF ROAD PARKING
- NEWLY FITTED KITCHEN BREAKFAST ROOM
- DUAL ASPECT LIVING DINING ROOM
- NEW FOUR-PIECE BATHROOM
- UTILITY AND CLOAKROOM
- SOUTH WEST FACING REAR GARDEN
- GAS CENTRAL HEATING AND DOUBLE GLAZING
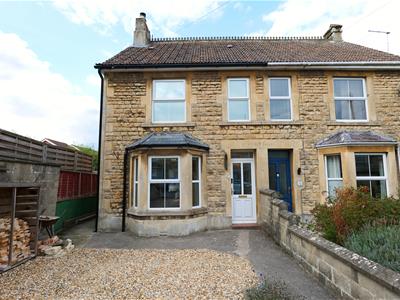
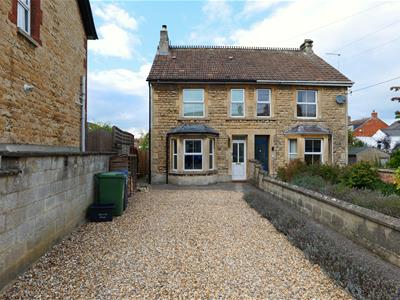
A handsome semi-detached period home in a very desirable location enjoying off road parking and a landscaped garden with both south and westerly aspects. Internally, the gound floor of the home features a newly fitted kitchen breakfast room with integrated appliances and quartz work surfaces, a new utility cloakroom, dual aspect living dining room with a wood burning stove and lovely bay window. The first floor offers a balustrade landing and two well-proportioned double bedrooms with the main being an impressive 15'1 x 11'3 (4.6m x 3.43m).
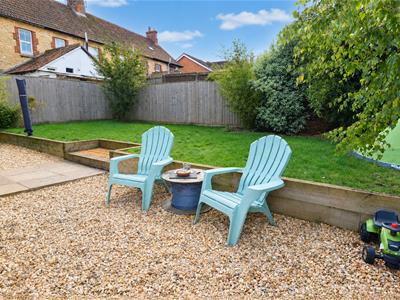
The bedrooms are complemented by a newly fitted four-piece bathroom and there is the further bonus of a cellar. The off-road driveway parking can fit up to three cars and the rear enclosed garden has a flat lawn and a patio area for outside dining. The home has gas central heating and is double glazing.
CALNE AND SURROUNDING AREA
Calne is a market town steeped in history, with a rich heritage of traditional industries including textile production and Wiltshire ham. Calne is the birthplace of Joseph Priestley, famous for his discovery of oxygen who conducted his experiments at nearby Bowood House. Idyllic countryside surrounds the town with brilliant walking routes and nearby villages with abundant traditional country pubs. While in the town, you’ll find cafes, a microbrewery, and a variety of independent and high-street shops, supermarkets and eateries. There are a good selection of primary schools and a secondary school, Kingsbury Green Academy. There are GP and dental surgeries and three leisure centres with swimming pools, fitness suites and health classes. There is also the ever-popular Calne Football, Rugby, Cricket and Tennis Clubs, as well as a great cycling and running community. The town enjoys annual events including the Music and Arts Festival, the Winter Lantern Parade and the Bike Meet.
With excellent transport links, to the east down the A4 you will pass Cherhill White Horse, Silbury Hill, historic Avebury and then onto Marlborough. To the west is Bowood, Chippenham, Bath and the M4 westbound. To the north is Royal Wootton Bassett and the M4 eastbound.
LOCATION
The home is placed to the south of Calne centre close to the Heritage Quarter, an area of the town with historic significance and impressive period homes. Close by are country walks and it is a gentle stroll to the multiple facilities of the town.
ENTRANCE HALL
A long carpeted entrance hall with doors that give access to the living diing room and the cellar. Stairs rise to the first floor. There is room for display furniture and coat/shoe storage.
LIVING DINING ROOM
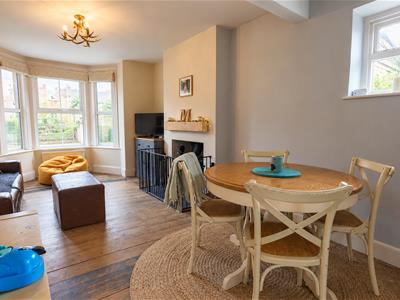
8.41m x 3.58m maximum (27'7 x 11'9 maximum)This dual aspect room is full of natural light owing to a side window and a beautiful bay window that looks out over the front of the home. With natural defined areas for lounging and dining, there is the focal point of a multi-fuel burning stove and ample space for a number of sofas, a dining set and further furniture. Stripped original floorboards. A stable door opens to the kitchen breakfast room.
KITCHEN BREAKFAST ROOM
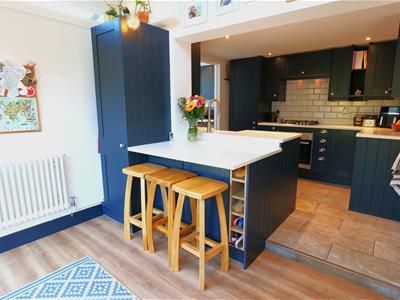
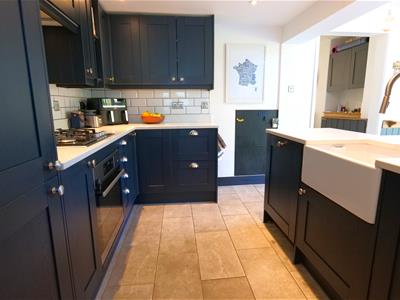
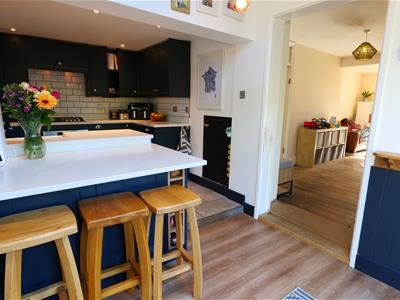
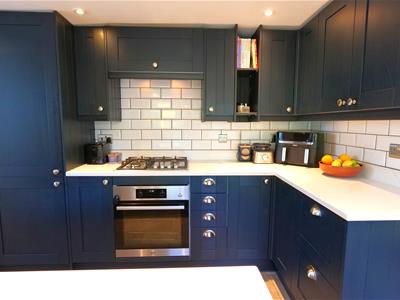
5.03m x 3.00m (16'6 x 9'10)At the rear of the property and newly fitted, the kitchen breakfast is light-filled from a skylight window and glazed patio doors that open to the garden. In stylish dark blue, the fitted kitchen comprises a range of cabinetry with integrated appliances to include a dishwasher, electric fan oven, gas hob and fridge freezer, complemented by a butler sink, metro tiling and quartz work surfaces. There is breakfast bar seating, perfect for the modern family or entertaining. The social space is further enhanced and extended by the patio doors that open to the garden, allowing ease of outdoor dining. Tiled flooring to the kitchen area and wood-effect laminate flooring to the dining area.
A door leads to the utility cloakroom.
UTILITY CLOAKROOM
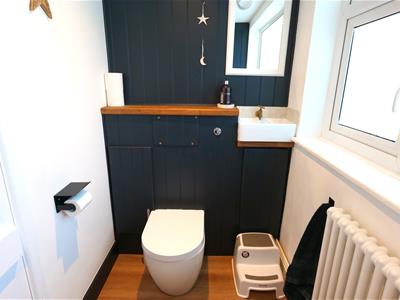
2.44m x 1.24m (8 x 4'1)With cabinetry that matches the kitchen, this useful room allows space and plumbing for a washing machine and tumble dryer. There is a concealed cistern WC and hand wash basin. Timber wall cladding and a window with privacy glass. Wood-effect vinyl flooring.
CELLAR
4.75m x 3.20m (15'7 x 10'6)The head height is around 5'11 (1.8m) to just under the floor joists. Access is down steps from the entrance hall.
BALUSTRADE LANDING
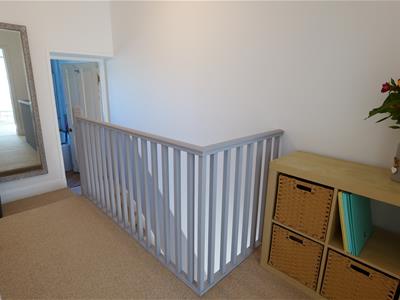
A balustrade landing with doors to the bedrooms and to the bathroom. There is an open recess at one end for furniture. Access to the loft.
PRINCIPAL BEDROOM
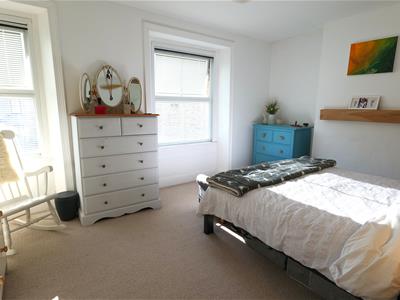
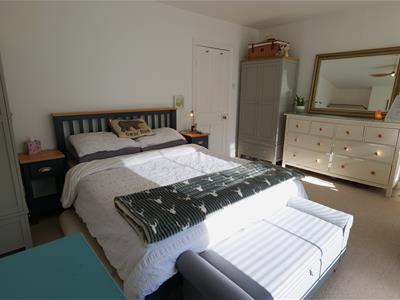
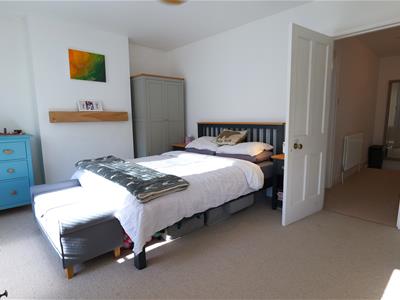
4.60m x 3.53m (15'1 x 11'7)A generous bedroom with room for a super king size bed, wardrobes and further large items of furniture. Two windows face to the front aspect. Newly carpeted.
BEDROOM TWO
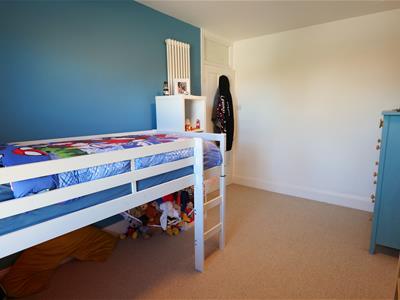
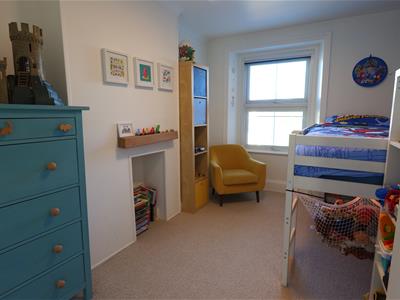
3.89m x 2.69m (12'9 x 8'10)Another spacious bedroom with a window that views out over the rear garden. This room happily accommodates a double bed and further furniture. Newly carpeted.
FOUR-PIECE BATHROOM
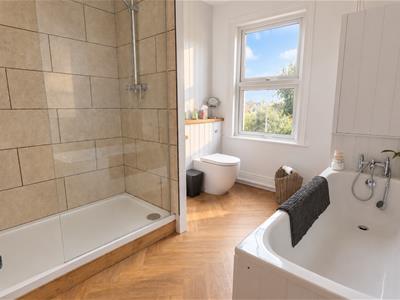
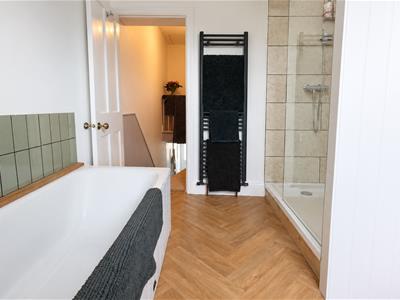
3.12m x 2.54m (10'3 x 8'4)Excellent in size, the bathroom has been recently re-fitted and comprises a walk-in shower with tiling and glass screen, a panel enclosed bath with mixer taps and a shower attachment, concealed cistern WC and wash basin set within a timber panelled vanity. Tile finishes and herringbone-style vinyl flooring. Window with privacy glass. The gas combi boiler is housed within a cupboard here.
FRONT GARDEN AND DRIVEWAY PARKING
The home's frontage is attractive with a lavender bordered path that leads up to the front door. The remaining area is laid to shingle allowing the off road parking for up to three cars. Wood store and a side gate that leads to the rear garden.
REAR ENCLOSED GARDEN
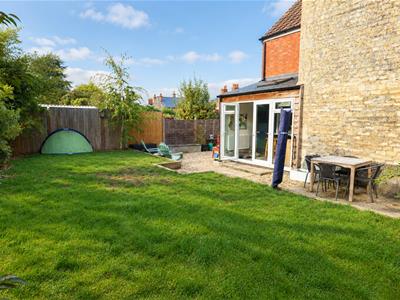
This garden is fully enclosed, enjoys both south and westerly aspects and has been recently landscaped. There is a flat lawn with mature planting to the borders and a decorative shingle patio area for outside dining and entertaining, as well as a discreet area for storage behind the house.
SERVICES
Council Tax Band - C
All services are mains connected.
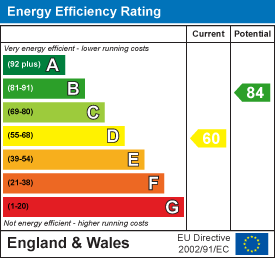
Energy Efficiency and Environmental Impact
Although these particulars are thought to be materially correct their accuracy cannot be guaranteed and they do not form part of any contract.
Property data and search facilities supplied by www.vebra.com