
Long Lane, Bexleyheath
Asking price £200,000
3 Bedroom Maisonette - Upper
- Cash Buyers Only
- Split Level Maisonette
- Three Bedrooms
- 16' Lounge
- Separate w.c. & Bathroom
- View Now
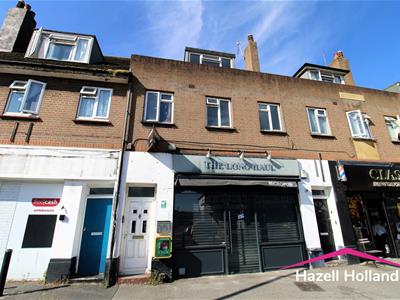
Cash buyers only. Hazell Holland offer this first floor split level no chain maisonette located on Long Lane in Bexleyheath. This spacious property, built in 1930, offers a generous living space of 915 square feet, making it an ideal choice for those seeking comfort and convenience.
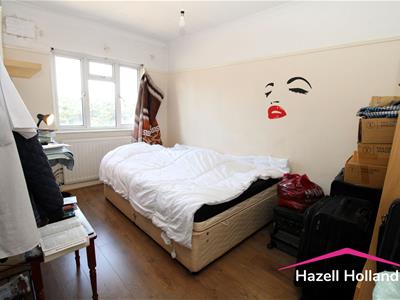
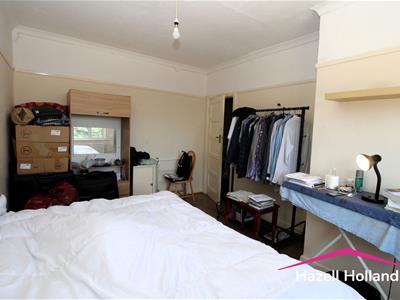
The maisonette features a reception room, perfect for entertaining and three bedrooms, this property provides ample space for individuals or small families. The bathroom is thoughtfully designed to cater to your daily needs with a separate w.c..
Situated in a vibrant area, this split-level maisonette is just a stone's throw away from a variety of local shops, pubs, restaurants, and coffee shops, ensuring that you have everything you need right at your doorstep. Additionally, Bexleyheath town centre is within easy reach, along with excellent transport links, including the nearby station and bus routes, making commuting simple.
This property presents a fantastic investment opportunity, particularly for cash buyers looking to expand their portfolio. With its prime location and spacious layout, this maisonette is not only a comfortable home but also a promising asset for the future. Don't miss the chance to make this lovely property your own.
Entrance Hall
Double glazed entrance door. Carpet. Stairs leading up.
Inner Hall
Laminate wood floor. Radiator.
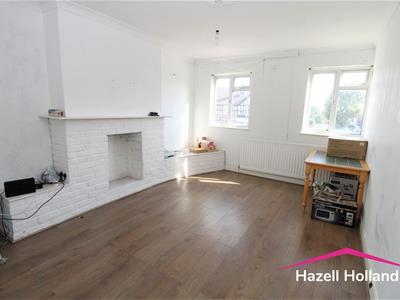
Lounge
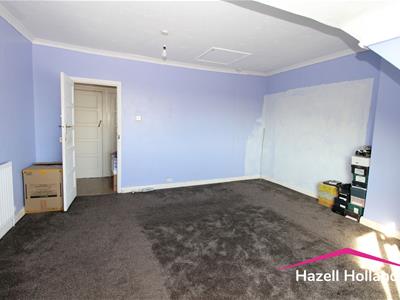
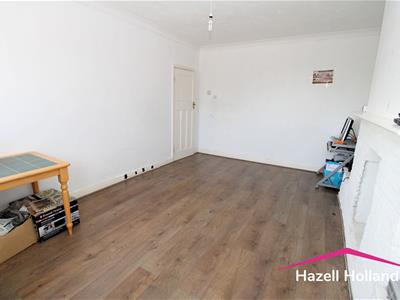
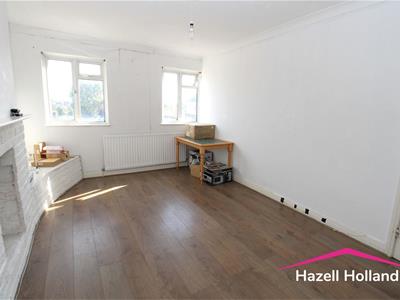
4.88m x 3.43m (16' x 11'3 )Two Double glazed windows to front. Laminate wood floor. Coved ceiling. Rose centre. Radiator.
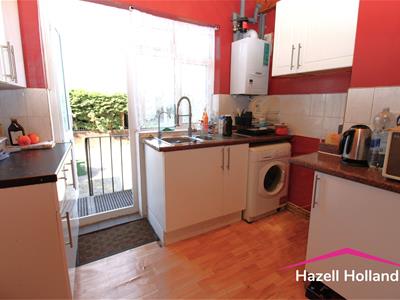
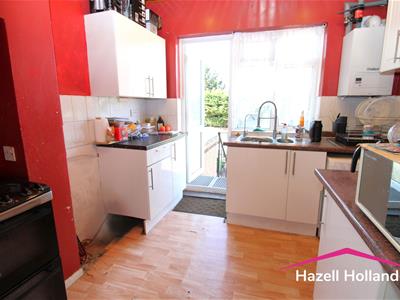
Kitchen
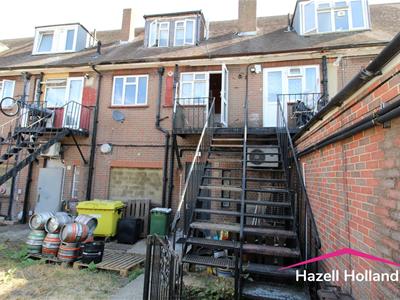
2.67m x 2.29m (8'9 x 7'6 )Double glazed opaque door leading to rear access. Double glazed window to rear. Vinyl floor. Double radiator. One half single drainer sink unit with mixer tap. Range of wall and base units Wall mounted Vaillant boiler. Tiled splash backs.
Bedroom Two
4.09m x 3.05m (13'5 x 10 )Double glazed window to rear. Laminate wood floor. Coved ceiling. Rose centre. Picture rail. Rose centre. Radiator.
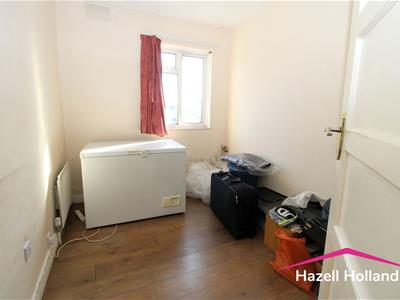
Bedroom Three
3.23m x 2.26m (10'7 x 7'5 )Double glazed window to front. Laminate wood floor. Radiator.
Landing
Laminate wood floor. Coved ceiling. Built-in airing cupboard.
Bedroom One
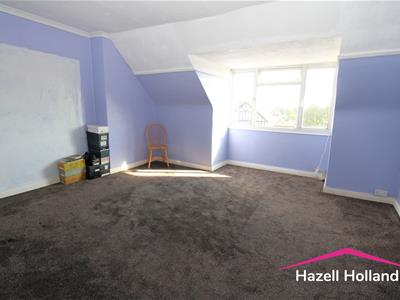
4.70m x 4.50m (15'5 x 14'9 )Double glazed window to front.
Separate w.c.
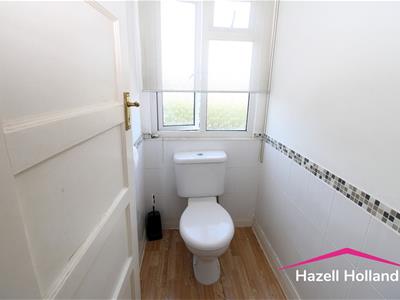
1.45m x 1.02m (4'9 x 3'4 )Double glazed opaque window to rear. Laminate wood floor. Coved ceiling. Tiled splash backs.
Bathroom
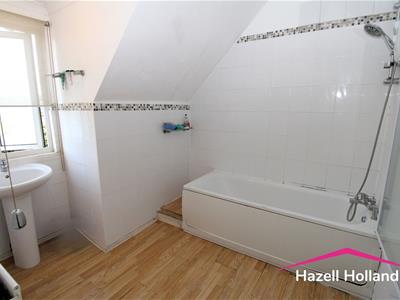
2.31m x 2.03m (7'7 x 6'8 )Double glazed opaque window to rear. Laminate wood floor. Coved ceiling. Double radiator. Pedestal hand wash basin. Panel bath with shower mixer tap. Triton shower over bath.
Lease Term
99 years from 25 March 1983 (To be confirmed by the vendors solicitors)
Remaining Lease
56 Years. (To be confirmed by the vendors solicitors)
Ground Rent & Sercvice Charge
Ground rent £100.00 rising to £400.00 per annum. Service charge £522.61 per year per annum. (To be confirmed by the vendors solicitors)
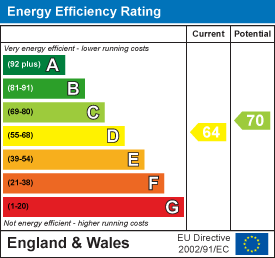
Energy Efficiency and Environmental Impact
Although these particulars are thought to be materially correct their accuracy cannot be guaranteed and they do not form part of any contract.
Property data and search facilities supplied by www.vebra.com