
Plymyard Avenue, Bromborough, Wirral
Offers Over £475,000
4 Bedroom Bungalow - Dormer Detached
- Impressive Period Bungalow
- Detached
- Brimming with Character
- 3/4 Bedrooms
- 2 Bathrooms
- Large Plot
- Popular Bromborough Location
- Council Tax Band - E
- No Chain
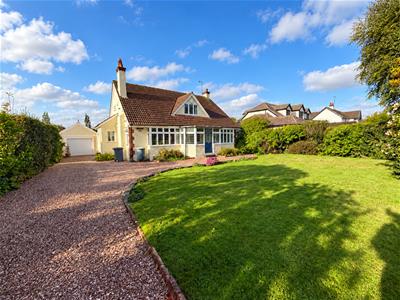
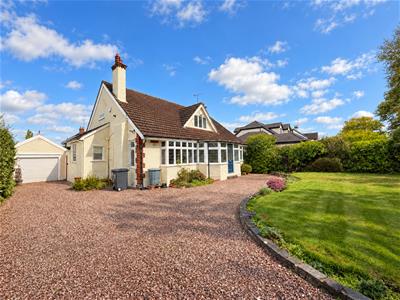
Hewitt Adams is delighted to present to the market this stunning character detached family bungalow, situated on the ever-popular Plymyard Avenue in Bromborough. Occupying a generous plot and boasting an abundance of period charm, this truly unique home offers spacious and versatile accommodation, beautifully maintained gardens and the added benefit of no onward chain.
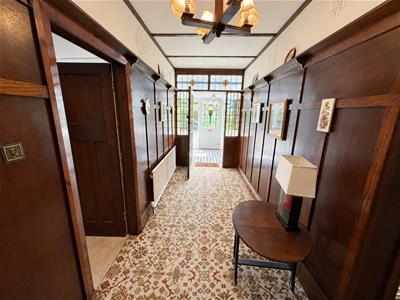
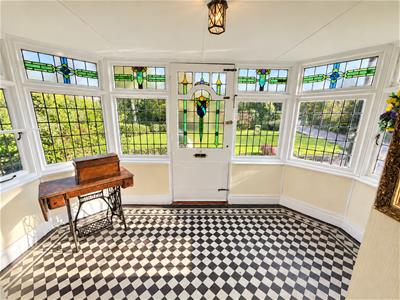
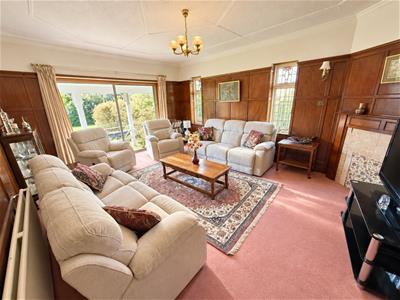
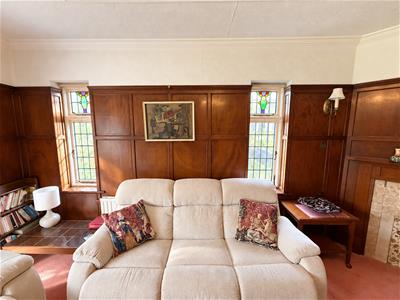
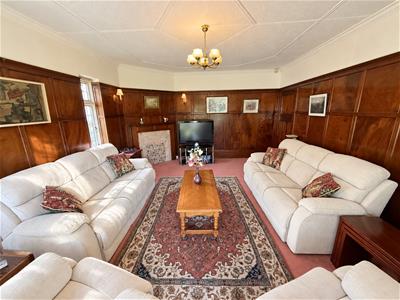
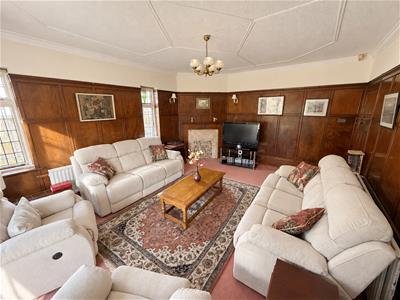
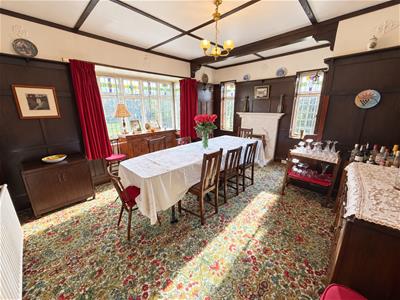
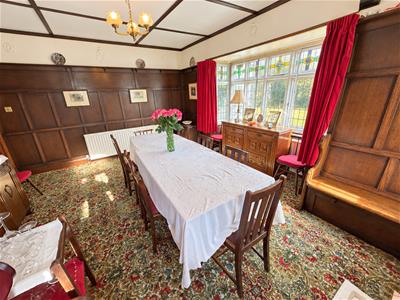
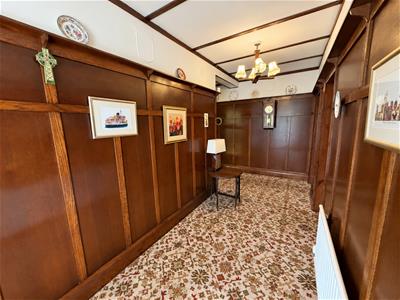
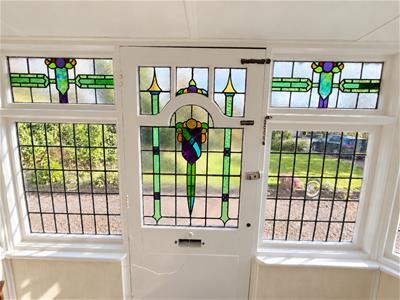
Steeped in character, this impressive property showcases a wealth of original features, including beautiful stained glass windows, traditional wood-panelled walls and striking feature fireplaces. These charming period details combine to create a warm and welcoming family home that is quite unlike anything else on the market.
The accommodation is both generous and versatile, making it ideal for families, those seeking multi-generational living or buyers looking for the convenience of ground-floor bedrooms.
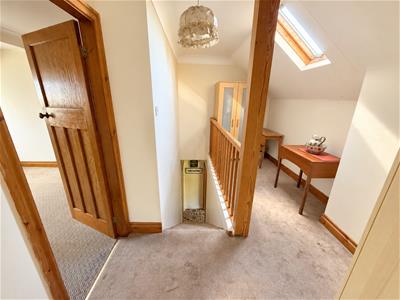
In brief, the ground floor comprises a welcoming entrance porch, spacious hallway, characterful lounge, separate dining room, a versatile study or additional bedroom, a substantial principal bedroom, fitted kitchen and family bathroom. To the first floor are two further well-proportioned bedrooms, together with an en-suite bathroom, providing excellent additional accommodation for family members or visiting guests.
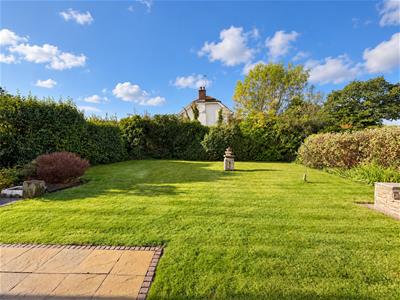
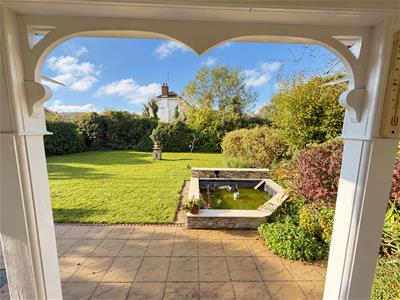
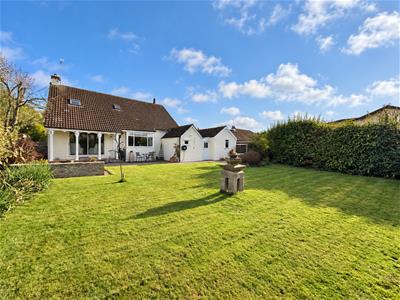
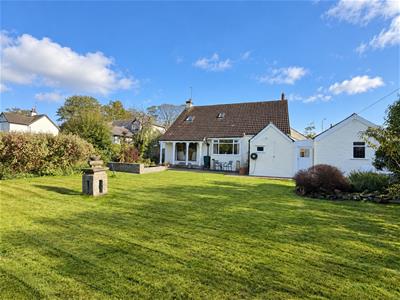
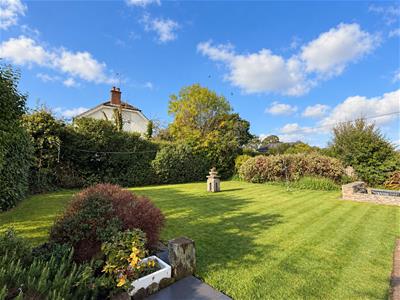
Externally, the property continues to impress. Set within a generous plot, the home benefits from ample off-road driveway parking, a garage and a beautifully landscaped rear garden, offering a wonderful outdoor space for relaxing, entertaining and family enjoyment.
Plymyard Avenue is a highly regarded residential location, conveniently positioned for Bromborough’s excellent range of local amenities, reputable schools and transport links. The nearby railway station provides easy access to Liverpool and Chester, making this an excellent choice for commuters and families alike.
Front Entrance
Into;
Porch
Tiled floor, stained glass windows
Hall
Wood panelled walls, radiator, power points
Lounge
5.3 x 4.2 (17'4" x 13'9")Wood panelled walls, fireplace, radiator, power points, stained glass windows
Dining Room
4.00 x 4.8 (13'1" x 15'8")Wood panelled walls, fireplace, radiator, power points, stained glass windows
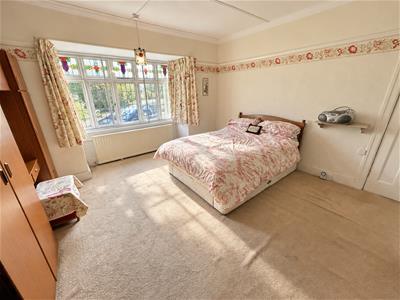
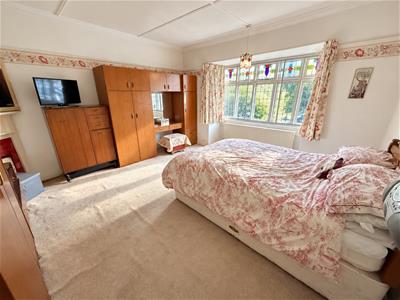
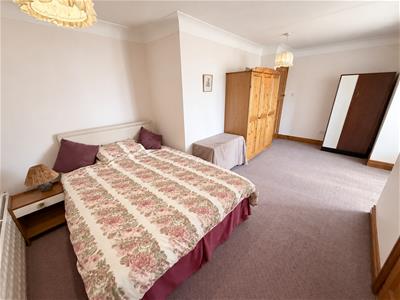
Bedroom
4.9 x 4.2 (16'0" x 13'9")Power points, radiator, stained glass windows
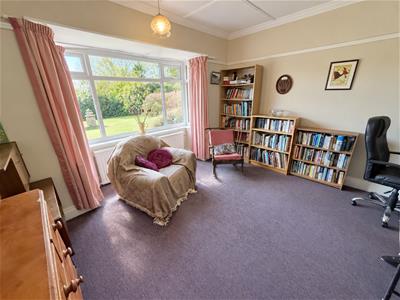
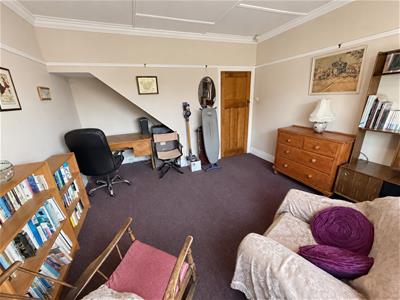
Study / Bedroom
3.9. x 3.9 (12'9". x 12'9")Power points, radiator, windows overlooking the garden
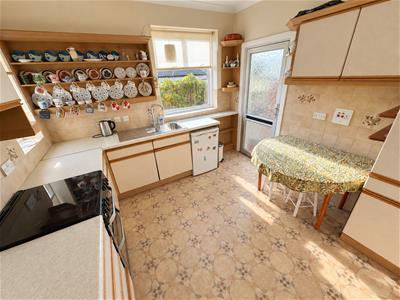
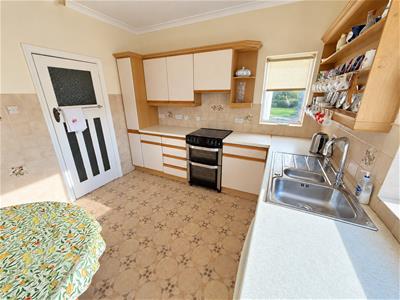
Kitchen
3.1 x 3.1 (10'2" x 10'2")Wall and base units, inset sink, rear door leading to lean-to passage leading to garage, garden and outbuilidng/storage
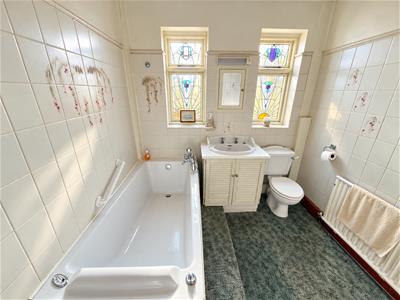
Bathroom
Comprising bath, low level W.C, wash hand basin, window
UPSTAIRS
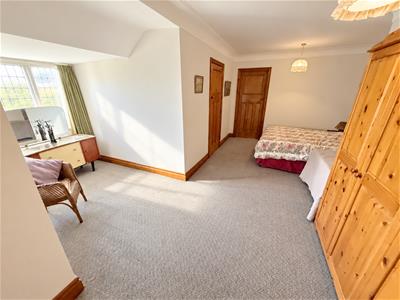
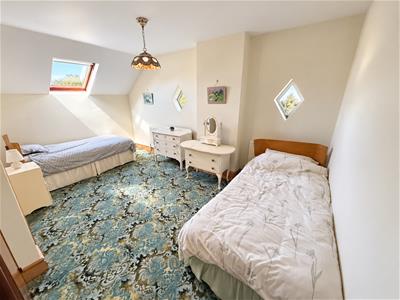
Bedroom
5.7 x 4.8 (18'8" x 15'8")Window, radiator, power points, door into;
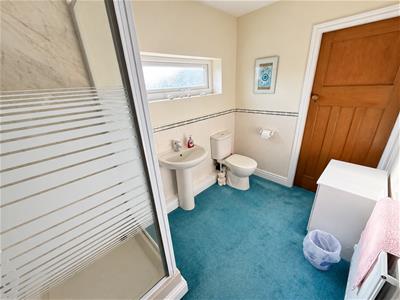
En-Suite
Comprising shower, low level W.C, wash hand basin
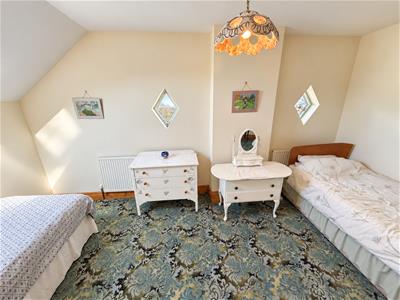
Bedroom
2.7 x 4.7 (8'10" x 15'5")Window, radiator, power points, eaves storage
EXTERNALLY
Externally, the property continues to impress. Set within a generous plot, the home benefits from ample off-road driveway parking, a garage and a beautifully landscaped rear garden, offering a wonderful outdoor space for relaxing, entertaining and family enjoyment.
Although these particulars are thought to be materially correct their accuracy cannot be guaranteed and they do not form part of any contract.
Property data and search facilities supplied by www.vebra.com