
31 Parsonage Street
Dursley
Gloucestershire
GL11 4BW
Clapton, Berkeley
Per Month £1,500 p.c.m. To Let
3 Bedroom Cottage - Detached
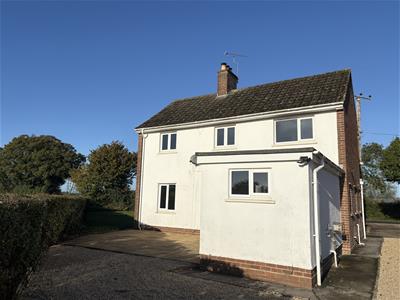
- Detached Family Home
- Delightful Rural Setting
- Kitchen and Utility Room
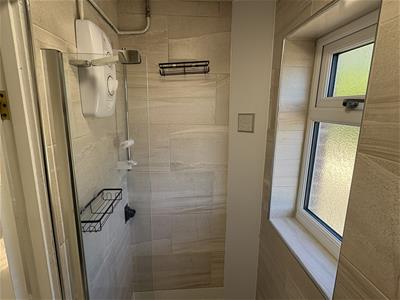
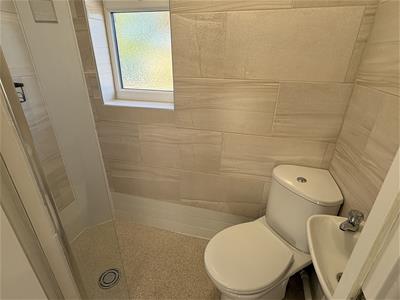
- Bathroom and Wet Room
- Ample Parking
- Gardens backing onto Fields
- Energy Rating TBC
- Council Tax Band C
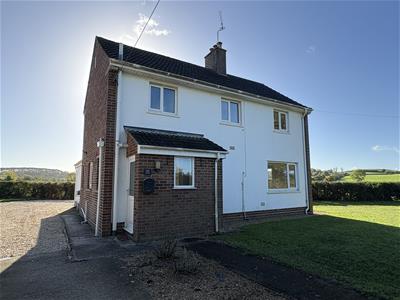
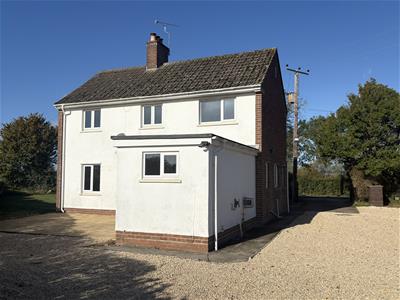
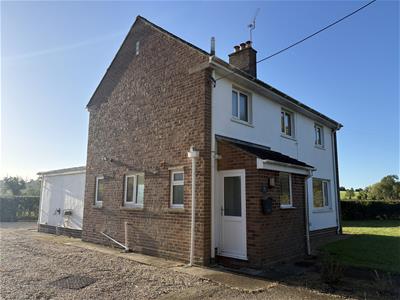
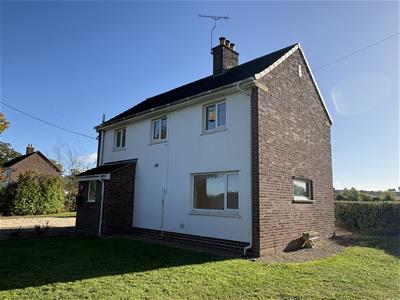
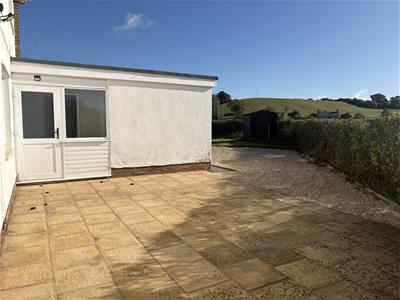
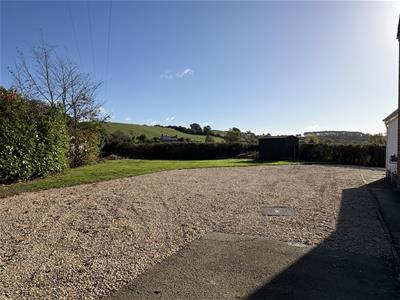
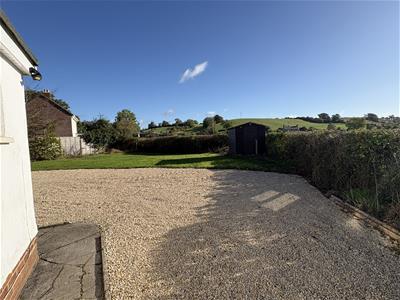
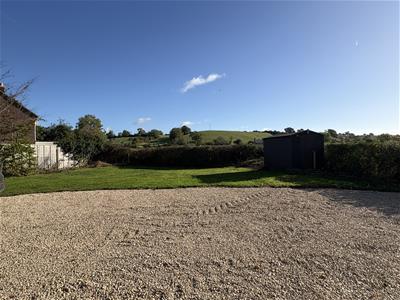
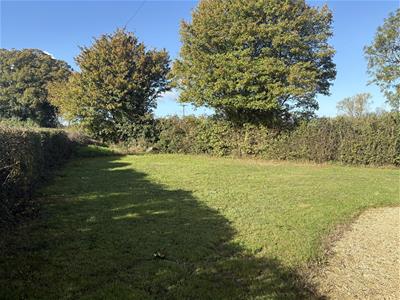
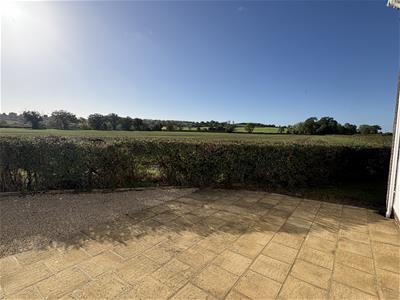
Three bedroom detached home in stunning position surrounded by open countryside. Accommodation comprises of entrance porch, front and rear hallways, living room with electric fire, kitchen with double oven and ample storage, separate utility room, downstairs wet room, two double bedrooms, further single bedroom and family bathroom. Spacious enclosed gardens on all sides with lawn, gravelled driveway, patio and shed. Oil Central Heating. Council Tax Band C. Energy Rating TBC.
Situation
This well presented detached three bedroom family home is situated in a delightful position in the Hamlet of Clapton, which is located approximately two miles from Berkeley town centre. The property is surrounded by open countryside and is close to the Berkeley Castle Deer Park, which has a range of footpaths and country walks. The historic town centre of Berkeley offers a range of local shops along with primary school and is famous for its historic Castle. Commuting to the larger centres of Gloucester, Bristol and Cheltenham is made easily accessible via the A38 and M5/M4 motorway network.
Accommodation
(Please note that our room sizes are quoted in metres to the nearest one hundredth of a metre on a wall to wall basis. The imperial equivalent (included in brackets) is only intended as an approximate guide).
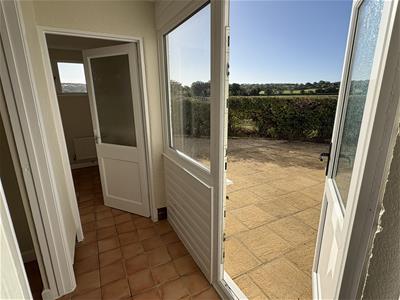
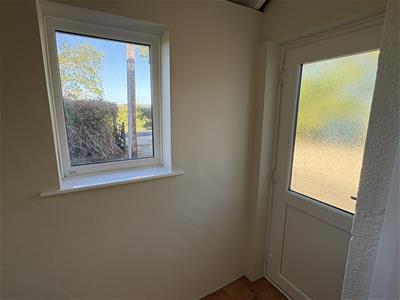
Entrance Porch
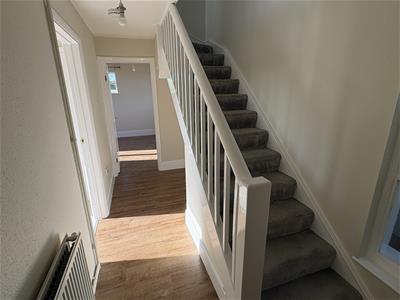
Entrance Hall
Living Room
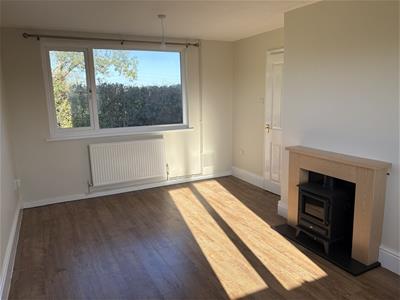
4.98m x 3.32m (max) (16'4" x 10'10" (max))Laminate flooring, electric fire and windows to front, back and side.
Kitchen
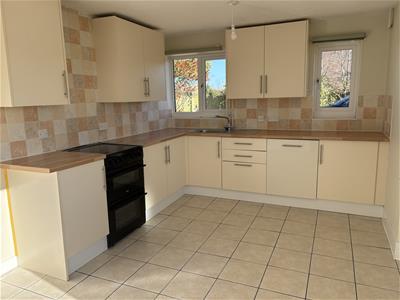
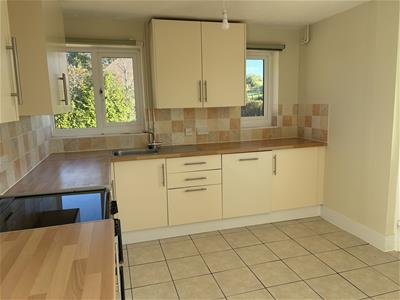
5.30m (max) x 3.03m (17'4" (max) x 9'11")Range of wall and base units, double electric oven with gas hob, two storage cupboards, tiled flooring and windows to side and rear.
Utility Room
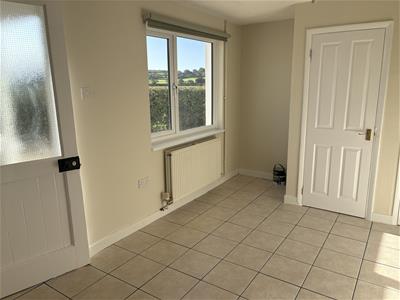
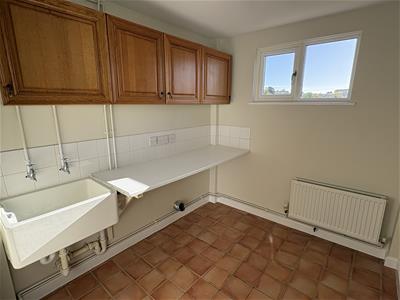
2.51m x 2.17m (8'2" x 7'1")Wall units, laminate work surface, ceramic sink, tiled flooring, plumbing for washing machine and windows to rear.
Wet Room
Wash basin, wc, shower and window to side.
Stairs to First Floor Landing
Bedroom One
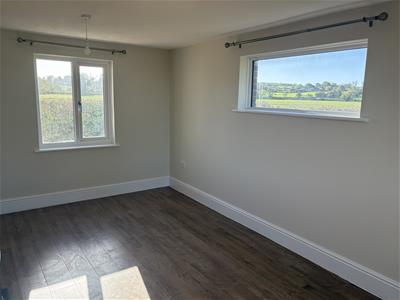
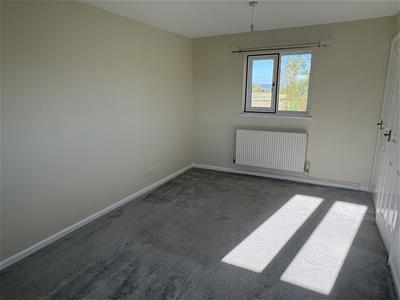
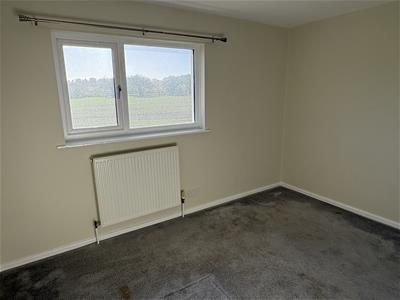
4.97m x 2.88m (16'3" x 9'5")Double bedroom with carpeted flooring, built in wardrobe and windows to front and rear.
Bedroom Two
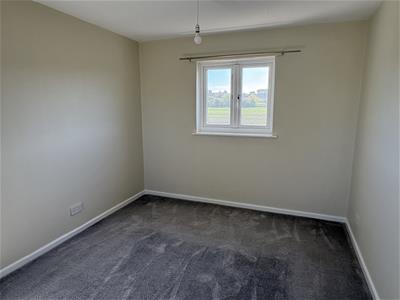
3.61m x 3.07m (max) (11'10" x 10'0" (max))Double bedroom with carpeted flooring, built in wardrobe and window to rear.
Bedroom Three
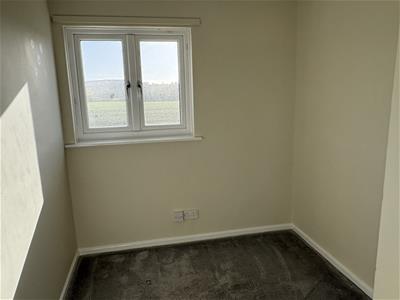
3.05m x 2.14m (max) (10'0" x 7'0" (max))Single bedroom with carpeted flooring and window to rear.
Bathroom
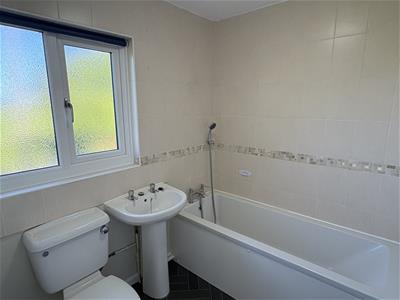
White suite comprising of wc, wash basin, bath, extensively tiled walls, vinyl flooring and window to front.
Externally
Enclosed gardens laid to lawn to front, rear and sides with patio, shed and gravel driveway providing ample parking.
Agents Note
Available Date: 7th November 2026
Managed by Agent
Holding Deposit: £346.00
Tenancy Deposit: £1730.00
Council Tax Band: C
Energy Rating: TBC
Minimum Annual Income Requirement: £45,000
Unfurnished
Utilities: Mains Electric and Water are connected.
Smart Meters, Water Meter
Broadband: Fibre to the Premises
For mobile signal and wireless broadband: Please see www.checker.ofcom.org.uk for more information
Although these particulars are thought to be materially correct their accuracy cannot be guaranteed and they do not form part of any contract.
Property data and search facilities supplied by www.vebra.com