
Unit 10
Sir Frank Whittle Business Centre
Great Central Way
Rugby
Warwickshire
CV21 3XH
Freemantle Road, Rugby
Guide price £230,000
2 Bedroom House - End Terrace
- Two Bedrooms
- End of Terrace
- Garage
- Off Road Parking
- Close to Well Regarded Schooling
- Popular Bilton Location
- Two Bathrooms
- Two Reception Rooms
- Private Rear Garden
- Virtual Tour
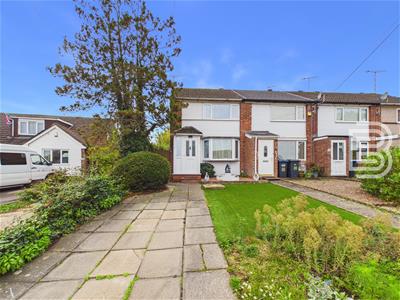
This 2 Bedroom End of Terrace property with Garage to the rear and Off Road Parking to the front is located in the popular residential area of Bilton. The home further benefits from having 2 Reception rooms and 2 Bathrooms, with 1 on each floor. The internal accommodation is set over 2 floors and in brief comprises:
Entrance Hall, Living Room, Kitchen, Dining Room, Ground Floor Shower Room, 2 Bedrooms and a Bathroom.
Externally the property enjoys a private driveway which provides off road parking for two vehicles, a garage located to the rear of the home and private garden.
The property is in close proximity to a range of local amenities including shops, stores, hairdressers, hot food takeaway and a bus route to Rugby town centre. The home is also conveniently located for commuters, offering easy access to the M1/M6/A5 and A14 road and motorway networks and Rugby railway station which offers a regular mainline intercity service to Birmingham New Street and London Euston in under an hour.
Entrance Hall
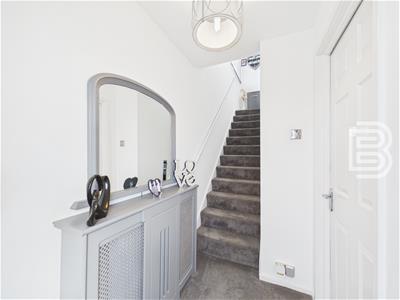
1.22m x 2.97m (4'0" x 9'8")The property is accessed via a uPVC front door where you arrive in the entrance hall. There are frosted windows to both side elevations and in addition there are stairs that rise to the first floor and a door which gives access through to.
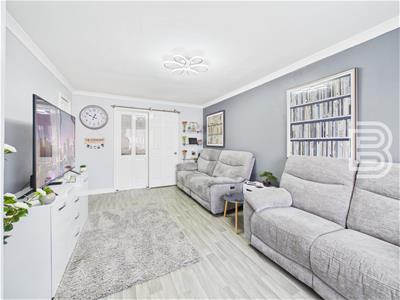
Living Room
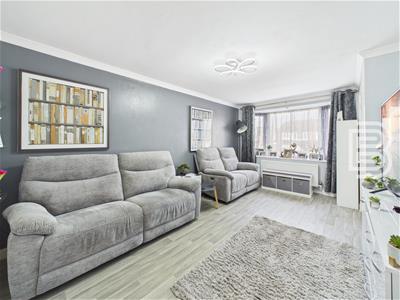
3.18m x 4.91m (10'5" x 16'1")A well proportioned room that benefits from a window to the front elevation. This room further benefits from access to a useful storage cupboard. To the rear of the room there are sliding doors which give access through to.
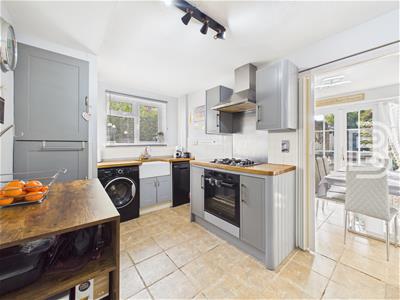
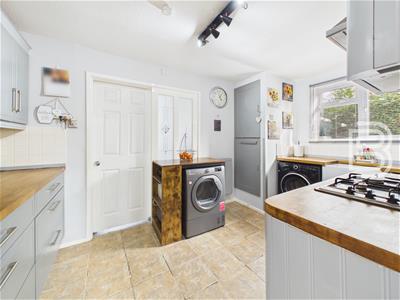
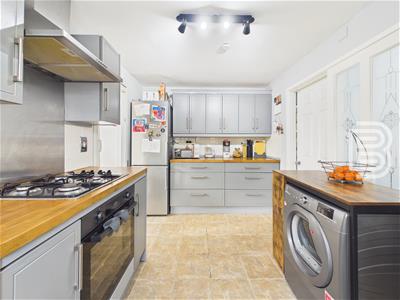
Kitchen
4.05m x 2.45m (13'3" x 8'0")The kitchen itself comprises a range of base and eye level units with a wooden worktop over. Within the kitchen there is a fitted electric oven with a four ring gas hob and extractor fan over. Further to this there is space and plumbing for a slimline dishwasher, washing machine, tumble, dryer and tall fridge freezer. The kitchen also gives access to a useful storage cupboard which houses the properties boiler. There is a tiled floor throughout, to the side elevation there is a window that provides natural light and to the rear elevation there is a doorway which gives access through to.
Dining Room
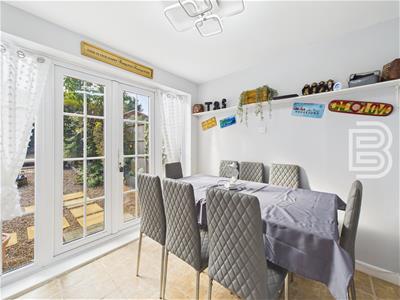
2.48m x 2.36m (8'1" x 7'8")The dining room has a continuation of the tiled floor found in the kitchen. To the rear elevation there are double opening doors which provide access to the garden and internal door gives access through to.
Ground Floor Shower Room
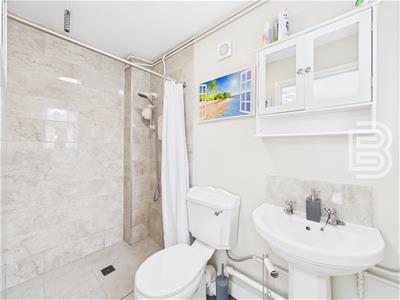
1.22m x 2.35m (4'0" x 7'8")With a suite that comprises a low-level flush WC, wash hand basin and shower cubicle with electric shower. There is tiling to all splash back areas and to the rear elevation there is a window.
1st Floor Landing
The first floor landing benefits from a window to the side elevation that provides natural light. Further to this there is access to the loft via a loft hatch and in addition access to a useful storage cupboard. There are doors which give access through to all first floor accommodation.
Bedroom 1
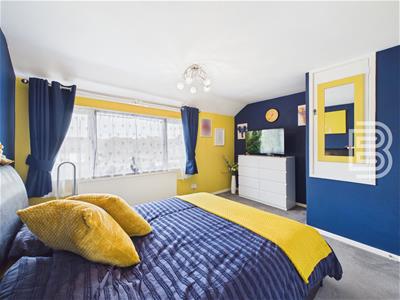
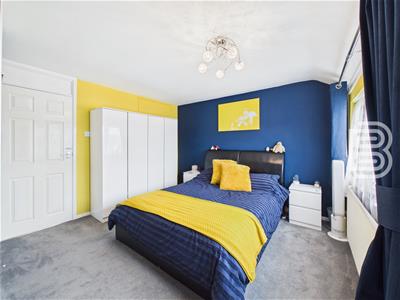
4.05m x 3.5m (13'3" x 11'5")A very spacious double bedroom that benefits from a window to the front elevation. This bedroom further benefit benefits from access to a useful fitted storage cupboard.
Bedroom 2
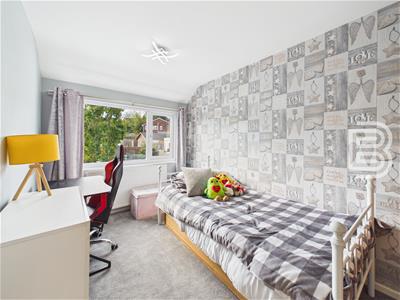
2.27m x 3.79m (7'5" x 12'5")A double bedroom that benefits from a window to the rear elevation that provides a view over the garden.
Bathroom
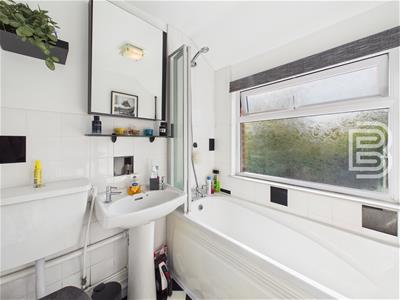
1.74m x 1.85m (5'8" x 6'0")With a suite that comprises a low-level flush WC, wash hand basin and paneled bath with mixer shower over. Within the bathroom there is tiling to all splash back areas, a wall mounted heated tail rail and to the rear elevation there is a frosted window.
Rear Garden
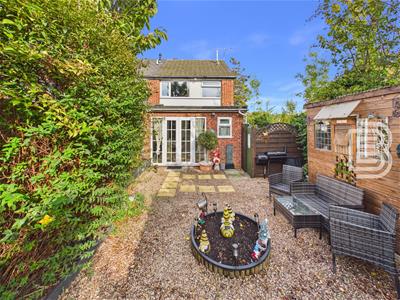
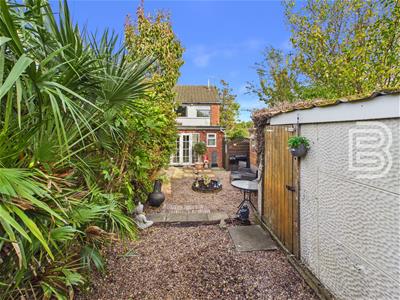
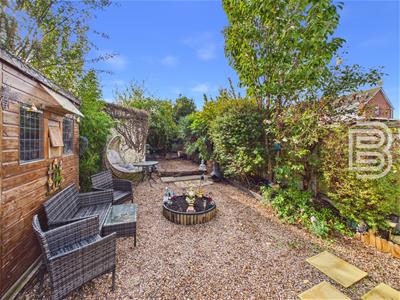
To the rear of the home is a private and enclosed garden. Enclosed by fencing to all elevations. This relatively low maintenance rear garden has in the main been laid with a gravel stone with several seating areas created throughout the garden offering space for alfresco dining. There is a mature shrub and hedge border. Within the garden there is access to the properties garage and to the side of the home there is gated access to the driveway and space for storage of bins.
Front and Parking
To the front of the property is an area of garden and driveway. The driveway itself is laid with paving stones and provides off-road parking for two vehicles. Further to this an area of planting has been created with some mature shrubs dispersed throughout. A further area of artificial turf could be used to provide additional parking.
Garage
2.62m x 5.48m (8'7" x 17'11")It should be noted that to the front elevation of the garage a fence has been erected. This means at this time no vehicle access is available to the garage, but the fence could easily be removed and access obtained.
The garage is located to the rear of the property and access from a service road found to the side. There is a manual up and over the door to the front elevation and pedestrian door to the side, which gives access to the garage from the garden. There is light and power connected.
Money Laundering Regulations
Should a purchaser(s) have an offer accepted on a property marketed by Ellis Brooke Estate Agents, they will need to undertake an identification check and be asked to provide information on the source and proof of funds. This is done to meet our obligations under Anti Money Laundering Regulations (AML) and is a legal requirement. We use a specialist third party service to verify your information. The cost of these checks is £25 (inc VAT) which is paid in advance, when an offer is agreed and prior to a sales memorandum being issued. This charge is non-refundable under any circumstances.
Energy Efficiency and Environmental Impact
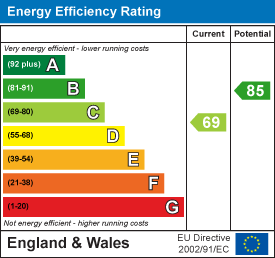
Although these particulars are thought to be materially correct their accuracy cannot be guaranteed and they do not form part of any contract.
Property data and search facilities supplied by www.vebra.com