
22 Mannamead Road
Mutley Plain
Plymouth
PL4 7AA
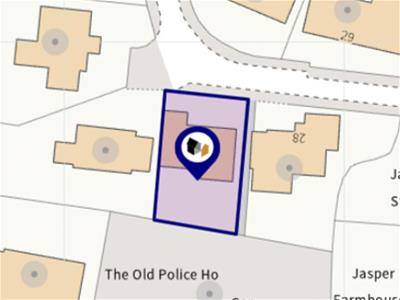
Kilmar Way, St. Cleer, Liskeard
£285,000
2 Bedroom Bungalow - Detached
- DETACHED BUNGALOW
- WELL PRESENTED
- CUL-DE-SAC POSITION
- 2 DOUBLE BEDROOMS
- LOUNGE/DINING ROOM
- ENERGY SAVING TECHNOLOGY
- SOUTH FACING GARDEN
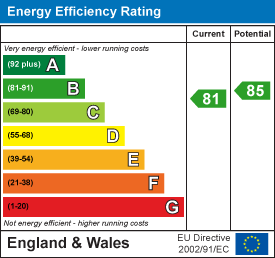
- ENERGY RATING: BAND B
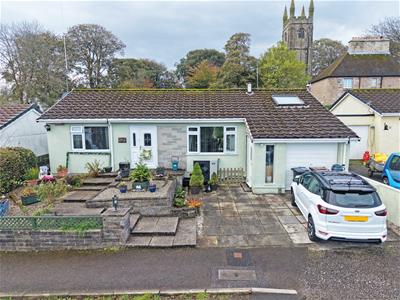
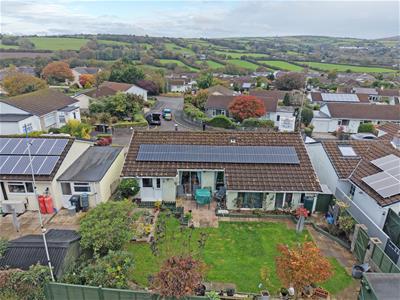
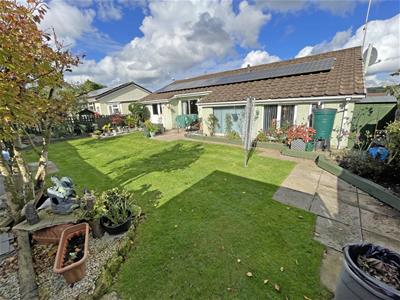
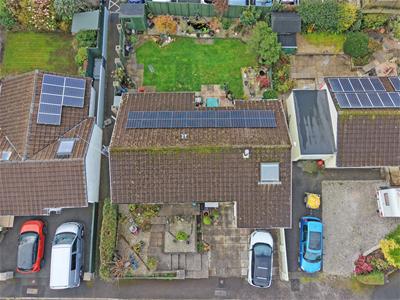
Situated in a cul-de-sac within the charming village of St Cleer, this beautifully presented, detached bungalow has had energy saving technology installed to help lower energy bills. Internally the accommodation boasts two double bedrooms, a four-piece bathroom suite, large lounge/dining room and kitchen. The bungalow is all electric with heating and hot water powered by an air source heat pump, while solar panels give the owner the advantage of free electricity to use during suitable conditions. Further benefits include double glazing, central heating, a storeroom (formerly the garage) and a boarded loft area, also ideal for further storage. Externally there is a double width private driveway and a lovely, south facing and enclosed garden to the rear. Plymouth Homes advise an early viewing to fully appreciate the lovely setting of this detached home.
GROUND FLOOR
ENTRANCE
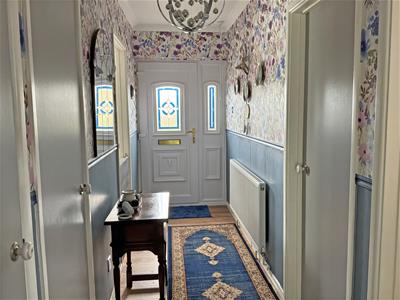
Entry is via a uPVC part glazed door, with obscure side window, opening into the entrance hall.
ENTRANCE HALL
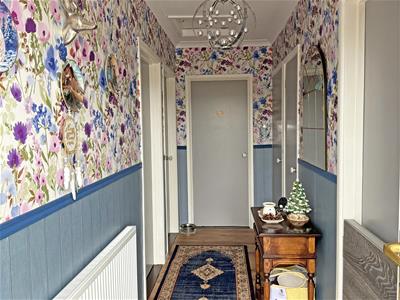
With radiator, wood effect laminate flooring, dado rail, coving to ceiling, access to the loft space with light.
LIVING ROOM
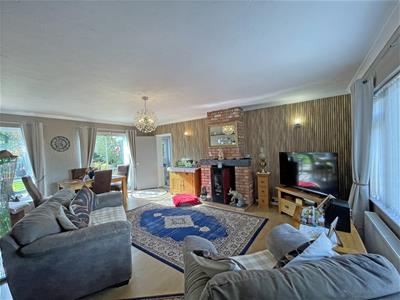
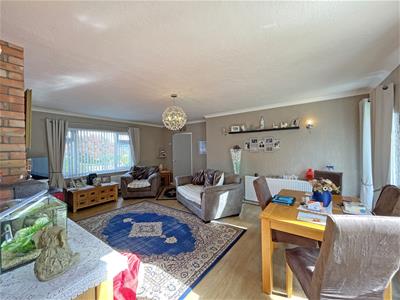
6.79m x 4.83m (22'3" x 15'10")A good-sized reception space with a double glazed picture window to the front with distant views towards Caradon Hill, double glazed window to the rear, brick-built fireplace (please note the wood burning stove will be going), two radiators, wall lights, wood effect laminate flooring, coving to ceiling, double glazed patio door opening to the garden, door into the kitchen.
KITCHEN
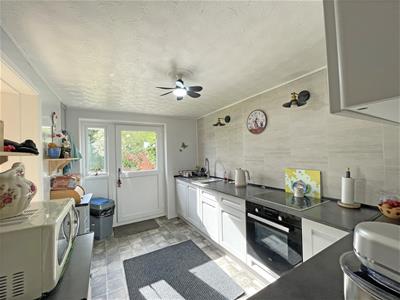
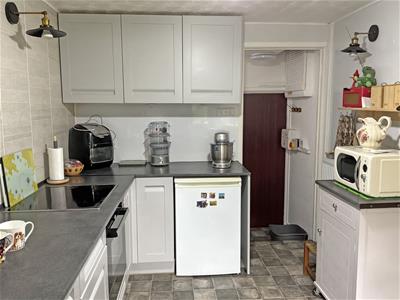
3.59m x 2.44m (11'9" x 8'0")Fitted with a range of base and eye level units with worktop space above, 1 ½ bowl stainless steel sink unit, splashbacks, space for fridge, fitted electric oven and four ring electric hob, double glazed window to the rear, radiator, built in storage cupboard, uPVC half glazed door opening to the garden, open plan doorway into the hall with internal door into the storeroom and stairs rising to the loft area.
BEDROOM 1
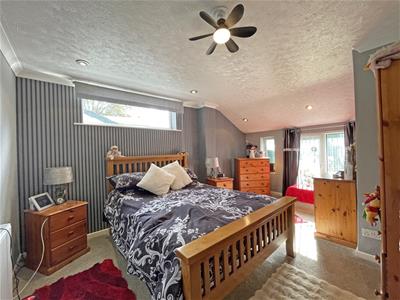
4.62m x 3.35m max (15'1" x 10'11" max)A good-sized double bedroom with double glazed windows to the side and rear, radiator, coving to ceiling, recessed ceiling spotlights.
BEDROOM 2
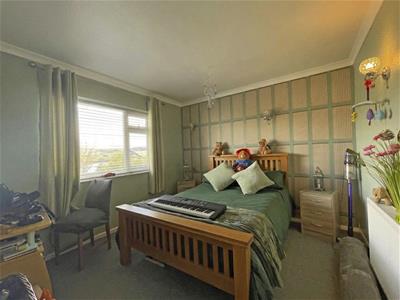
3.35m x 3.23m (10'11" x 10'7")A second double bedroom with double glazed window to the front enjoying the distant views, wall lights, radiator.
BATHROOM
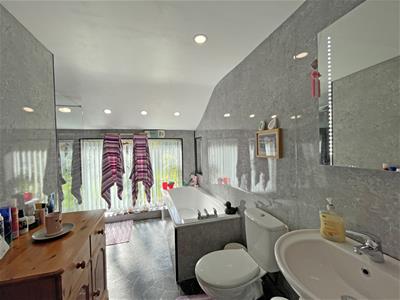
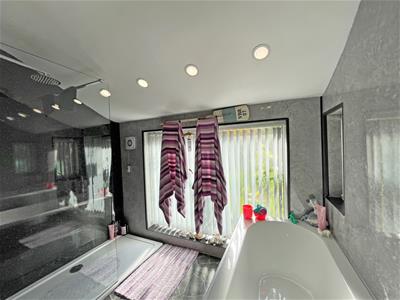
3.47m x 1.71m (11'4" x 5'7")A good-sized bathroom fitted with a four-piece suite comprising panelled bath, pedestal wash hand basin, shower enclosure with fitted electric shower above, low-level WC, panelled splashbacks, extractor fan, wall mounted mirrored cabinet with inset lighting, obscure double-glazed windows to the side and rear, radiator, recessed ceiling spotlights.
HALL
With internal door into the storeroom and stairs rising into the loft area.
STOREROOM
4.17m max x 3.52m max (13'8" max x 11'6" max)Formerly the garage this room has been utilised for storage but could be returned to its original use if needed. With window to the front, plumbing and space for domestic appliances, power supply and lighting, housing the bungalows hot water cylinder, uPVC part glazed entrance door opening to the front.
FIRST FLOOR
LOFT AREA
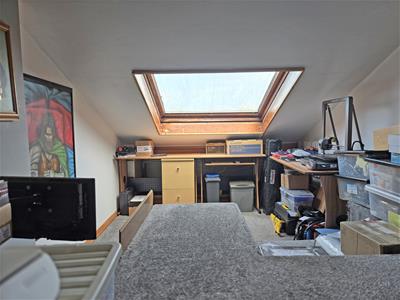
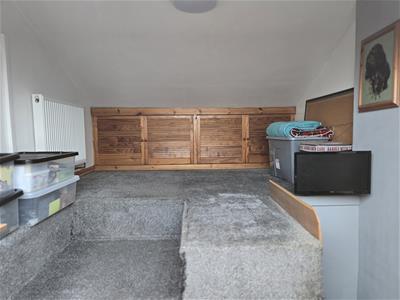
5.00m x 2.49m (16'4" x 8'2")With slopping ceilings, boarded throughout, skylight window to the front, radiator, light and power supply, built in storage cupboards.
OUTSIDE
FRONT
The front is approached via a double width private driveway with a door into the storeroom and steps rising to a paved garden area with gravelled border and leading to the main entrance.
REAR
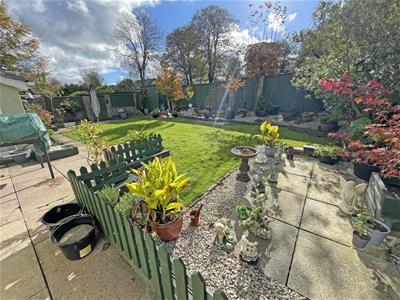
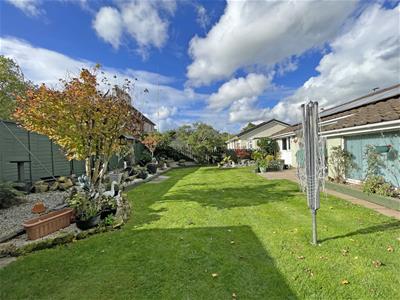
The rear of the bungalow opens to a beautifully maintained, enclosed and southerly facing garden measuring 13.66m (44’9’’) in width x 10.32m (33’10’’) in length. The garden comprises paved patio and lawn with established gravelled borders and a selection of trees and plants. There is a fishpond, two outside storage sheds, external power points, water tap, a gate giving side access and views towards St Cleer Parish Church.
ENERGY SAVING TECHNOLOGY
The property is all electric and has been installed with energy saving technology to help lower energy bills. There are photovoltaic solar panels to help produce free electricity for the homeowner during suitable weather conditions. While heating and hot water are provided by an air source heat pump.
AGENT'S NOTE
In accordance with the Estate Agents Act 1979. We hereby declare that the seller of this property is a relative of an employee of Plymouth Homes.
AGENT'S NOTE
These sales particulars are only in draft format and have yet to be approved by the seller. They are therefore subject to change.
Energy Efficiency and Environmental Impact
Although these particulars are thought to be materially correct their accuracy cannot be guaranteed and they do not form part of any contract.
Property data and search facilities supplied by www.vebra.com