
Thorpe Hall Avenue, Southend-On-Sea
£695,000
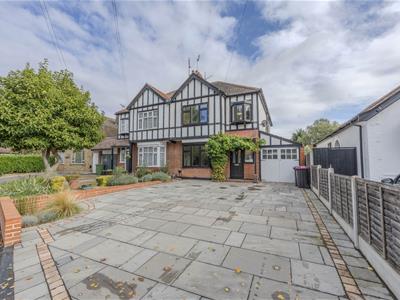
4 Bedroom House - Semi-Detached
- Substantial Four Bedroom Semi-Detached Family Home
- Convenient for Thorpe Bay Railway Station and Local Amenities
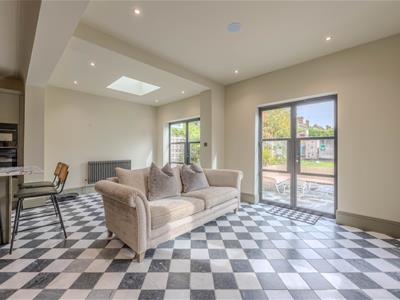
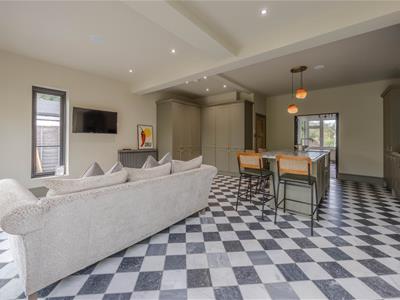
- Stunning High Specification Open Plan Kitchen Renovation
- Superb Contemporary Family Living and Entertaining Space
- Extensive Off Street Parking for Multiple Vehicles
- Bournes Green Catchment Area
- Building Materials Available to Assist With Completion
- No onward chain
Home Estate Agents are delighted to present this four-bedroom semi-detached home on the ever-popular Thorpe Hall Avenue, offering an exciting blend of high-specification contemporary living and outstanding potential. With NO ONWARD CHAIN extensive off-street parking, a generous rear garden and a stunning newly created open-plan kitchen and family space, this is a home with all the ingredients to be something truly special.
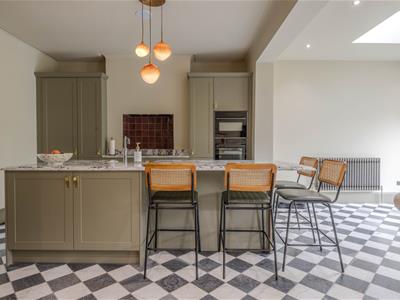
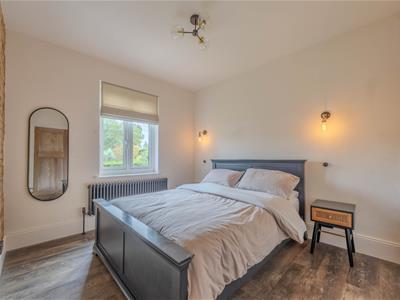
The showstopping kitchen and family area takes centre stage, renovated to an exceptional standard and designed for modern living, effortless entertaining and relaxed family time. Generous proportions continue throughout, with four well-sized bedrooms offering excellent flexibility for family life, guests or working from home.
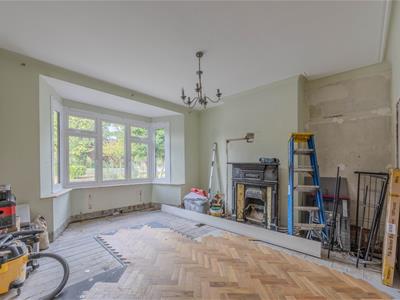
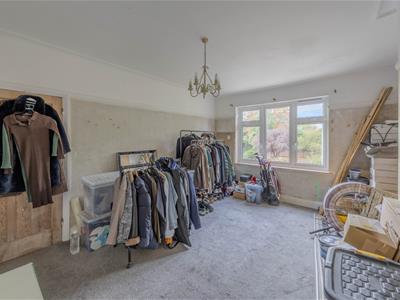
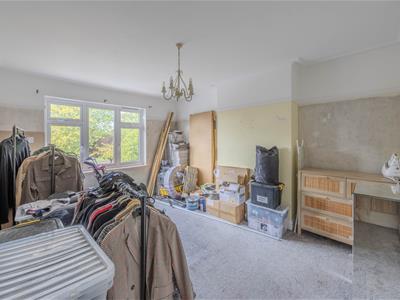
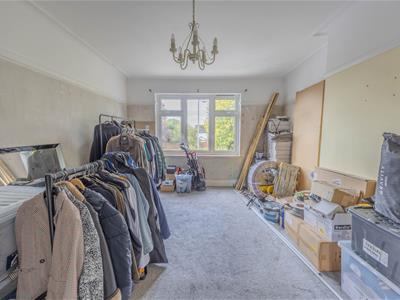
With some renovation work still to complete, this is a fantastic opportunity to put your own stamp on the home, adding the finishing touches and creating a space tailored entirely to your taste. A selection of building materials already purchased for the project can also be made available, offering a useful head start.
Perfectly placed for Thorpe Bay railway station, Bournes Green school, local amenities, an array of restaurants and the seafront, a stones throw away with the sailing, golf and tennis club on your doorstep. A great opportunity to create your ideal family home in one of the area's most established and sought-after locations.
Accommodation Comprises
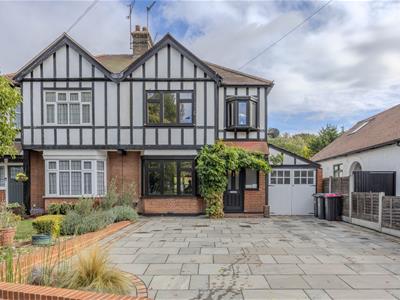
The property is approached via driveway with ample off street parking, garage. Entrance door leading into:
Entrance Hallway
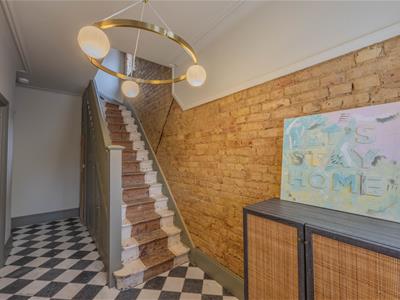
Marble black and white checkerboard tiled flooring, skirting, coved cornice, ceiling rose with light, picture rail, feature exposed brick wall, wooden stairs rising to the first floor with understairs storage cupboard, coloumn radiator. Doors to:
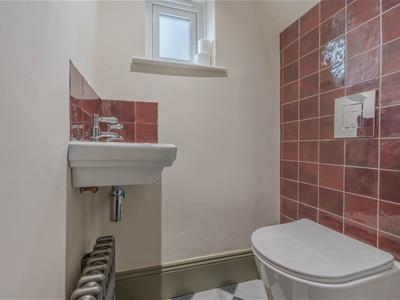
Downstairs WC
1.14m x 0.84m (3'9 x 2'9)Part tiled walls, wash hand basin, WC, obscure glass window, column radiator.
Lounge
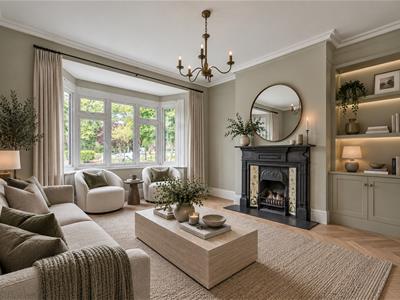
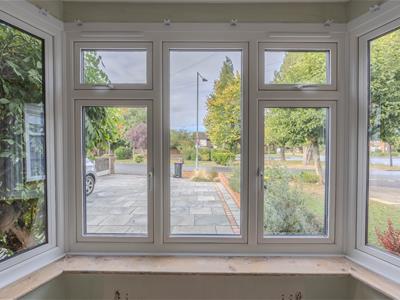
3.99m x 3.96m (13'1 x 13'0)Engineered wood Herringbone flooring, large double glazed overlooking the green, ceiling light, feature fireplace with tiled surround. Black aluminium double doors leading to:
Open Plan Kitchen/Diner
5.72m x 6.71m (18'9 x 22'0)
Kitchen
Continuation marble black and white checkerboard tiled flooring. The kitchen is fitted to include a range of base units with Quartz worksurfaces, island with Quartz worksurfaces, ceramic Butler sink with tap, cupboard space, integrated dishwasher, bin storage and freezer, full height integrated fridge, integrated NEFF induction hob with extractor over, integrated NEFF oven and microwave oven. Through to:
Dining Area
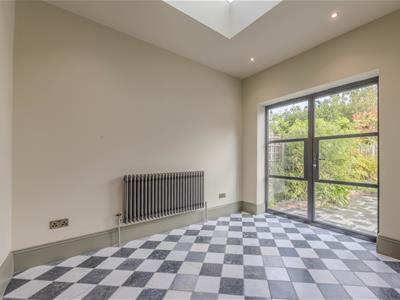
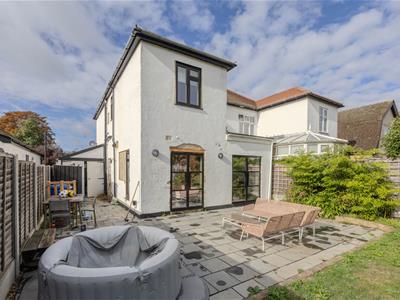
Continuation marble black and white checkerboard tiled flooring, skirting, black aluminium double doors leading out onto the garden, Skylight window, spotlighting, column radiator. Open to:
Snug Area
Continuation marble black and white checkerboard tiled flooring, double glazed aluminium window, fitted cupboards, coffee station with internal shelving and Quartz worksurfaces, utility cupboard with space and plumbing for a washing machine and tumble dryer, column radiator.
First Floor Landing
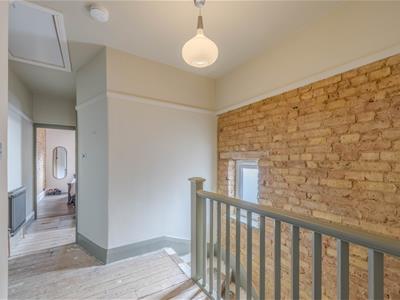
Exposed brick wall to one side, obscure glass double glazed UPVC window, access to loft, cast iron radiator. Doors to:
Bedroom One
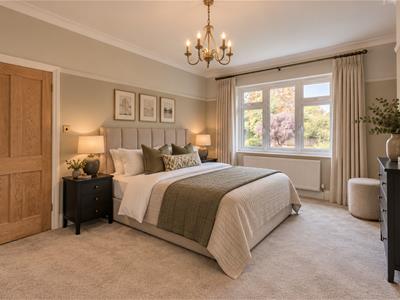
3.71m x 3.96m (12'2 x 13'0)Carpeted, skirting, coved cornice, ceiling light, picture rail, double glazed UPVC window overlooking the green.
Bedroom Two
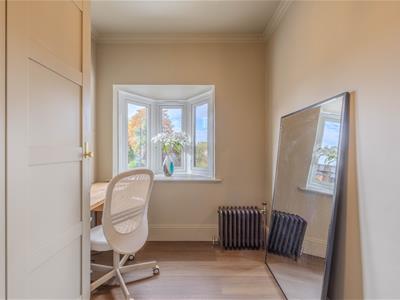
3.71m x 3.10m (12'2 x 10'2)Wood effect LVT flooring, skirting, picture rail, ceiling light, fitted wardrobes in alcoves, double glazed UPVC window overlooking the rear garden, column radiator.
Bedroom Three
3.00m x 2.90m (9'10 x 9'6)Wood effect LVT flooring, skirting, feature exposed brick wall, double glazed UPVC window overlooking the rear garden, wall lighting, column radiator.
Bedroom Four
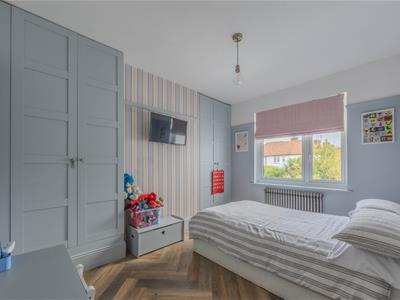
2.69m x 2.03m (8'10 x 6'8)Wood effect LVT flooring, built-in cupboard, floor to ceiling wardrobes, double glazed UPVC window overlooking the green, cast iron radiator.
Family Bathroom
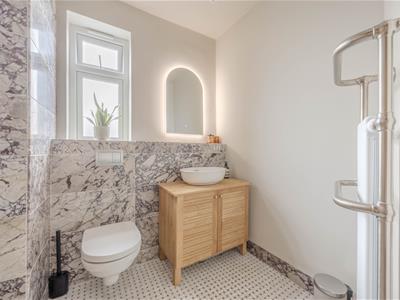
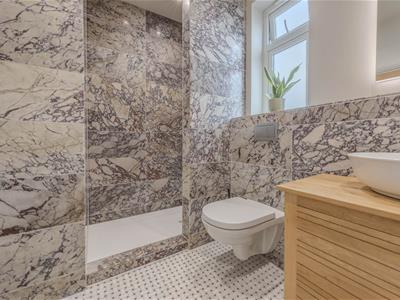
2.11m x 1.80m (6'11 x 5'11)Ornate marble flooring, quartz skirting, marble tiled walls, walk-in shower with recessed niche, spotlighting, extractor fan, WC, double glazed UPVC obscure window, wash hand basin with vanity storage beneath and mirror over, cast iron towel rail/radiator.
Externally
Rear Garden
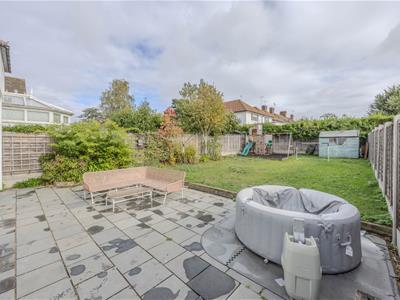
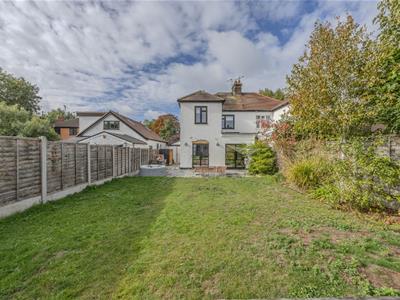
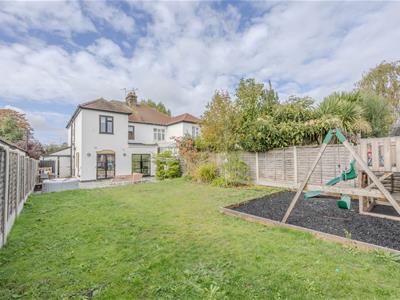
The rear garden commences with a patio area and the remainder being laid to lawn, play area, wooden double doors to garage/car port.
Agents Note
Please note that the vendors have not completed the renovation works and have advised that materials will be left at the property to allow the remaining works to be finished. AI has been used to highlight the potential of the property.
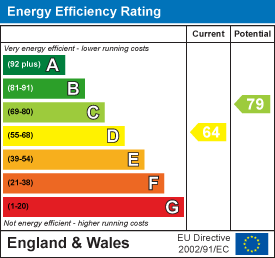
Energy Efficiency and Environmental Impact
Although these particulars are thought to be materially correct their accuracy cannot be guaranteed and they do not form part of any contract.
Property data and search facilities supplied by www.vebra.com