
Perkins George Mawer & Co
Tel: 01673 843011
Fax: 01673 844072
Corn Exchange Chambers
Queen Street, Market Rasen
Lincolnshire
LN8 3EH
Lissington Road, Wickenby, Lincoln
£800,000
5 Bedroom Cottage - Detached
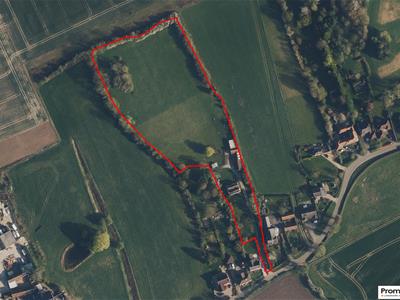
- Set in 3.924 Acres Approxiamtely
- 'Live the Rural Dream'
- Gorgeous Semi Rural Village
- Beautiful Home or Business Opportunity
- Lovingly Restored & Refurbished
- New Kitchen & Bathrooms Throughout
- Two Receptions plus Cinema Room
- Five Bedrooms & Four Bathrooms
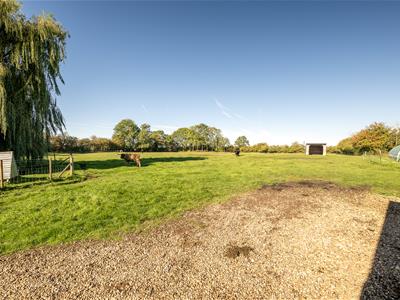
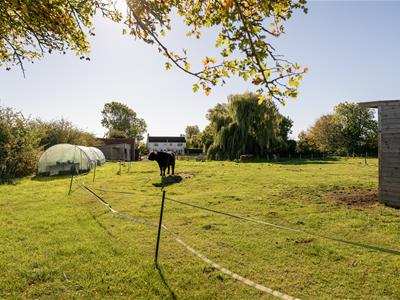
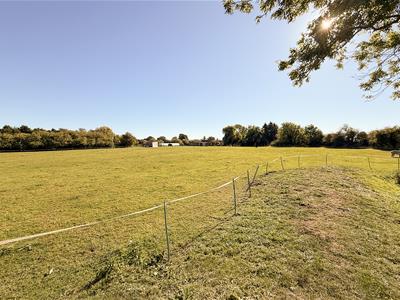
- Paddock & Potential Building Plot
- Numerous Outbuildings and Cow Barn
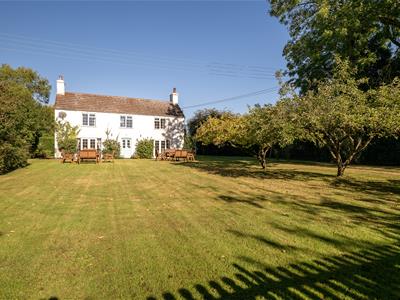
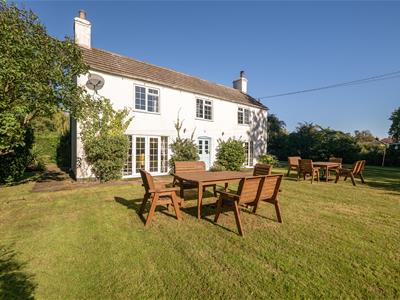
Stunning Semi-Rural Detached Cottage which is set in 3.924 acres approximately. A Unique Opportunity to Live the Rural Dream or own it as a Lucrative, Lettable Holiday Home on the fringe of the Sleepy and Quiet Village of Wickenby, believed to date back to Doomsday times of 1086. The village boats the Broadbent Theatre, formerly the Free United Methodist Chapel but bought by the Holton Players who converted it into a one hundred seat theatre and named it the Broadbent Theatre in memory of Roy Broadbent, father of the actor Jim Broadbent, who designed the conversion. There was an old RAF airbase nearby which now serves as a small civilian airbase. The village is less than ten miles from both Wragby and Market Rasen both have good Primary Schools but Wickenby can also be served by Legsby Primary. Independent shopping can be found in both locations, whilst Market Rasen has a Tesco, Co-Op Food Store and Aldi plus a Railway Station for anyone needing to travel further afield. Secondary schooling can also be found here at the De Aston School. This will suit anyone looking for an Outdoor Life with Countryside Walks and Riding Out in Aplenty.
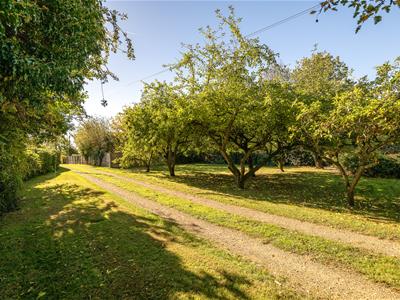
It has been the subject of a Loving Refurbishment and Restoration since the current owners bought the cottage in 2022. It previously had Planning Permission for a Detached Dwelling on the Orchard, this could be explored again, maybe if you would like your relatives to live nearby but would be subject to planning permissions.
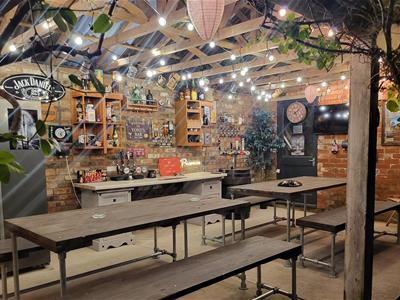
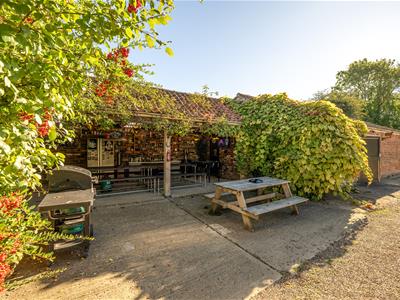
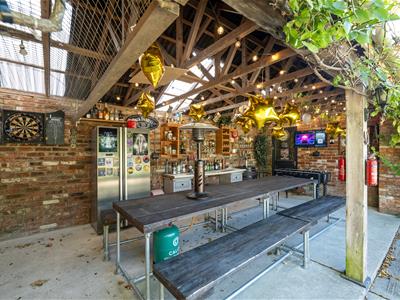
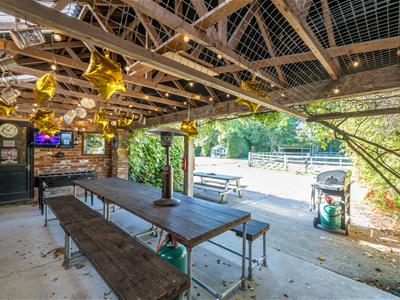
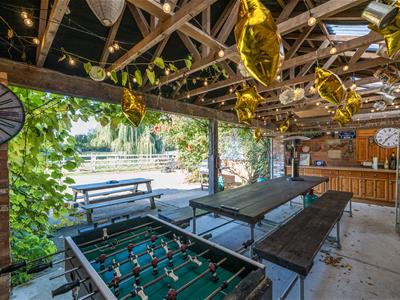
Among the improvements are a Re-Fitted Kitchen, Ground Floor Shower Room, En-Suite and Bathroom and the Installation of a Second En-Suite. It also now boasts a Cinema Room and Outdoor Bar and games Room, affectionately called 'Tony's Bar' after the owner. In brief it comprises: Reception Hall, Cloakroom, Shower Room, Living Room, Dining Room, Cinema Room, Kitchen, Five Bedrooms, Two En-Suites and a Bathroom.
The Gardens and Paddock have various Outbuildings including Cow Stables, Double Garage and Workshop.
Reception Hall
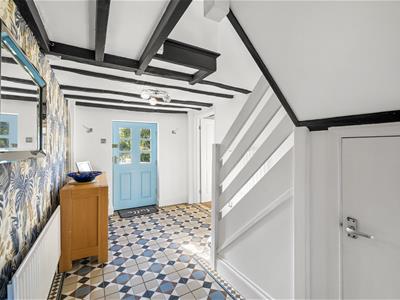
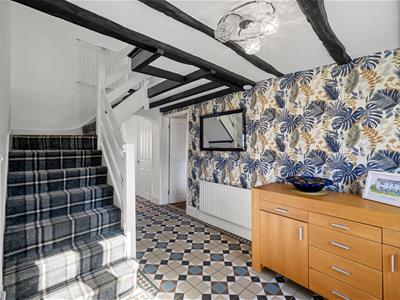
Approached through half panelled entrance door with six sealed unit double glazed multi panes inset. Minton style tiled floor. Stairs to First Floor with cupboard under. Two radiators. Beamed ceiling. Coat cupboard with oil fired boiler. White panel effect doors off. Half panelled and half multi pane glazed door to rear garden.
Re-Fitted Cloakroom
White modern suite of Low level W.C. Trough style sink in white high-gloss finish vanity unit with double cupboard. Marble effect tiling. Chrome heated towel rail. Minton style tiled floor.
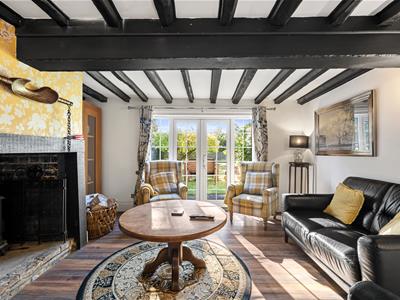
Living Room
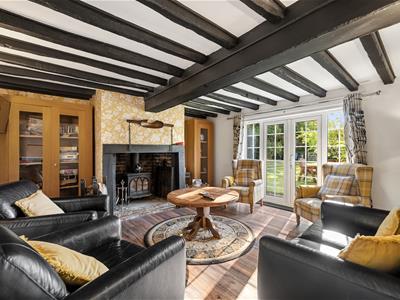
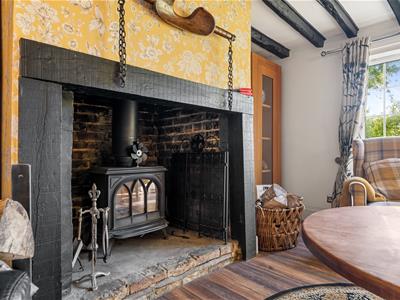
3.43m x 4.29m (11'3 x 14'1)Multi pane uPVC double glazed, double doors to the front garden with matching side screens. Beamed ceiling. Oak effect floor. Multi fuel burner in brick surround. Radiator.
Separate Dining Room
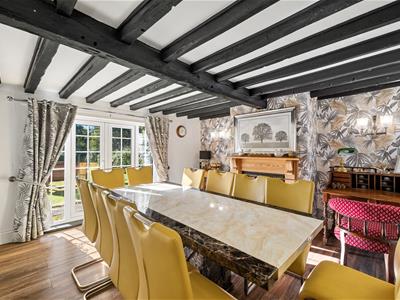
4.27m x 3.66m minimum plus chimney recess (14'0 xOak effect floor. Beamed ceiling. Radiator. uPVC multi pane double glazed, double doors with matching side screens to front garden. Open fire with Victorian style cast iron surround and tiled cheeks with wooden mantel over.
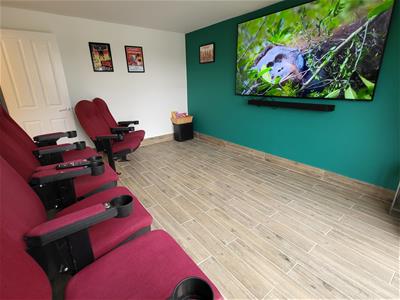
Cinema Room
4.29m x 3.61m (14'1 x 11'10)Vertical radiator. Wood effect tiled floor. uPVC multi pane double glazed bi-fold doors to rear garden. Raised area with fixed cinema seating.
Newly Installed Ground Floor Shower Room
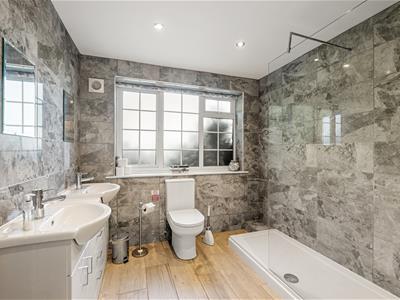
3.15m x 2.41m (10'4 x 7'11)Large walk-in shower enclosure with glazed screen. Low level W.C. Twin wash hand basins in white high-gloss finish vanity unit with two double cupboards and drawers. Wood effect tiled floor. Grey marble effect tiling to full height. Chrome heated towel rail. Window to rear.
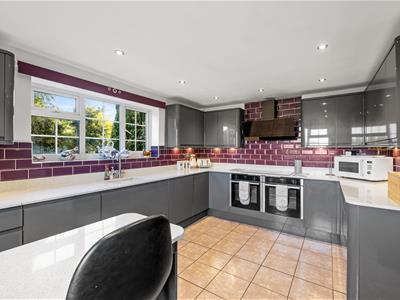
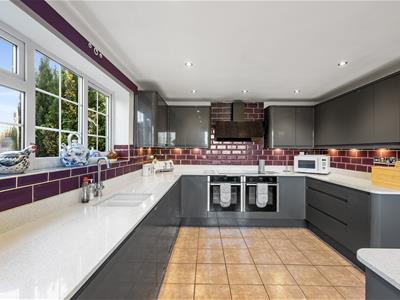
Re-Fitted Kitchen/Breakfast Room
4.29m x 3.61m (14'1 x 11'10)Comprehensive range of grey high-gloss finish wall and base units plus peninsula breakfast bar with curved edges and white quartz surfaces. Built-in larder fridge and freezer. Built-in dishwasher. Twin electric ovens. Five ring Neff electric hob with glass extractor hood over. Metro style tiling to splashback areas. Worksurface lighting. Radiator. Windows to the side and rear. Tiled floor. Radiator.
First Floor Landing
Double 'floor to ceiling' airing cupboard housing hot water tank.
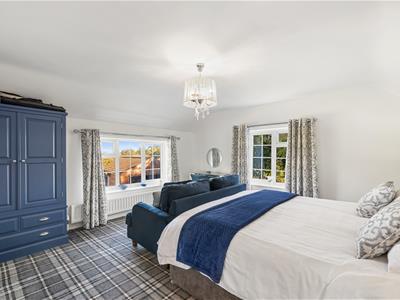
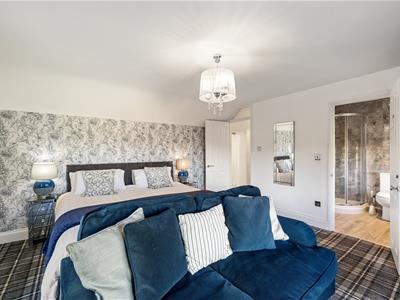
Bedroom One
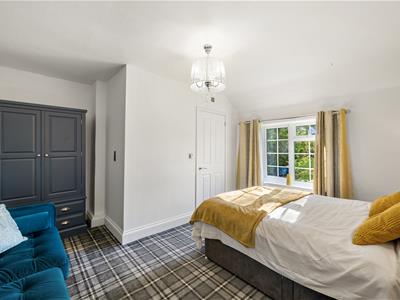
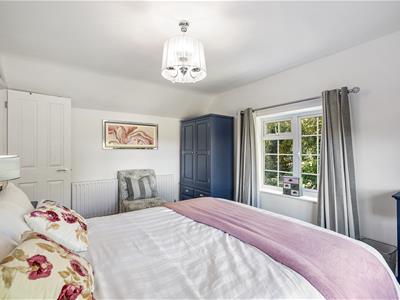
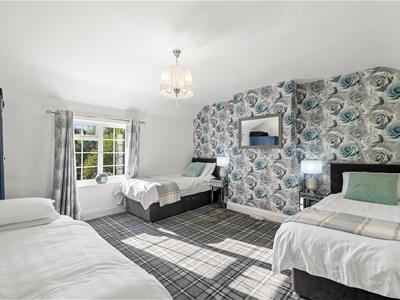
4.32m x 4.22m (14'2 x 13'10)Windows to side and rear. Double radiator. White panel effect door to:-
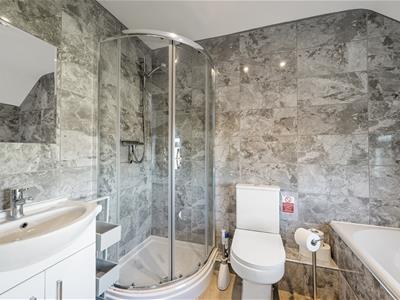
En-Suite Bathroom
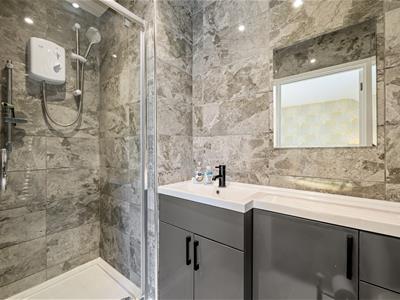
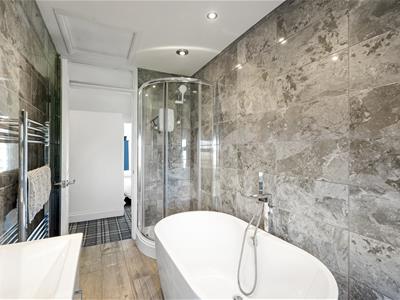
White suite of double ended bath having telephone style mixer tap/shower attachment. Corner shower cubicle. Low level W.C. Wash hand basin in white high-gloss finish vanity unit with double cupboard under. Wood effect tiled floor. Chrome heated towel rail. Grey marble effect tiling to full height. Window to rear.
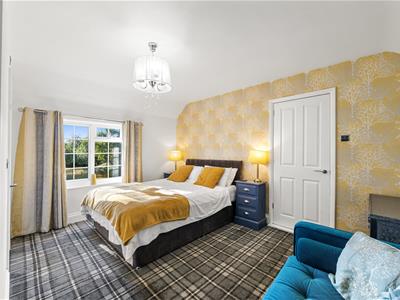
Bedroom Two
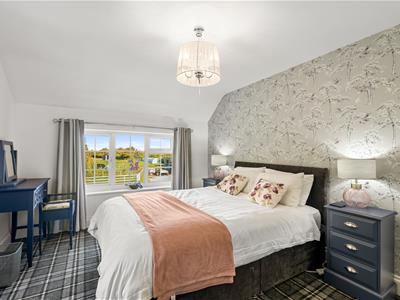
4.32m x 3.00m minimum plus recess (14'2 x 9'10 minWindow to front. Radiator. White panel effect door to:-
En-Suite Shower Room
White suite of step-in shower. Trough style sink and W.C. in grey high-gloss finish vanity unit with one double and one single fitted cupboard. Tiled floor. Chrome towel rail. Grey marble effect tiling to full height.
Bedroom Three
4.32m x 4.27m mximum (14'2 x 14'0 mximum)Window to front. Radiator.
Bedroom Four
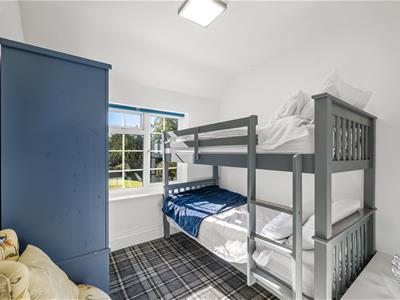
3.18m x 4.27m (10'5 x 14'0)Radiator. Windows to side and rear.
Bedroom Five or Study
2.44m x 2.41m (8'0 x 7'11)Radiator. Window to front.
Re-Fitted Main Bathroom
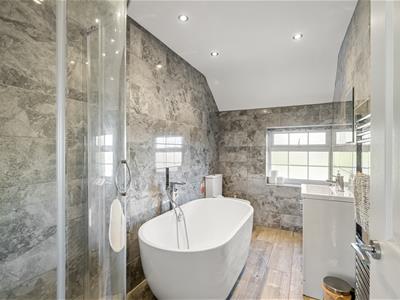
White suite of 'Free-Standing' double ended tub. Step-in shower. Low level W.C. Wash hand basin in white high-gloss finish vanity unit. Wood effect tiled floor. Grey marble effect tiling to full height. Chrome heated towel rail. Window to rear.
Grounds, Gardens and Paddock of 3.924 Acres Approx
Front Garden
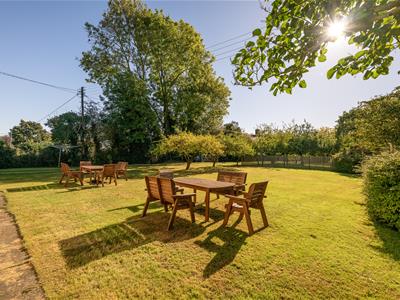
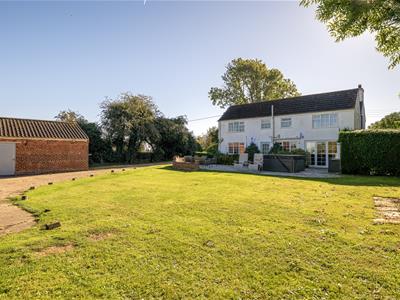
Expanse of lawns and long driveway meaning this home is set well back from the road and offers a good degree of privacy.
Front Orchard Area
Previously with Planning Permission for a Detached Dwelling.
Rear Garden
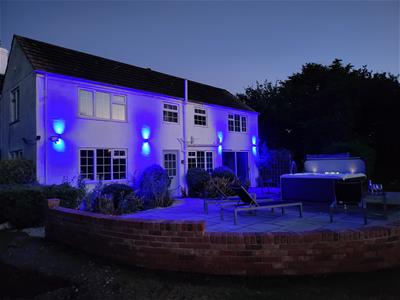
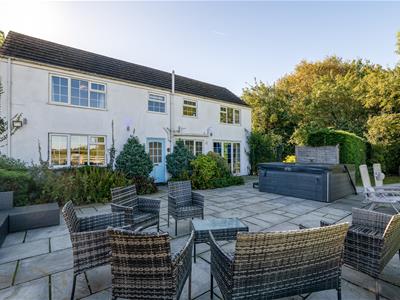
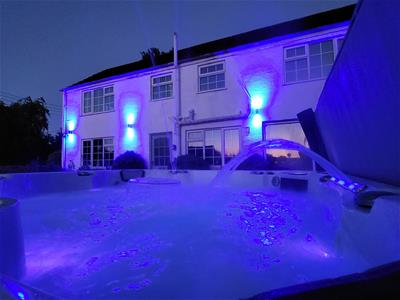
Large Patio area. Hot tub. Greenhouse. Lawns.
Tony's Bar or Double Car Port
7.65m x 3.48m (25'1 x 11'5)Exposed brickwork. Fitted kitchen cupboards. Light and electric.
Double Garage
Up and over door.
Single Garage
3.61m x 5.33m (11'10 x 17'6)Approached through double opening timber doors.
Large Workshop
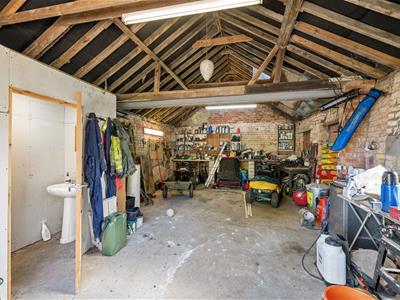
8.03m x 4.93m (26'4 x 16'2)Light and electric. Incorporating Gardener's Outside W.C. with Low level W.C. and Pedestal wash basin.
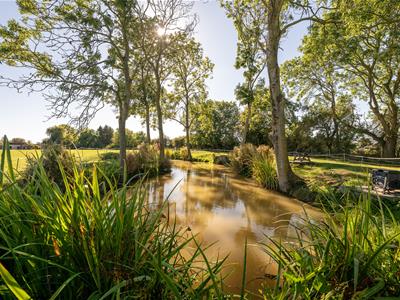
Paddock
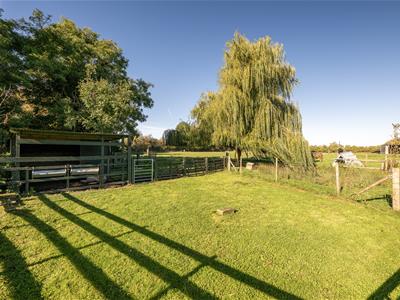
Stocked Coarse Fishing Pond and separate Koi Carp Pond. Two Fields Shelters. Two Cattle Stables.
Additional Information
Tenure: Freehold
Services: Mains Electric & Water, Septic and Oil Fired Heating
EPC Rating: E
Broadband: Unknown
Council Tax Band: As a Commercial Property, it is not currently listed for Council Tax.
Agents Note: Change of Use being sorted by the owner if bought for Residential Usage.
Energy Efficiency and Environmental Impact

Although these particulars are thought to be materially correct their accuracy cannot be guaranteed and they do not form part of any contract.
Property data and search facilities supplied by www.vebra.com