
17 High Street
Blaenau Ffestiniog
LL41 3AA
Church Street, Blaenau Ffestiniog
£180,000
3 Bedroom House - End Terrace
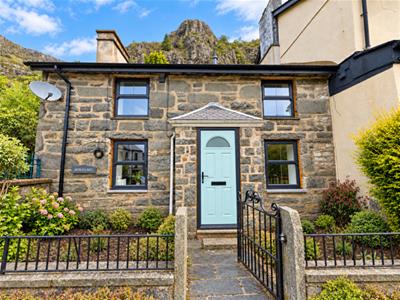
- A double fronted, end of terrace cottage
- Occupying a roadside position in the town centre
- 3 Bedrooms
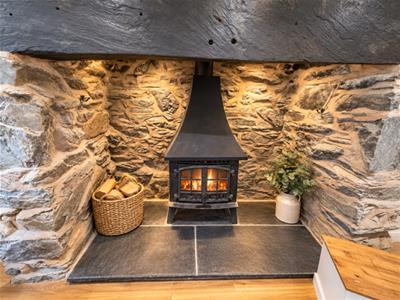
- Inglenook fireplace
- uPVC double glazing
- Gas fired central heating
- No onward chain
- The property is freehold
- Fully refurbished
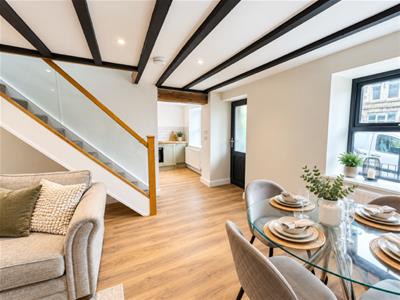
Nestled on the charming Church Street in Blaenau Ffestiniog, this beautifully renovated end terrace house offers a perfect blend of modern comfort and traditional character. With three spacious bedrooms, this property is ideal for families or those seeking extra space for guests or a home office.
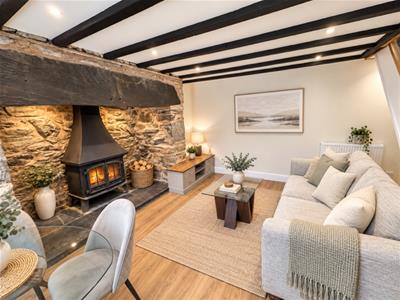
Upon entering, you are greeted by a welcoming reception room that exudes warmth and style, making it an excellent space for relaxation or entertaining. The house boasts two well-appointed bathrooms, ensuring convenience for all residents and visitors alike.
The recent renovations have been completed to a high standard, showcasing contemporary finishes while retaining the property's original charm. This attention to detail creates a delightful living environment that is both stylish and functional.
Situated in the picturesque town of Blaenau Ffestiniog, residents will enjoy easy access to local amenities, scenic landscapes, and a vibrant community atmosphere. This property presents a wonderful opportunity for those looking to settle in a tranquil yet engaging location.
In summary, this end terrace house on Church Street is a remarkable find, offering ample living space, modern conveniences, and a prime location. It is a must-see for anyone seeking a new home in this beautiful part of Wales.
Ref: BF1606
The Accommodation comprises :-
(all measurements approximate)
Ground Floor
Entrance Porch
with uPVC double glazed entrance door,
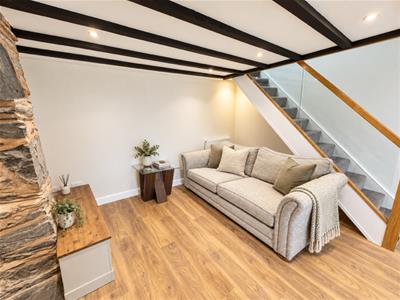
Living Room
4.73m x 3.90m average (15'6" x 12'9" average)with impressive stone built fireplace with slate lintel over and slate hearth housing the multi-fuel stove with canopy, wall mounted central heating boiler, radiator
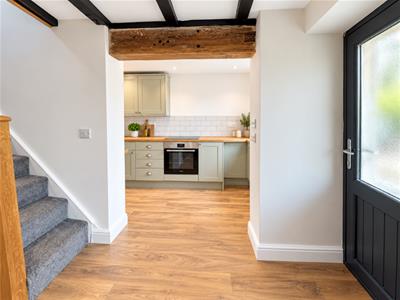
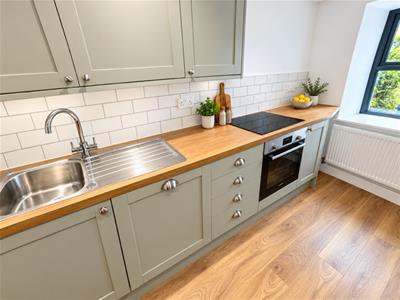
Kitchen/Dining Room
4.91m x 2.05m (16'1" x 6'8")with a range of wall and base units including single drainer stainless steel sink unit, built-in electric oven & hob, extractor hood over, worktops, tiled surrounds, plumbing for washing machine, radiator, door out to covered shared side alleyway
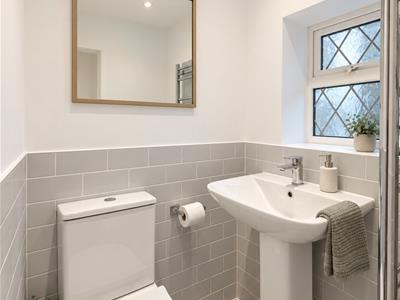
Independent w.c.
with pedestal wash basin, half tiled walls, tiled floor
First Floor
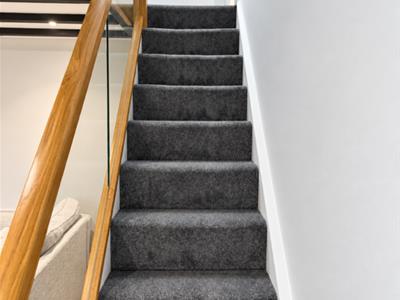
Landing
with radiator, airing cupboard housing the hot water cylinder fitted with immersion heater
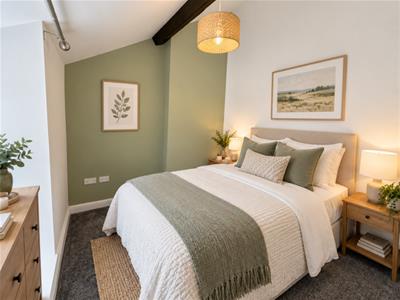
Bedroom 1
2.77m max x 2.40m (9'1" max x 7'10" )with radiator
Bedroom 2
3.23m x 2.05m (10'7" x 6'8")with radiator
Bedroom 3
2.77m x 2.35m (9'1" x 7'8")with radiator
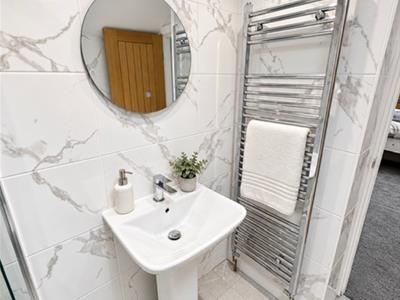
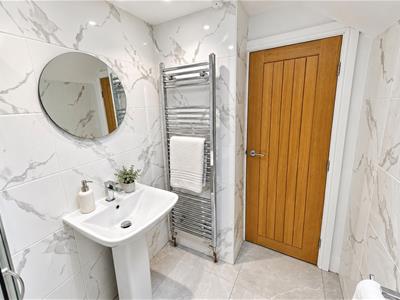
Bathroom
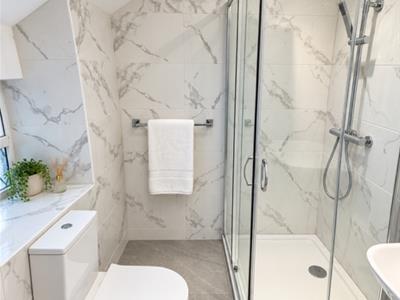
with large shower cubicle, low level W/C and wash hand basin. Heated towel rail, tiled walls and floor.
Outside
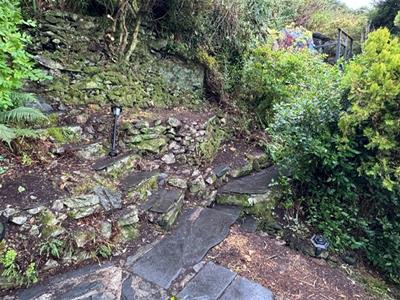
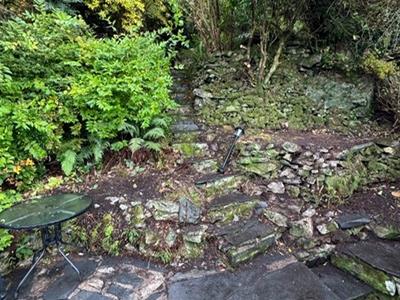
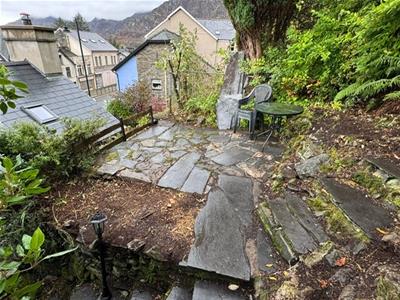
Enclosed garden to the front with concreted area, slate slabs and flower beds with trees and shrubs
Covered shared alleyway to the side, slate paved path to the rear, steps up to slate paved patio, steps up to garden area
Services
All mains services
Council Tax
Band B
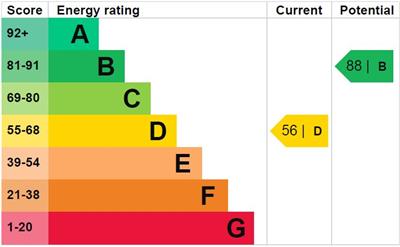
Energy Efficiency and Environmental Impact
Although these particulars are thought to be materially correct their accuracy cannot be guaranteed and they do not form part of any contract.
Property data and search facilities supplied by www.vebra.com