
8 Waungron Road
Llandaff
Cardiff
CF5 2JJ
Bwlch Road, Fairwater, Cardiff
Guide Price £325,000
3 Bedroom House - Semi-Detached
- Three Bedroom Semi Detached
- Cloakroom
- Lounge
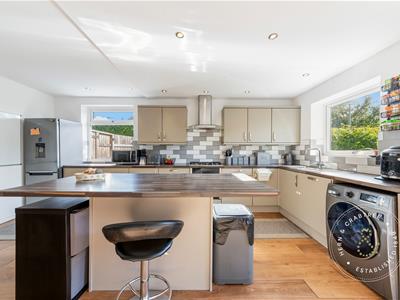
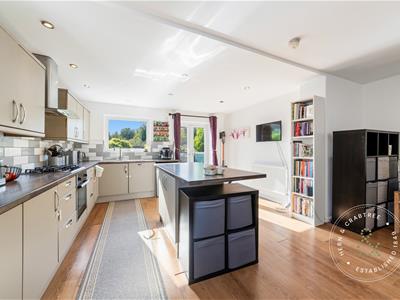
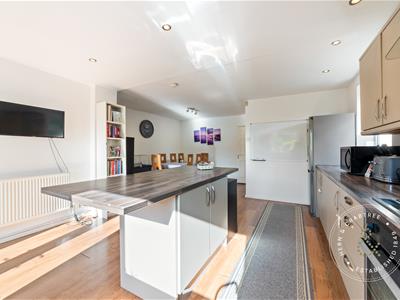
- Kitchen/Diner
- Upstairs Bathroom
- Off Street Parking
- Rear Garden
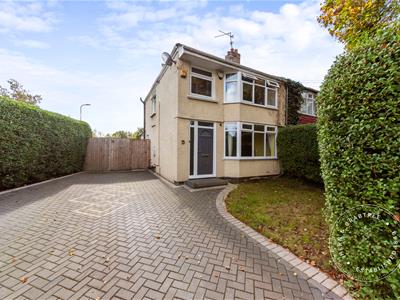
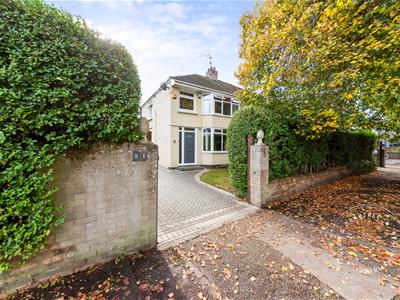
A beautifully presented and thoughtfully extended three-bedroom semi-detached home, occupying a desirable corner plot on the popular, tree-lined Bwlch Road in Fairwater. Offering spacious and versatile accommodation, a superb open-plan kitchen/diner/sitting area, a generous rear garden and off-road parking, this attractive property is ideal for families and those seeking a home ready to move straight into.
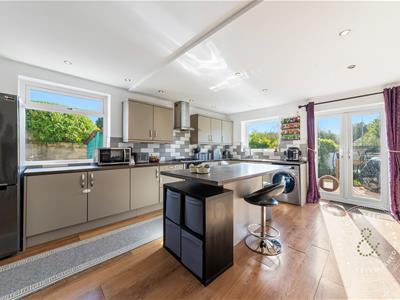
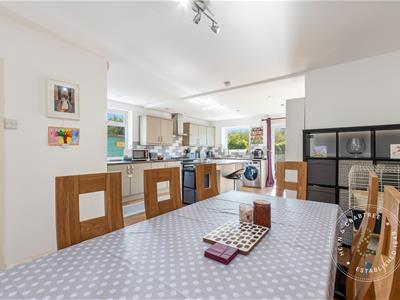
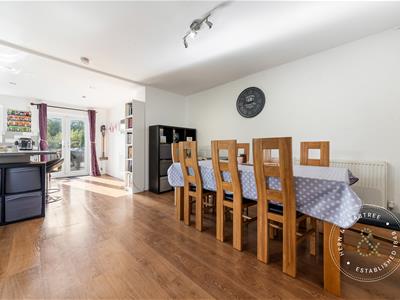
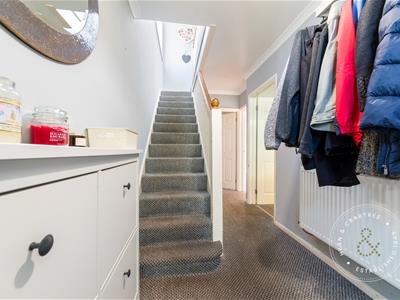
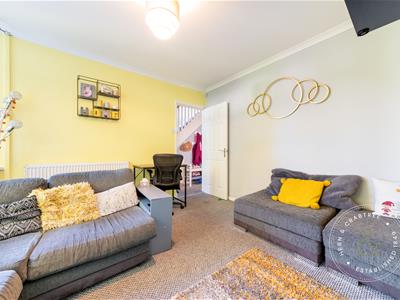
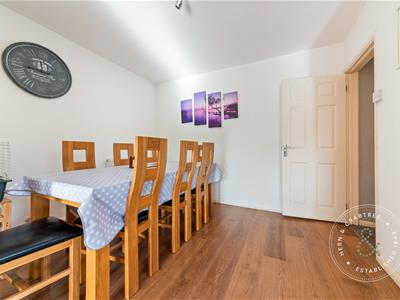
Upon entering, a welcoming hallway leads to a comfortable lounge and a convenient ground-floor cloakroom. To the rear, the impressive open-plan kitchen/diner/sitting area forms the heart of the home, providing a fantastic space for everyday family living, entertaining and socialising.
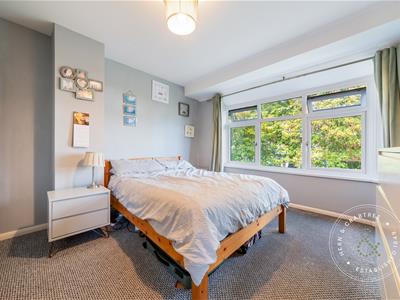
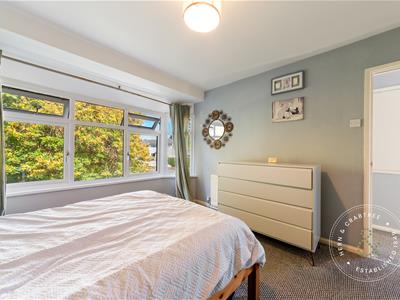
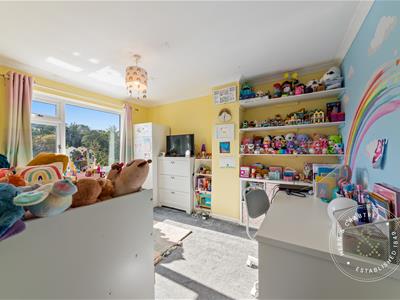
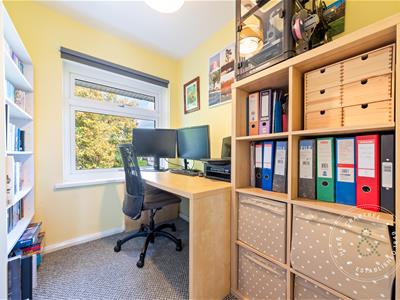
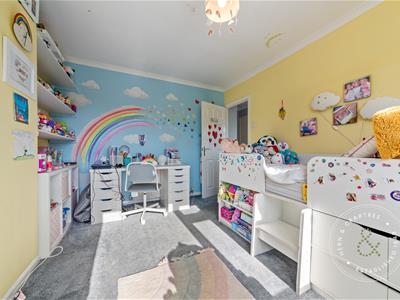
The first floor offers three well-proportioned bedrooms, complemented by a modern family bathroom.
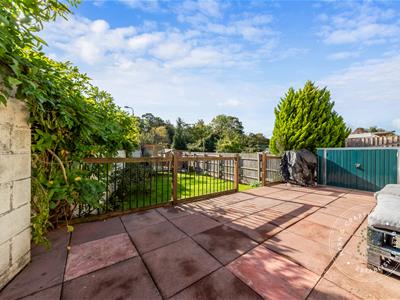
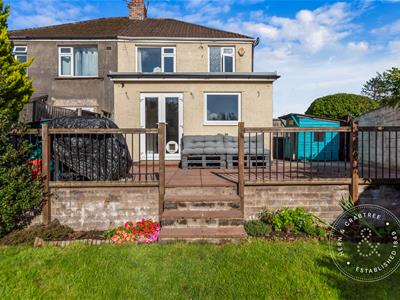
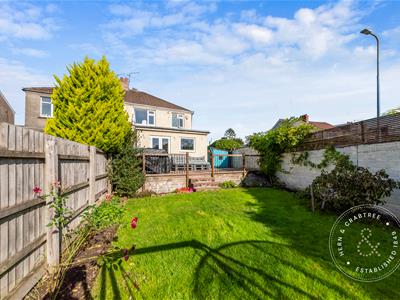
Externally, the property benefits from a generously sized rear garden, offering ample space for children to play, pets to roam and outdoor entertaining during the warmer months. To the front, off-street parking provides added convenience.
Ideally situated within easy walking distance of Fairwater Green, the property enjoys convenient access to a range of local cafés, shops and everyday amenities. Excellent road and rail links also provide easy access to Cardiff city centre and destinations beyond, making this an appealing home for commuters and families alike.
Entrance
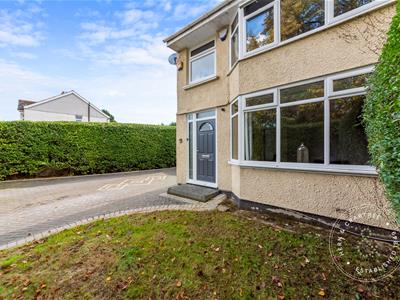
Entered via a double glazed pvc door into the entrance hall.
Hallway
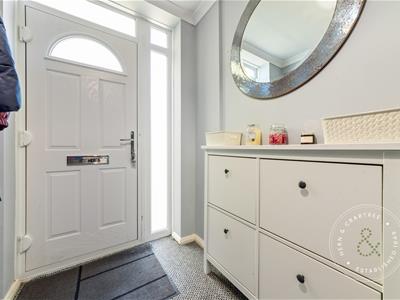
Stairs to the first floor. Access to the cloakroom under the stairs. Coved ceiling. Radiator.
Cloakroom
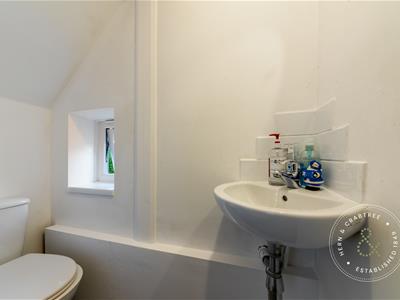
Obscure double glazed window to the side. W/c and wash hand basin.
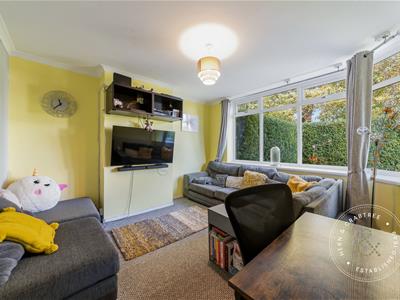
Lounge
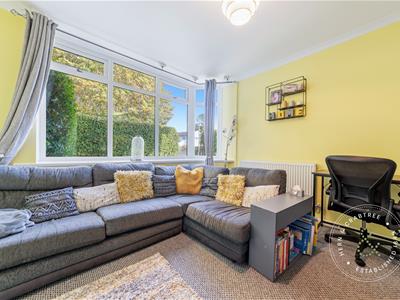
Double glazed window to the front. Coved ceiling. Radiator.
Kitchen/Diner
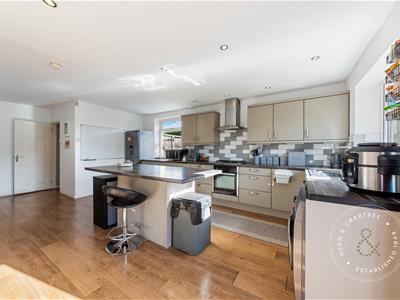
Open plan kitchen/diner. Double glazed windows to the side and rear. Double glazed Patio doors leading out to the rear garden. Wooden flooring Throughout. Two Radiators. The kitchen is fitted with wall and base units with laminate worksurfaces. Large central island. Five ring integrated gas hob and oven and grill combi. Stainless steel sink and drainer. Tiled splashback. Integrated dishwasher. Space and plumbing for a washing machine and fridge freezer. Recess lights.
FIRST FLOOR
Landing
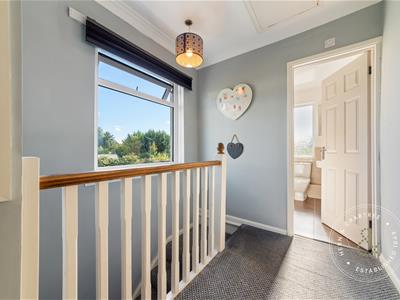
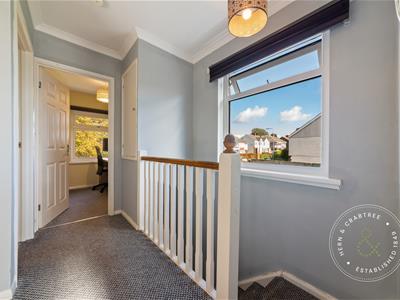
Wooden banister. Double glazed window to the side. Loft access hatch. Cupboard housing boiler.
Bedroom One
Double glazed window to the front. Radiator.
Bedroom Two
Double glazed window to the rear. Radiator. Coved ceiling.
Bedroom Three
Double glazed window to the front. Radiator
Bathroom
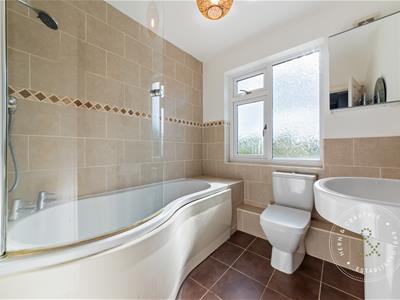
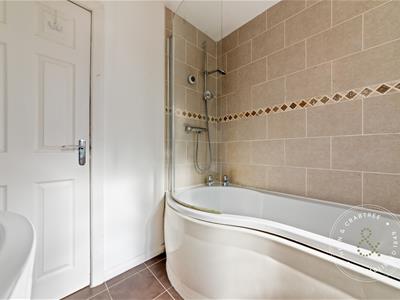
Obscure double glazed window to the rear. Bath with shower, w/c and wash hand basin. Heated towel rail. Part tiled walls and floor.
OUTSIDE
Front
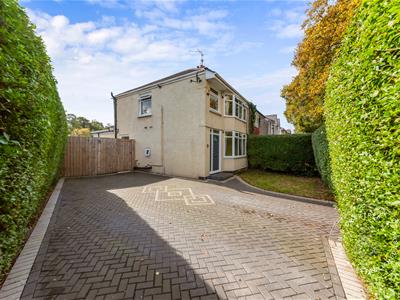
Off street parking to the front with double gates. Hedge border. Lawn area. Access to the side.
Rear
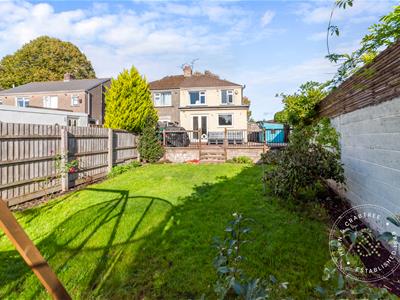
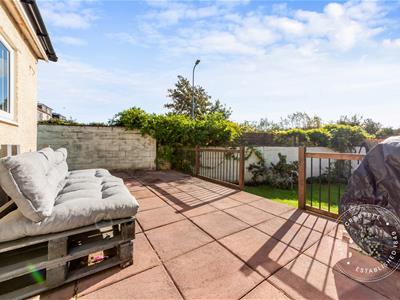
Enclosed rear garden with timber fencing and wall. Paved area. Access to the side. Shed. Cold water tap. Steps down to a lawn area. Mature shrubs and flower borders.
Disclaimer
Disclaimer: Property details are provided by the seller and not independently verified. Buyers should seek their own legal and survey advice. Descriptions, measurements and images are for guidance only. Marketing prices are appraisals, not formal valuations. Hern & Crabtree accepts no liability for inaccuracies or related decisions.
Please note: Buyers are required to pay a non-refundable AML administration fee of £24 inc vat, per buyer after their offer is accepted to proceed with the sale. Details can be found on our website.
Additional Information
We have been advised by the vendor that the property is Freehold.
Epc - D
Council Tax - E
Energy Efficiency and Environmental Impact

Although these particulars are thought to be materially correct their accuracy cannot be guaranteed and they do not form part of any contract.
Property data and search facilities supplied by www.vebra.com