51 High Street
Dunmow
CM6 1AE
Newman Road, Little Canfield, Dunmow, Essex
Offers Over £600,000
4 Bedroom House - Detached
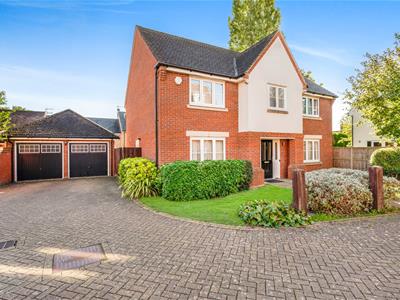
- Four Bedroom Detached Family Home
- 1658 Square Feet Of Accommodation
- Double Garage With Driveway Parking
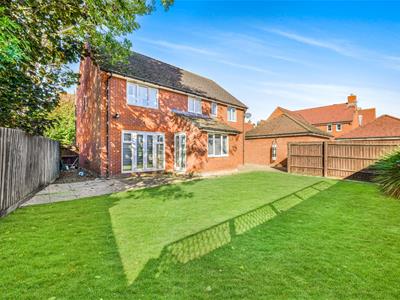
- Enclosed Rear Garden
- Two Reception Rooms & A Study
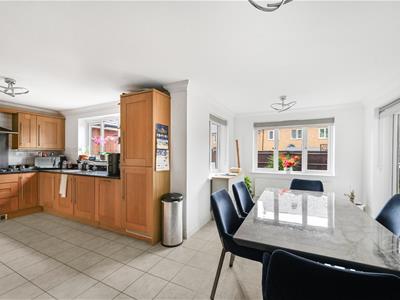
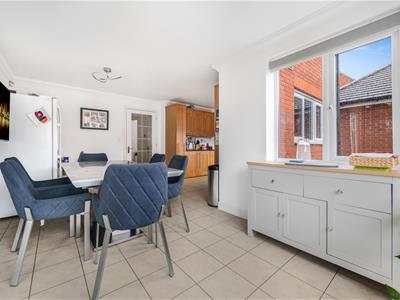
- L-Shaped Kitchen/Dining Room
- Utility Room & Cloakroom
- Two En-Suites & Family Bathroom
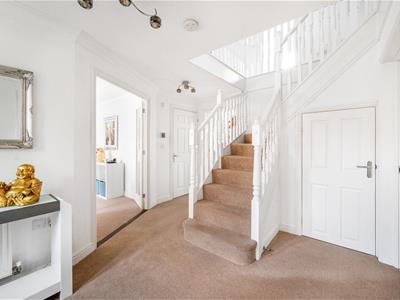
- Welcoming Entrance Hall & Galleried Landing
- Built By The Highly Regarded David Wilson Homes
Located at the end of a quiet close on the ever popular Priors Green development, this impressive four bedroom detached family home extends to approximately 1,658 sq ft and is ideally positioned within walking distance of a range of local amenities. The well-presented ground floor accommodation comprises a welcoming entrance hall, spacious lounge, separate dining room, study, generous kitchen/dining room, utility room and cloakroom. The first floor features four well-proportioned bedrooms, two of which benefit from en-suite facilities, together with a useful dressing area, family bathroom and attractive galleried landing. Externally, the property continues to impress, offering a double garage, driveway parking and an enclosed rear garden. ***NO ONWARD CHAIN***
Entrance Hall
Accessed via a storm porch:- central staircase rising to the first floor landing, radiator, power points, understairs rising to first floor landing, doors to.
Cloakroom
W.C, wash hand basin, Amtico flooring, inset spotlights, extractor fan.
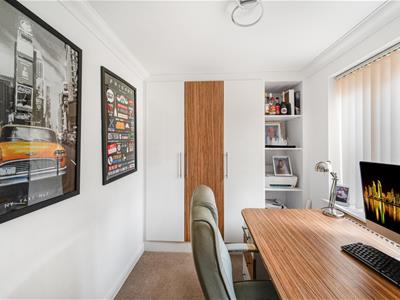
Study
2.97m x 2.11m (9'9" x 6'11")UPVC double glazed window to front aspect, built in storage cupboards with shelving, radiator, power points.
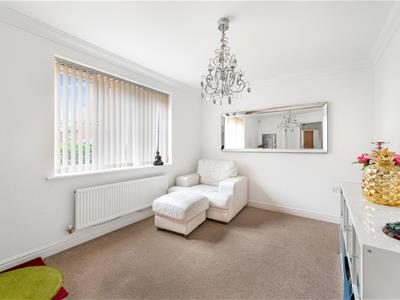
Dining Room / Playroom
4.17m x 2.82m (13'8" x 9'3")UPVC double glazed window to front aspect, radiator, power points.
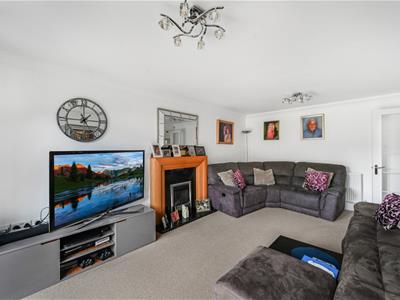
Lounge
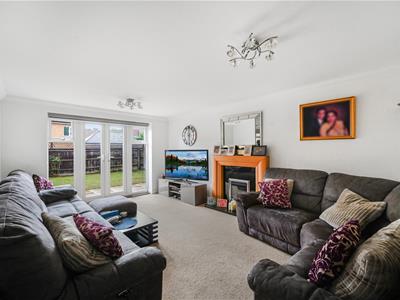
5.18m x 3.53m (17' x 11'7")UPVC double glazed windows to rear aspect, UPVC double glazed French doors leading to the rear garden, feature gas fireplace with timber surround, radiator, power points.
Kitchen/Dining Room
6.40m x 5.23m (21'12" x 17'2")UPVC double glazed windows to multiple aspects, UPVC double glazed French doors leading to the rear garden, base and eye level units with Granite working surfaces over, five ring gas hob with extractor over & stainless steel splashbacks, inset 1 1/2 bowl sink with mixer taps, integrated dishwasher, integrated fridge/freezer, Amtico flooring, power points, radiator, door to.
Utility Room
UPVC double glazed single door to side aspect, base and eye level units with complimentary working surfaces over, space for washing machine, space for tumble dryer, radiator, power points, Amtico flooring.
First Floor Landing
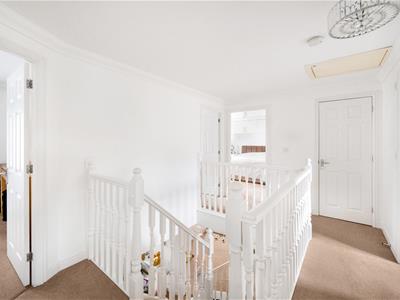
Radiator, power points, door to airing cupboard, loft access, doors to.
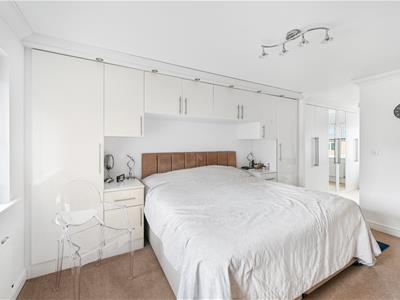
Principal Bedroom
4.14m x 3.63m (13'7" x 11'11")UPVC double glazed window to front aspect, a range of built-in wardrobes & drawers, radiator, power points, opening to.
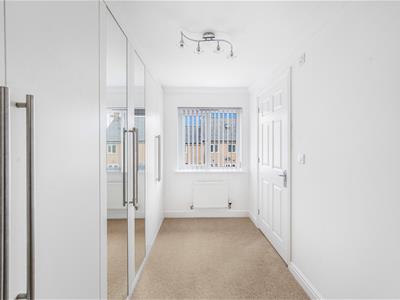
Dressing Area
3.18m x 1.50m (10'5" x 4'11")UPVC double glazed window to rear aspect, a range of fitted wardrobes, radiator, power points, door to.
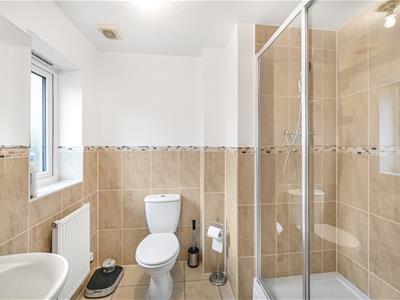
En-Suite
UPVC double glazed opaque window to rear aspect, enclosed shower with glass enclosure, W.C, wash hand basin, radiator, part tiled walls, Amtico flooring, extractor fan.
Bedroom Two
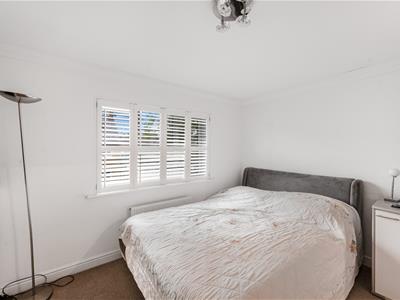
3.25m x 3.15m (10'8" x 10'4")UPVC double glazed window to rear aspect with fitted shutters, a range of fitted drawers, radiator, power points, door to.
En-Suite
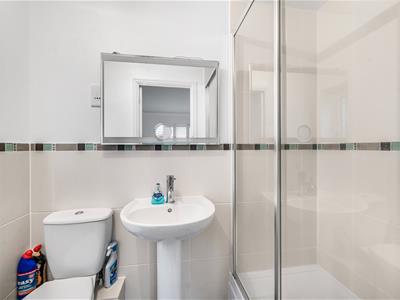
UPVC double glazed opaque window to side aspect, enclosed shower cubicle with glass enclosure, wash hand basin with pedestal, W.C, radiator, extractor fan, part tiled walls, Amtico flooring.
Bedroom Three
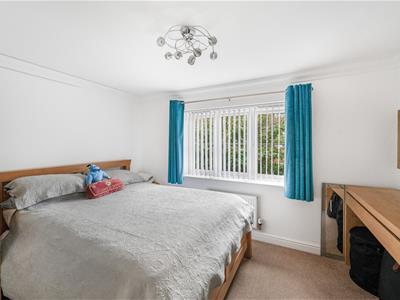
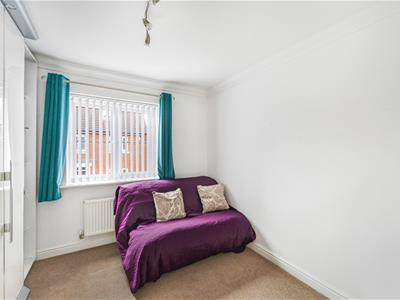
3.61m x 2.90m (11'10" x 9'6")UPVC double glazed window to front aspect, radiator, power points.
Bedroom Four
3.02m x 2.87m (9'11" x 9'5")UPVC double glazed window to front aspect, radiator, power points.
Family Bathroom
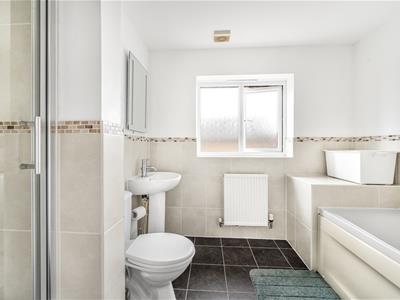
UPVC double glazed opaque window to rear aspect, enclosed bath with mixer taps & shower attachment, enclosed shower with glass enclosure, wash hand basin with pedestal, W.C, part tiled walls, Amtico flooring, radiator, extractor fan.
Double Garage With Driveway Parking
To the side of the property is a double garage with two up & over doors, power, lighting and a pitched roof for storage. To the front of the garage is a block paved driveway providing parking for multiple vehicles.
Garden
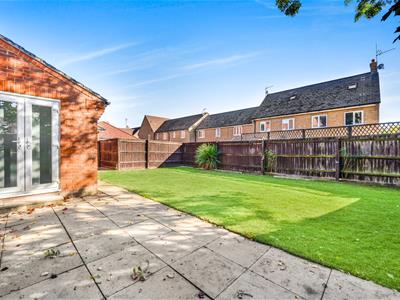
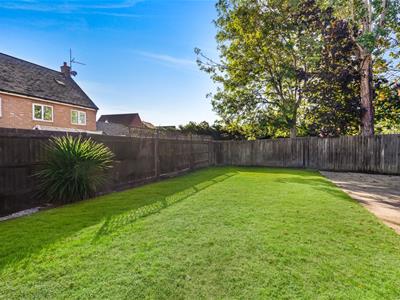
To the rear of the property, a patio area leads onto the remainder of the lawn, which is fully enclosed by timber fencing. Side access is provided via a timber gate and the garden further benefits from an external water tap.
Although these particulars are thought to be materially correct their accuracy cannot be guaranteed and they do not form part of any contract.
Property data and search facilities supplied by www.vebra.com