Kent Innovation Centre, Millennium Way
Broadstairs
Kent
CT10 2QQ
Wilfred Road, Ramsgate
Offers In The Region Of £375,000 Sold (STC)
3 Bedroom House - Semi-Detached
- THREE BEDROOMS AND LOFT ROOM
- MULTIPLE RECEPTION ROOMS INCLUDING KITCHEN DINER
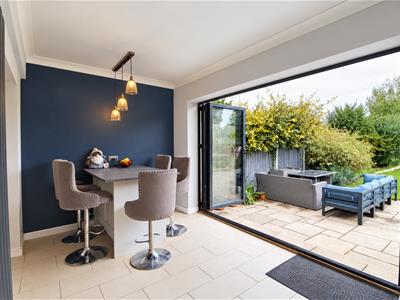
- BIFOLD DOORS OFF KITCHEN DINER
- DOWNSTAIRS TOILET
- 100 FOOT GARDEN
- OUTSIDE BAR/ KITCHEN
- COUNCIL TAX BAND C
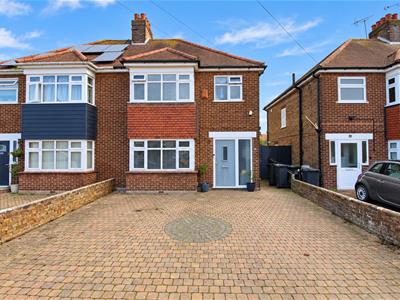
This family home on Wilfred Road, Ramsgate, combines generous living space, a contemporary kitchen and a substantial rear garden, offering an appealing setting for family life and entertaining.
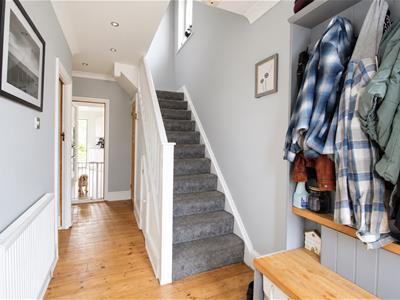
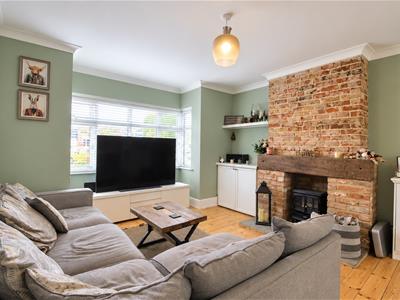
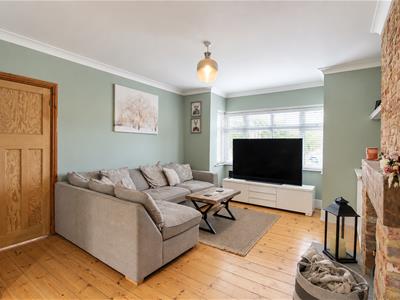
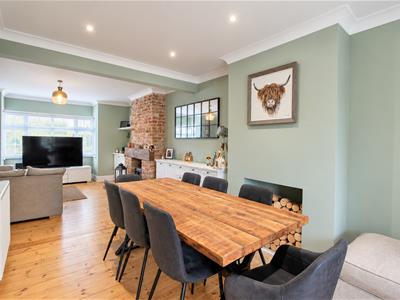
Step through into the entrance hall, where timber flooring sets the tone for the reception rooms beyond. The sitting room provides a comfortable place to unwind, with a bay window bringing in natural light and an exposed brick fireplace creating a characterful focal point.
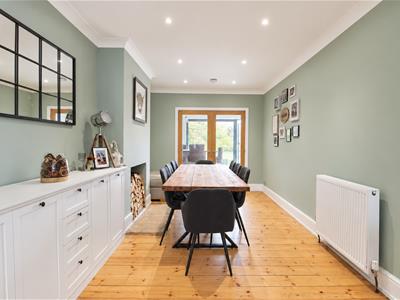
Continue into the adjoining dining room, where there is plenty of space for a family table. The connection between these two rooms makes the layout ideal for entertaining, allowing guests to move easily between dinner and relaxed conversation.
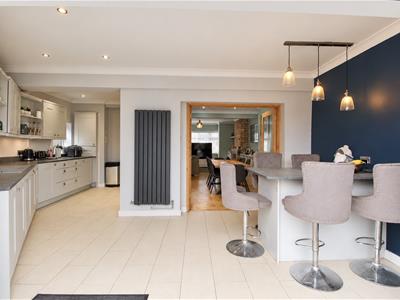
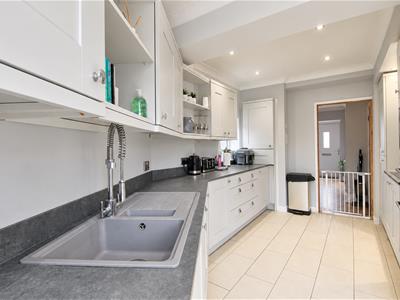
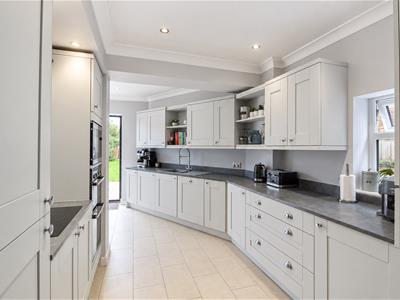
The kitchen offers extensive Shaker-style cabinetry, contrasting worktops and integrated cooking appliances, combining generous storage with practical preparation space. Beyond, the breakfast area provides another place to gather, with a peninsula and seating beneath pendant lights.
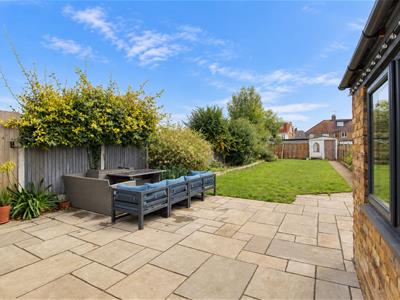
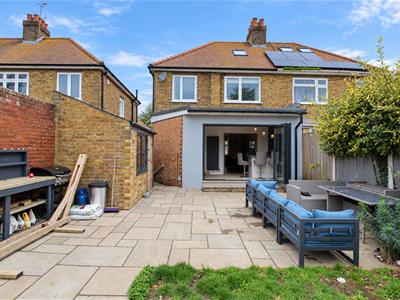
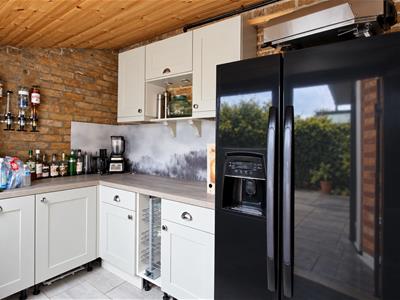
Wide folding doors open directly onto the paved terrace, creating an easy connection between the house and garden. This is a standout feature for summer entertaining, whether enjoying breakfast outside or hosting a barbecue. On the right hand side of the garden is a brick built outbuilding with utilities connected and is currently used as a useful outside kitchen/ bar. Beyond the seating area, the lawn and established planting offer space for recreation and gardening, with a shed towards the rear.
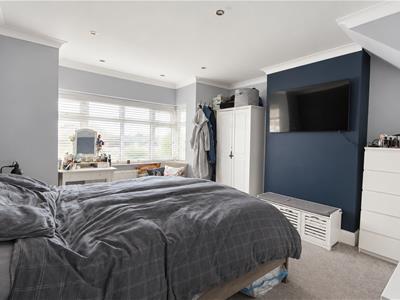
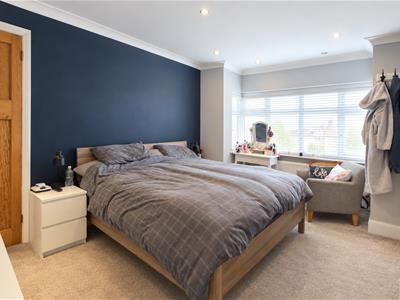
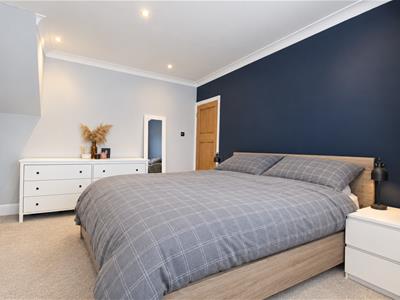
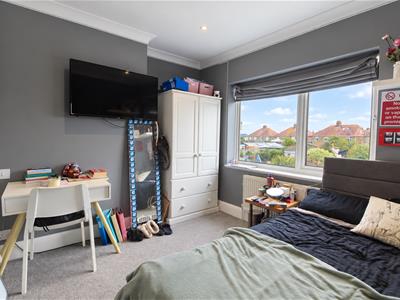
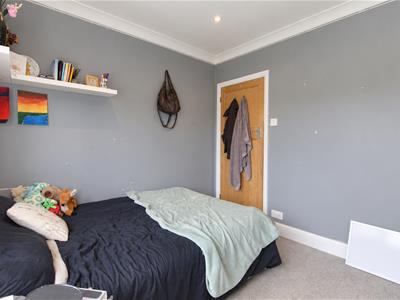
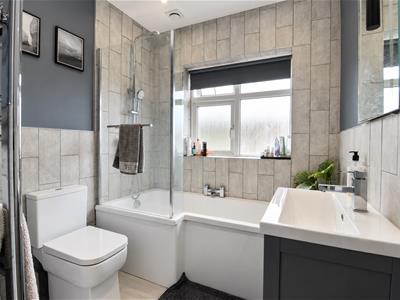
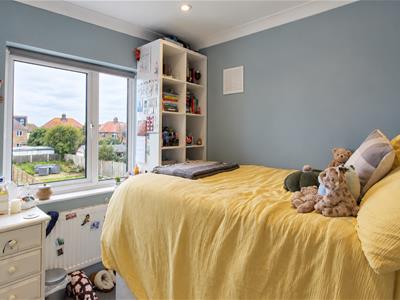
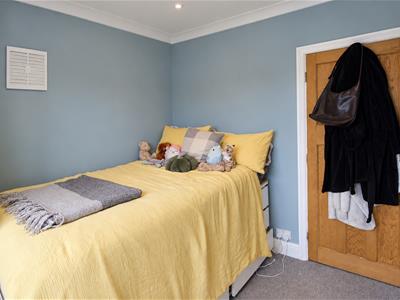
Heading upstairs, the bedrooms provide options for family members, guests or a home office. The bathroom includes a bath with an overhead shower and glass screen, a vanity basin and a WC.
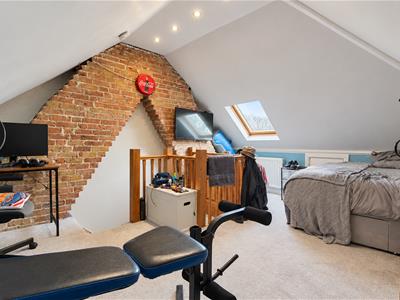
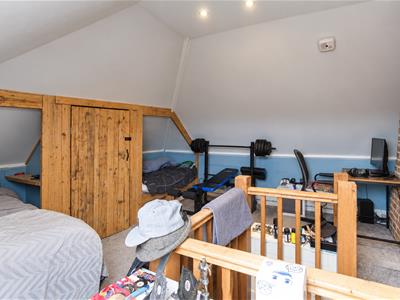
A further room within the roof space adds versatility and useful extra space. Whether it's used for storage or an additional room.
Off-street parking at the front adds everyday convenience. With sociable reception rooms and a kitchen opening onto the garden, this home offers plenty to appreciate
Hallway
Sitting/ dining room
8.84m x 3.91m (29'0" x 12'9")
Kitchen/ Diner
5.83m x 5.43m (19'1" x 17'9")
WC
1.50m x 0.78m (4'11" x 2'6")
Landing
Bedroom 1
4.36m x 3.91m (14'3" x 12'9")
Bedroom 2
3.33m x 2.69m (10'11" x 8'9")
Bedroom 3
2.69m x 2.44m (8'9" x 8'0")
Bathroom
1.93m x 1.86m (6'3" x 6'1")
Loft room
Identification checks
Should a purchaser(s) have an offer accepted on a property marketed by TMS Estate Agents, they will need to undertake an identification check. This is done to meet our obligation under Anti Money Laundering Regulations (AML) and is a legal requirement. We use a specialist third party service to verify your identity. The cost of these checks is £50 plus. VAT or £60 inc. VAT per purchaser, which is paid in advance, when an offer is agreed and prior to a sales memorandum being issued. This charge is non-refundable under any circumstances.
Although these particulars are thought to be materially correct their accuracy cannot be guaranteed and they do not form part of any contract.
Property data and search facilities supplied by www.vebra.com