Keenans Estate Agents
21 Manchester Road
Burnley
BB11 1HG
Sandy Lane, Prestwich, Manchester
£700
2 Bedroom Flat
- Council Tax Band A
- Tenure Freehold
- EPC Rating E
- On Street Parking
- Flat Above A Commercial Shop Avaible To Rent
- Spacious Kitchen, Reception Room, Bedroom And Bathroom
- Versatile Loft Room
- New To The Rental Market
- In The Heart Of Prestwich Close To Amenities
- Recently Refurbished
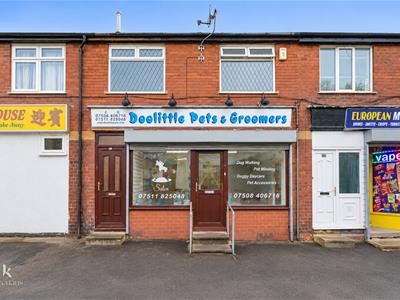
AN ENVIABLE ONE BEDROOM FLAT WITH LOFT ROOM ABOVE A COMMERCIAL SHOP READY TO RENT!
Situated on the vibrant Sandy Lane, Prestwich, Manchester, this charming first-floor flat offers a delightful living experience. The property features a spacious reception room that welcomes you with warmth and light, perfect for relaxation or entertaining guests. The well-appointed kitchen is conveniently located, making meal preparation a pleasure.
This flat boasts comfortable bedrooms, providing ample space for rest and privacy. The modern three-piece bathroom is tastefully designed, ensuring both functionality and style. A unique highlight of this property is the versatile loft room, accessible via stairs, which can serve as an additional bedroom, a home office, or a creative space to suit your needs.
Recently refurbished, this apartment is new to the rental market and is ready for you to make it your own. Its prime location means you are just a stone's throw away from a variety of local amenities, enhancing your lifestyle with easy access to shops, cafes, and parks.
This flat is an excellent opportunity for those seeking a comfortable and stylish home in a lively community. Don't miss the chance to view this delightful property and experience all it has to offer.
Entrance
Door from the communal hallway into main living area.
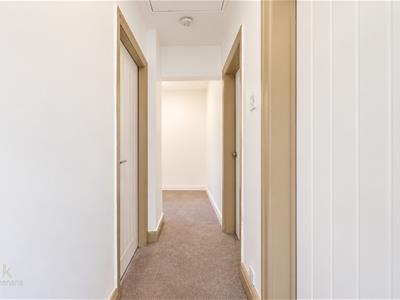
Hall
6.27m x 0.84m (20'7 x 2'9)Smoke alarm, doors to reception room, kitchen, bedroom and bathroom.
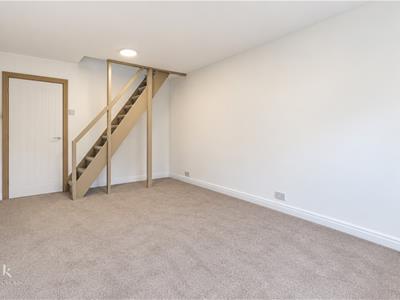
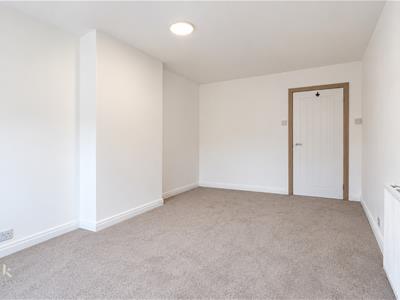
Reception Room
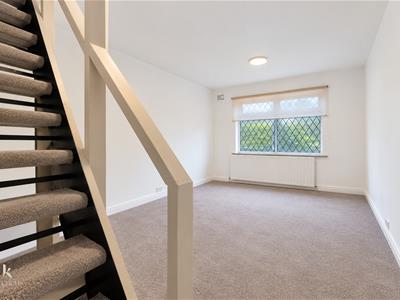
4.50m x 3.07m (14'9 x 10'1)UPVC double glazed window, central heating radiator, stairs leading to loft room.
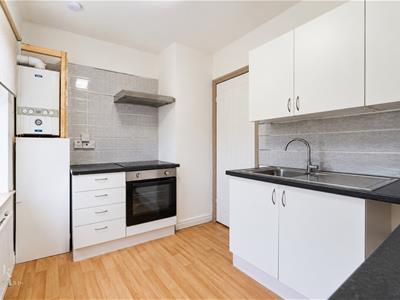
Kitchen
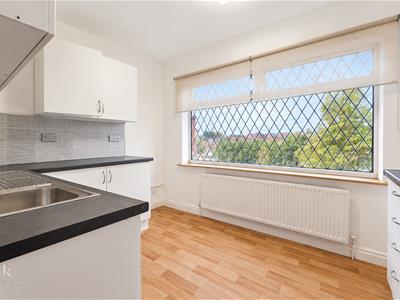
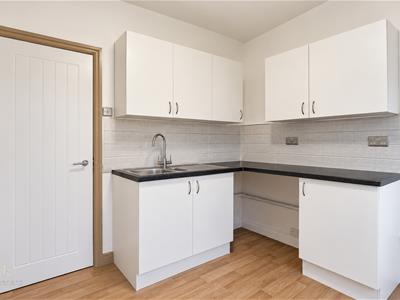
3.20m x 2.34m (10'6 x 7'8)UPVC double glazed window, central heating radiator, a range of high gloss wall and base units laminate surface, acrylic splashback, stainless steel sink and drainer with mixer tap, four ring gas hob and integrated oven, extractor hood, space for fridge freezer, plumbing for washing machine, combination boiler, smoke alarm, laminate flooring.
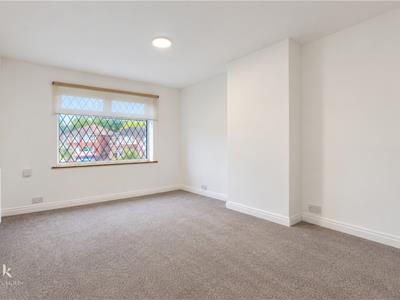
Bedroom One
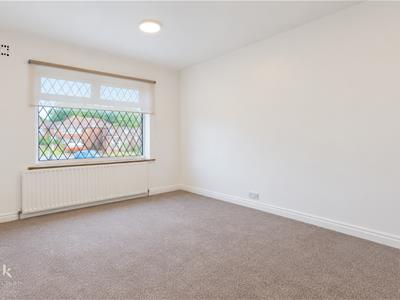
3.20m x 2.34m (10'6 x 7'8 )UPVC double glazed window, central heating radiator.
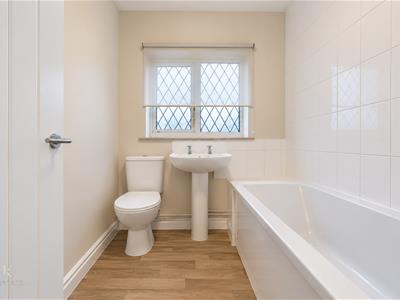
Bathroom
2.01m x 1.85m (6'7 x 6'1 )UPVC double glazed frosted window, central heating radiator, dual flush WC, pedestal wash basing with traditional taps, panel bath with waterfall mixer tap and direct feed over head shower, part tiled elevations, wood effect laminate flooring.
First Floor
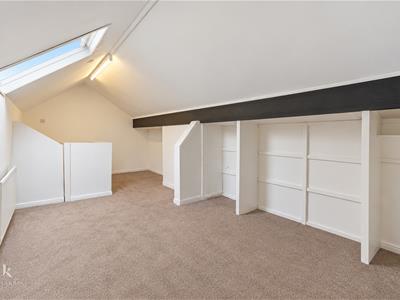
Loft Room
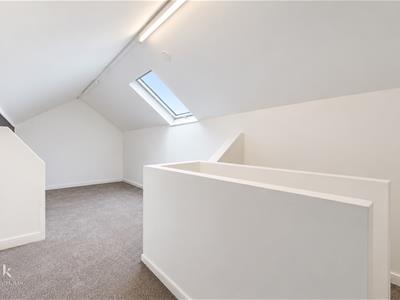
6.22m x 3.12m (20'5 x 10'3 )Velux window, central heating radiator, eaves.
Energy Efficiency and Environmental Impact

Although these particulars are thought to be materially correct their accuracy cannot be guaranteed and they do not form part of any contract.
Property data and search facilities supplied by www.vebra.com