Unit 3 Chesters
Coddenham Road
Needham Market
Suffolk
IP6 8NU
Bronze Barrow Way, Bramford
£425,000
4 Bedroom House - Detached
- Spacious Open Plan Kitchen Diner
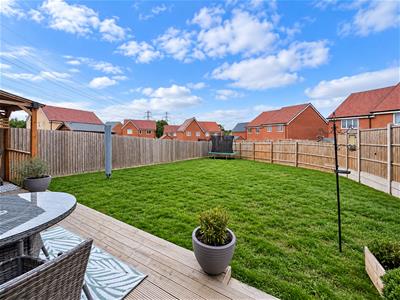
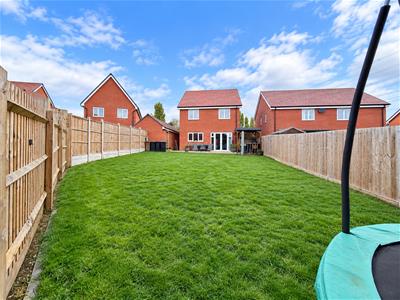
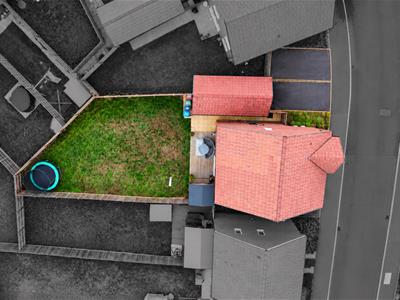
- Large South Facing Rear Garden
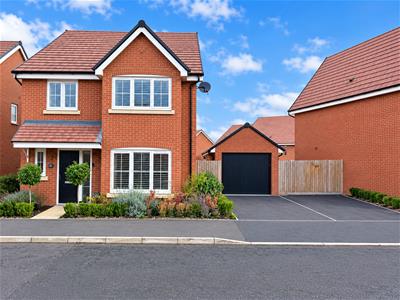
- Off Road Parking Spaces For Two Vehicles, Side By Side Drive & Garage
- Ensuite To Master Bedroom
- Downstairs W/C
- Utility Room With Door To Side
- 7 Years Remaining On NHBC Warranty
- Easy Access To A14/A12
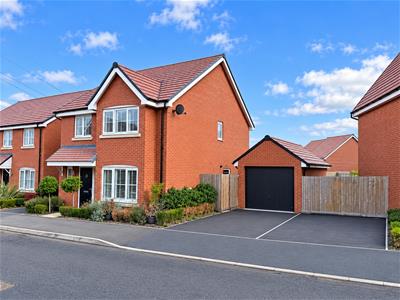
A fantastic opportunity to own this four double bedroom family home in the sought-after location of Bramford. Built in 2023, the property offers modern, spacious living throughout, with side-by-side parking, a single garage and a large south-facing rear garden.
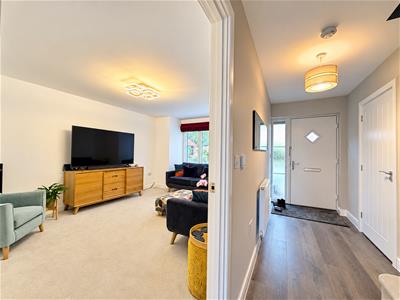
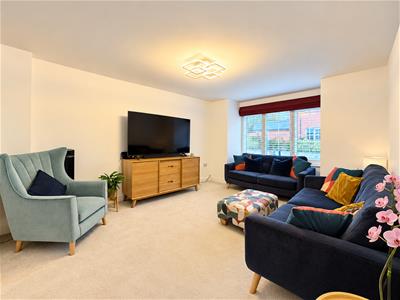
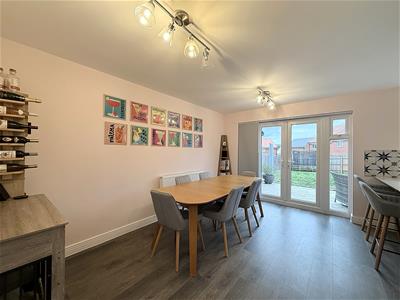
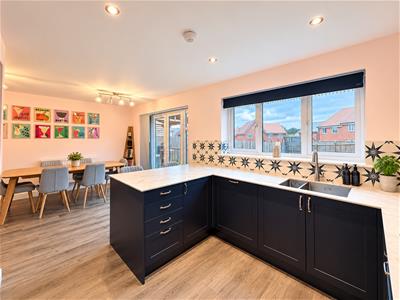
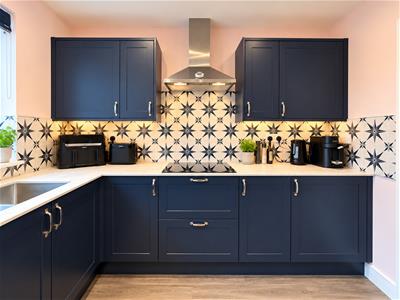
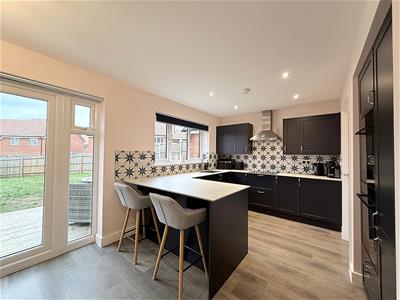
On entering, a spacious hallway leads to a convenient downstairs W/C and a bright lounge, where a box bay window brings in plenty of natural light. To the rear sits the heart of the home: an open-plan kitchen diner with a newly fitted kitchen and breakfast bar, ideal for both everyday family life and entertaining. Practical touches include a door to a pantry storage cupboard and a separate utility room.
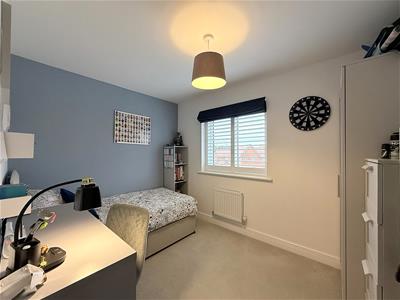
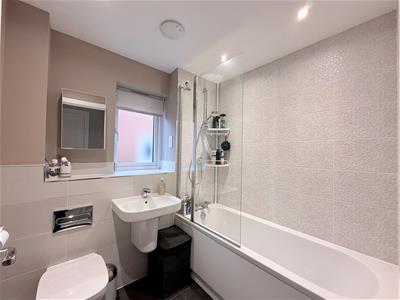
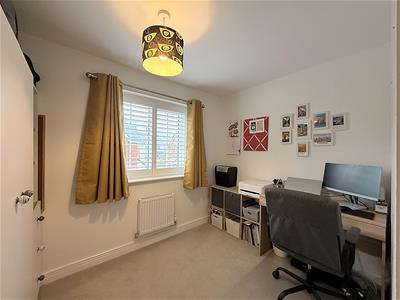
Upstairs, the first floor offers four double bedrooms, the master benefiting from its own en-suite shower room. A family bathroom serves the remaining bedrooms. All bedrooms and the lounge come with fitted blinds, so the home is ready to move straight into.
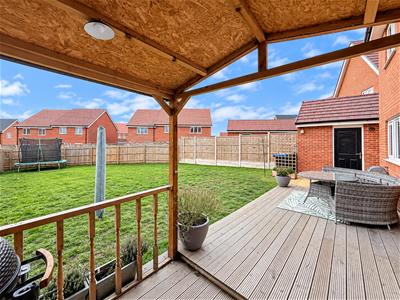
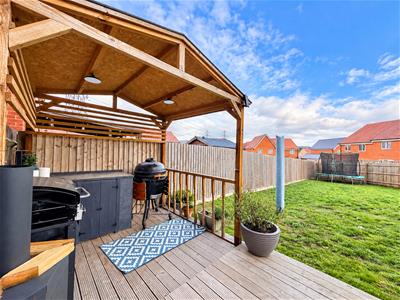
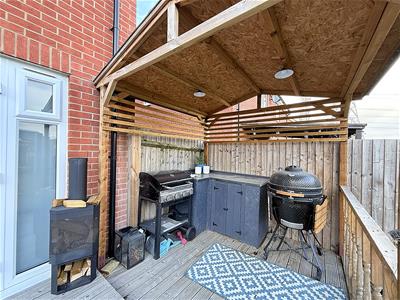
Outside, the large south-facing rear garden is a real highlight, with a decked seating area and an outdoor kitchen, perfect for summer evenings and alfresco dining. To the front, a side-by-side double driveway provides off-road parking for two vehicles, with further space in the single garage.
Early viewing is highly recommended to fully appreciate the space and quality on offer.
Front Garden
Flower and shrub borders with pathway to the front door and to the side off-road parking via a driveway leading to the garage with a gate accessing the rear garden.
Entrance Hall
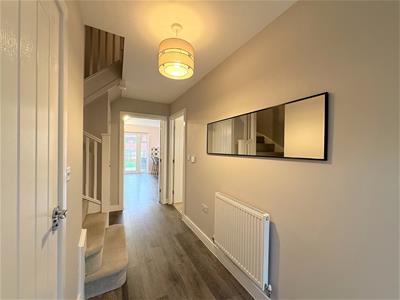
Entry via a double glazed obscure door facing the front with a double glazed obscure window along side it, access to the stairs, door to the under stairs storage cupboard, radiator, doors to the cloakroom W.C., open plan kitchen / dining room and the lounge with Karndean flooring.
Downstairs W/C
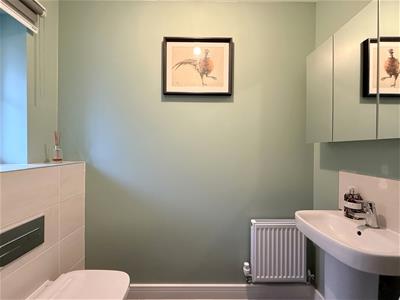
Double glazed obscure window to the front, low-flush W.C., pedestal wash hand basin with a mixer tap, radiator, tiled splash-back and Karndean flooring.
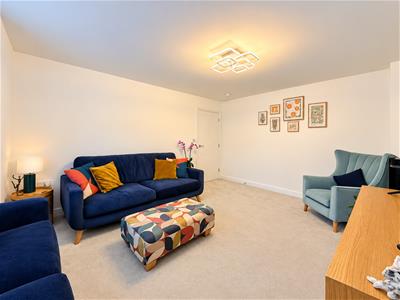
Lounge
4.84 x 3.51 (15'10" x 11'6")- (15'10" x 11'6") - Double glazed window facing the front with fitted shutters and a radiator.
Open Plan Kitchen / Dining Room
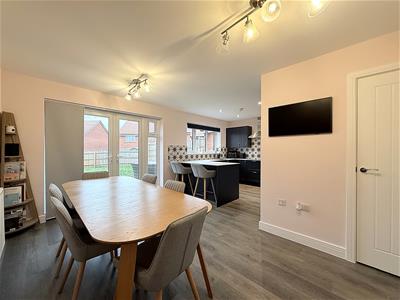
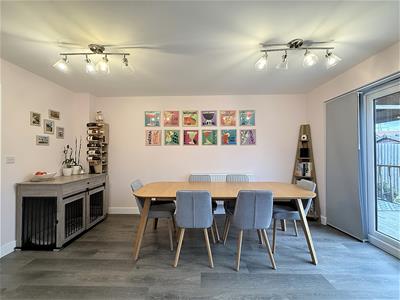
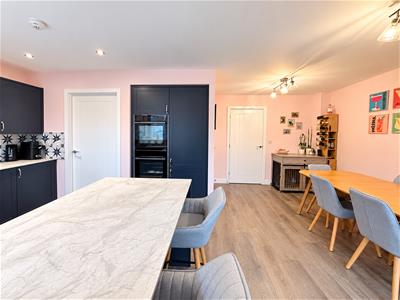
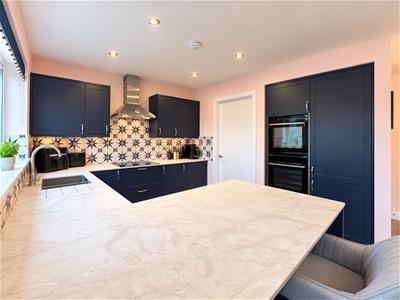
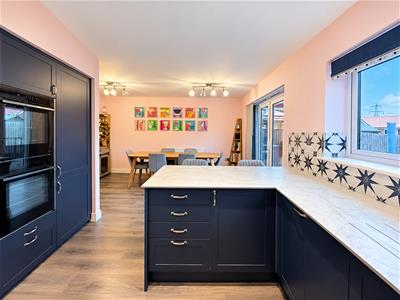
6.05 x 4.43 (19'10" x 14'6")Double glazed double French style doors facing the rear going out into the rear garden with double glazed windows either side. Double glazed window facing the rear, plenty of room for dining, wall and base fitted units with cupboards and drawers, 1 1/2 stainless steel sink bowl and drainer unit with a mixer tap over. Double built-in oven, induction hob with a cooker hood above, roll-top worksurfaces, integrated dishwasher, integrated fridge freezer, spotlights, radiator, Karndean flooring throughout, access to a storage cupboard, breakfast bar and a door into the utility room.
Utility Room
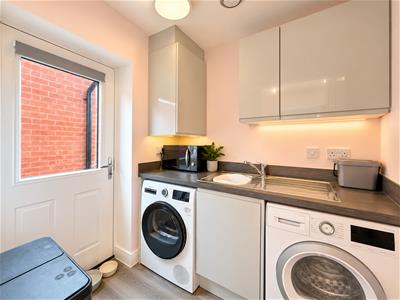
1.80 x 1.67 (5'10" x 5'5")Double glazed door facing the side going out into the garden, wall and base fitted units with cupboards and drawers and a work top surface with a stainless steel single sink bowl and drainer unit with a mixer tap above, plumbing for a washing machine, space for a tumble dryer, radiator, roll-top worksurfaces, a wall mounted Ideal Logic boiler which was installed on 8/11/2023 and Karndean flooring.
First Floor Landing
Access to the loft, door to an airing cupboard housing the water tank and doors to bedrooms one, two, three, four and the bathroom
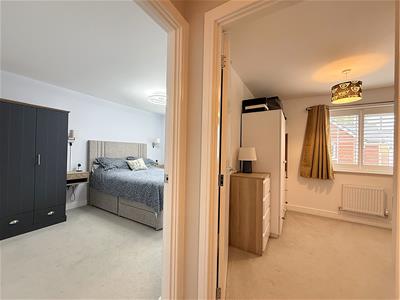
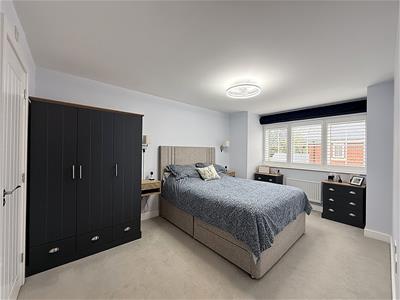
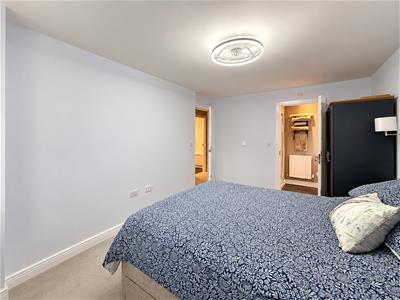
Master Bedroom
4.59 x 2.94 (15'0" x 9'7" )Double glazed window to the front with fitted shutters, radiator and a door to the en-suite.
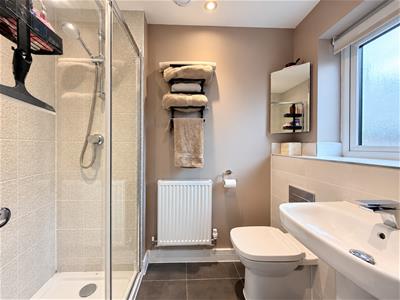
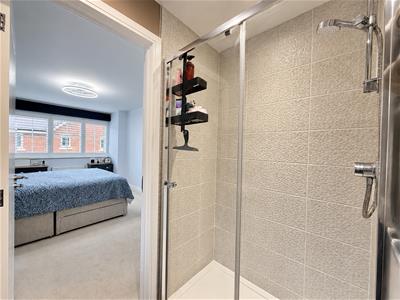
En-Suite Shower Room
1.99 x 1.32 (6'6" x 4'3")Double glazed obscure window facing the side, walk-in shower cubicle, spotlights, extractor fan, radiator, low-flush W.C., wall mounted wash hand basin with a mixer tap and tiled splash-back.
Bedroom Two
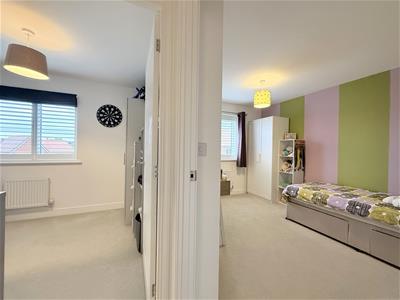
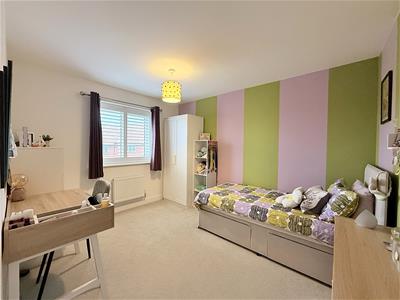
3.43 x 2.78 (11'3" x 9'1")Double glazed window facing the rear with fitted shutters and a radiator.
Bedroom Three
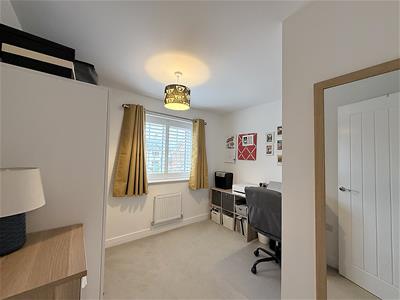
3.12 x 2.36 (10'2" x 7'8")Double glazed window facing the rear with fitted shutter and a radiator.
Bedroom Four
3.00 x 2.84 (9'10" x 9'3" )Double glazed window facing the front with fitted shutter and a radiator.
Bathroom
2.03m x 1.68m (6'7" x 5'6")Double glazed obscure window facing the side, extractor fan, spotlights, panel bath with mixer taps and a shower over with a glass swing screen, wall mounted wash hand basin with a mixer tap, low-flush W.C., stainless steel heated towel rail and tiled splash-back.
Rear Garden
The property benefits from one of the largest gardens on the development with a fully enclosed south-easterly facing rear garden enclosed via panel fencing with a decking area. This is perfect for seating, entertaining and alfresco dining, with an outside tap, partially covered are used as an outside kitchen. Access into the garage via a double glazed door and a passageway leading to a gate giving you access to the driveway with the rear garden mostly laid to lawn.
Garage
Manual up and over door with power and lighting and a double glazed door to the side accessing the garden.
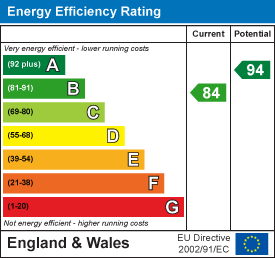
Energy Efficiency and Environmental Impact
Although these particulars are thought to be materially correct their accuracy cannot be guaranteed and they do not form part of any contract.
Property data and search facilities supplied by www.vebra.com