
247 Main Road
Sidcup
Kent
DA14 6QL
Westmount Road, SE9
Asking Price £645,000
3 Bedroom House - Semi-Detached
- THREE BEDROOM SEMI DETACHED HOUSE
- WELL PROPORTIONED THROUGHOUT
- TWO RECEPTION ROOMS
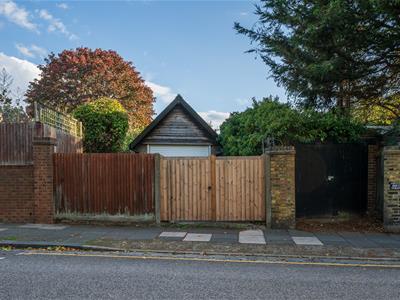
- DETACHED GARAGE TO REAR
- CLOSE TO ELTHAM MAINLINE STATION
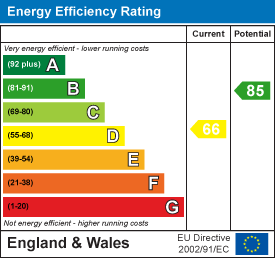
- EPC RATING D
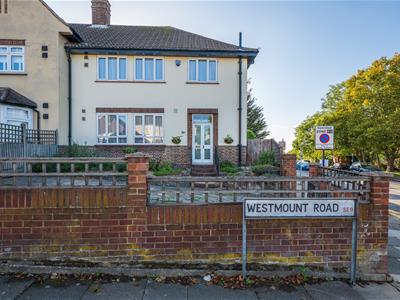
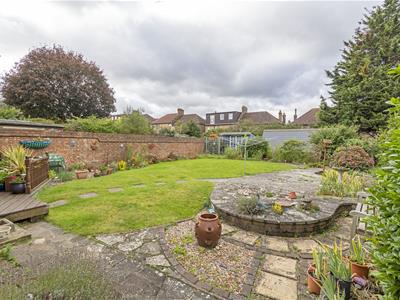
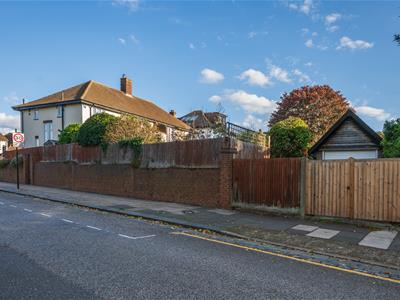
Three-Bedroom Semi-Detached Family Home with Far-Reaching London Views. Conveniently located for Eltham mainline railway station and the shops and amenities of Westmount Parade, this well-proportioned three-bedroom semi-detached family home offers spacious and versatile accommodation arranged over two floors. Upon entering, you are welcomed by a generous entrance hall leading to two reception rooms, a fitted kitchen and a ground-floor WC. To the first floor are three well-sized bedrooms, a family bathroom and a separate WC. Externally, the property benefits from a well-stocked, west-facing rear garden, ideal for enjoying the afternoon and evening sunshine. Further features include a balcony accessed via bedroom two, enjoying far-reaching views towards Central London, together with a detached garage to the rear, accessed via Glenlea Road. An internal viewing is highly recommended to fully appreciate the space, layout and potential this family home has to offer. Tenure: Freehold. Council Tax: Royal Borough of Greenwich, Band E. EPC Rating: D
ENTRANCE PORCH
1.03 x 0.64 (3'4" x 2'1")Double entrance doors leading (glazed), centre light.
ENTRANCE HALL
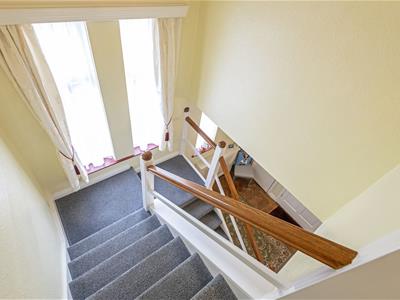
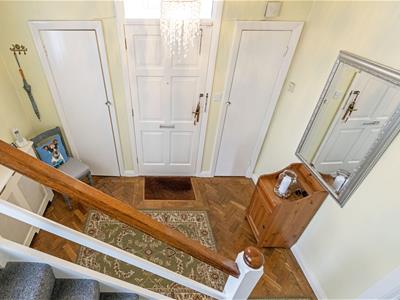 Entrance door, double glazed window to side, centre light, two built in storage cupboards, carpeted stairs to first floor level, under stairs storage cupboard, covered radiator, parquet flooring.
FRONT RECEPTION ROOM
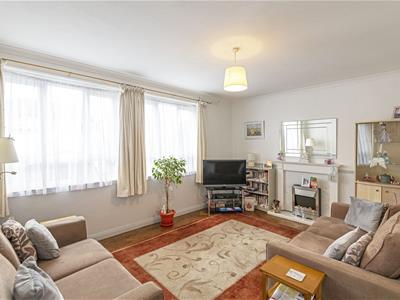 4.70 x 3.63 (15'5" x 11'10")Two double glazed windows to front, coving to ceiling, centre light, electric fire with wooden mantle over, dado rail, covered radiator, parquet flooring.
SECOND RECEPTION ROOM
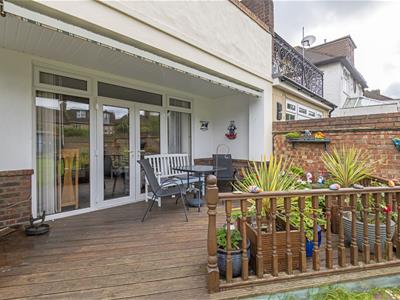
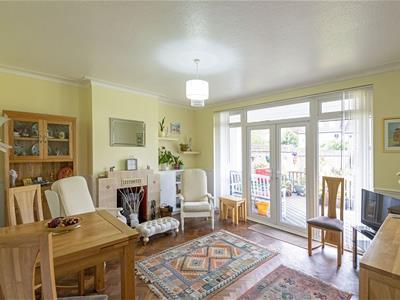 4.70 x 4.22 (15'5" x 13'10")Double glazed double doors to rear with double glazed full height windows to either side, coving to ceiling, centre light, dado rail, wood burning stove with tiled mantle over, radiator, parquet flooring.
KITCHEN
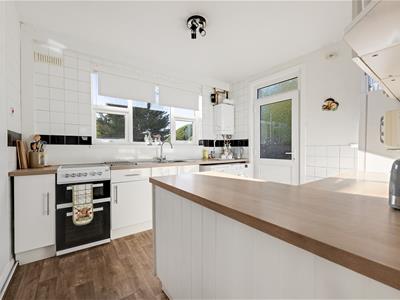 3.37 x 3.04 (11'0" x 9'11")Fitted with a matching range of wall and base units with worktop space over, one and a half bowl stainless steel sink and drainer with mixer tap. Space for free standing four ring electric cooker, washing machine, fridge freezer and slim line dish washer. Double glazed window to rear and side, frosted double glazed door to side leading to garden. Partly tiled walls, vinyl flooring.
GROUND FLOOR W.C.
1.22 x 0.93 (4'0" x 3'0")Low level flush W.C. wash hand basin with local tiling over, vinyl flooring.
FIRST FLOOR LANDING
Access to loft, doors to all rooms, built in storage cupboard housing immersion heater, carpet as laid.
BEDROOM ONE (FRONT)
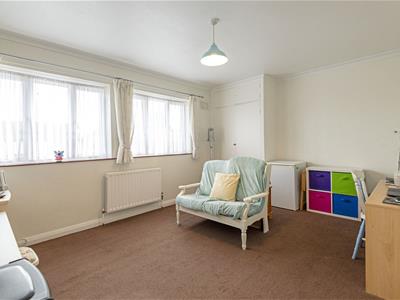 4.68 x 3.64 (15'4" x 11'11")Two double glazed windows to front, centre light built in storage cupboard, radiator, carpet as laid.
BEDROOM TWO
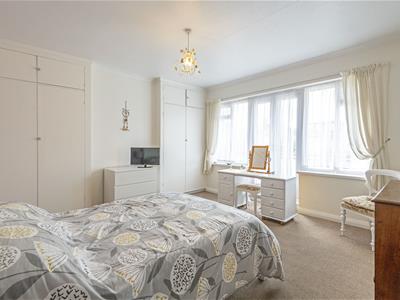 4.34 x 4.12 (14'2" x 13'6")Double glazed double doors to rear leading to balcony with double glazed window units to either side, built in wardrobes to both alcoves, centre light, radiator, carpet as laid.
BALCONY
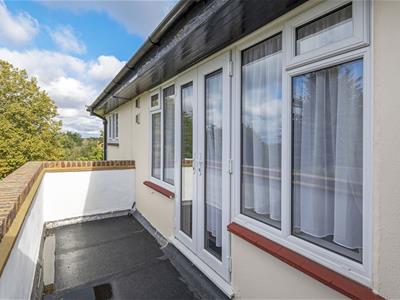 Private balcony accessed off of bedroom two with views across towards central London.
BEDROOM THREE
3.36 x 2.59 (11'0" x 8'5")Double glazed window to front and side, coving to ceiling, centre light, built in storage cupboard, carpet as laid.
BATHROOM
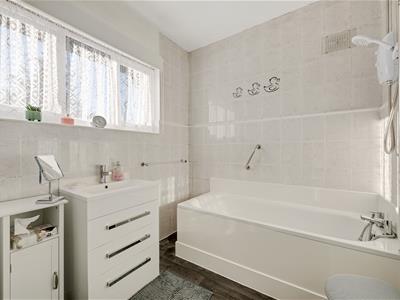 2.18 x 2.07 (7'1" x 6'9")Two piece suite comprising: corner bath with folding glass screen and electric shower over and pedestal wash hand basin. Double glazed frosted window to rear, partly tiled walls, radiator, vinyl flooring.
SEPARATE W.C.
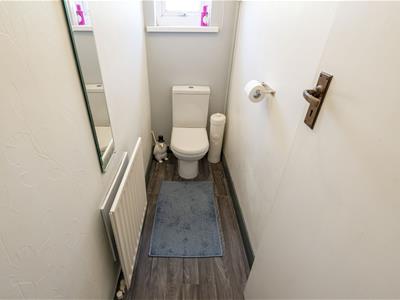 2.23 x 0.82 (7'3" x 2'8")Frosted double glazed window to side, low level flush W.C. radiator, vinyl flooring.
FRONT GARDEN
Crazy paved off street parking for two vehicles,
REAR GARDEN
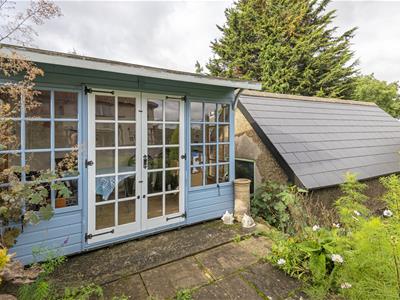
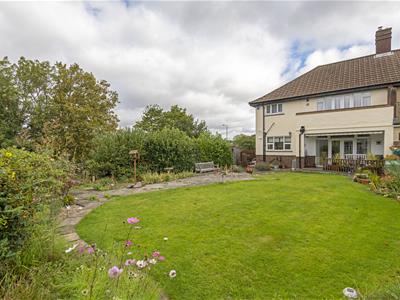 Mature West facing garden which is mainly laid to lawn with flower and shrub borders, decked patio area accessed directly from the second reception room, summer house.
DETACHED GARAGE
Up & over door, power and light. Accessed via Glenlea Road.
Energy Efficiency and Environmental Impact
Although these particulars are thought to be materially correct their accuracy cannot be guaranteed and they do not form part of any contract.
Property data and search facilities supplied by www.vebra.com