Maynard Estates
2-4 North Street, Whitwick
Coalville
Leicestershire
LE67 5HA
Hall Lane, Whitwick, Coalville
Asking price £260,000
3 Bedroom House - Detached
- Three Bedroom Detached Home
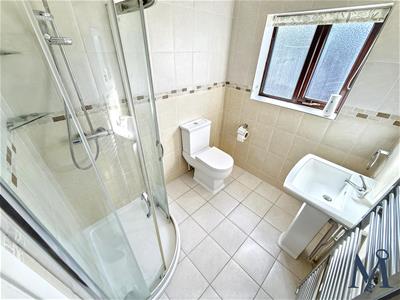
- Modern Shower Room
- Fully Fitted Kitchen
- Well Presented Throughout
- Spacious Living Diner
- Close To Local Amenities
- Detached Garage
- Parking For Multiple Vehicles
- No Upward Chain
- Virtual Property Tour Available
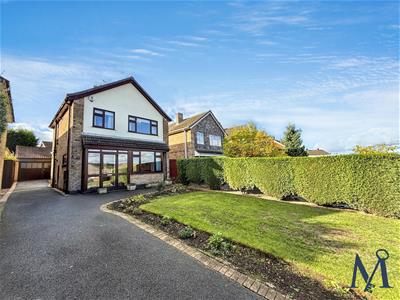
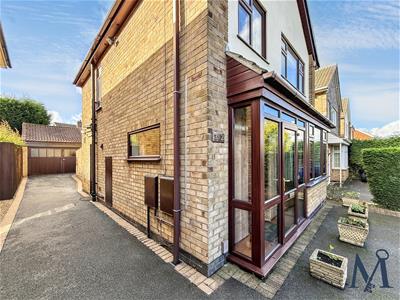
Situated in a PLEASANT VILLAGE LOCATION, the property is a well-maintained three-bedroom detached home offering spacious accommodation, generous gardens, ample off-road parking and an oversized detached single garage. Offered with NO UPWARD CHAIN, this property presents an excellent opportunity for buyers looking to create a home of their own.
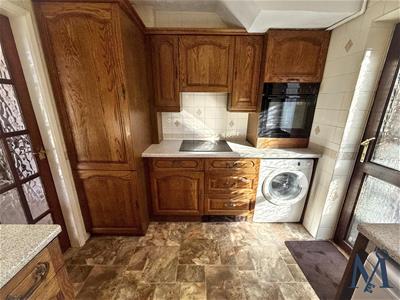
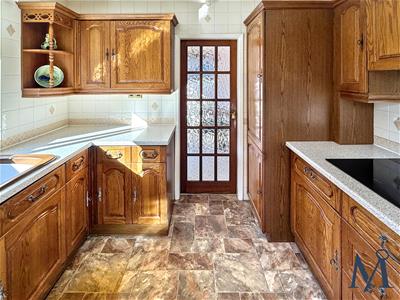
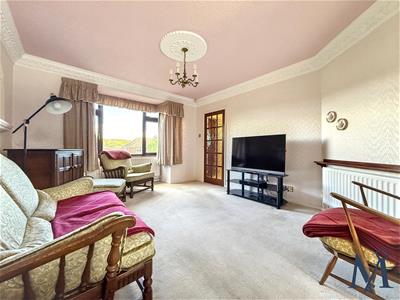
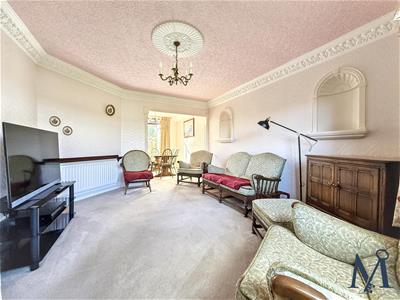
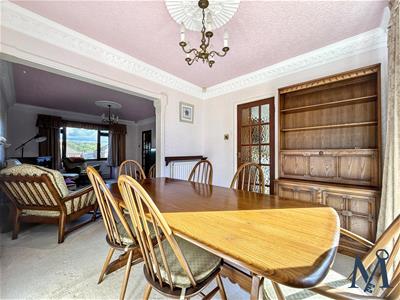
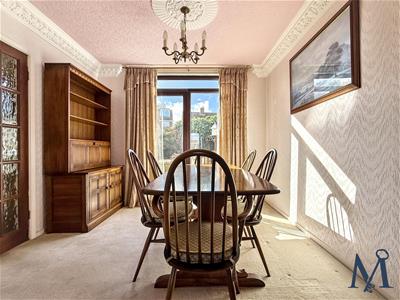
The ground floor comprises an entrance porch and hallway, a CHARACTERFUL LIVING ROOM with decorative coving and cornicing, and an adjoining dining area with sliding patio doors opening onto the rear garden. The kitchen is fitted with a range of units, an integrated oven and hob, and space for appliances. While clean and functional, it would benefit from modernisation, with potential to create a contemporary kitchen and explore a more OPEN PLAN LAYOUT with the dining area.
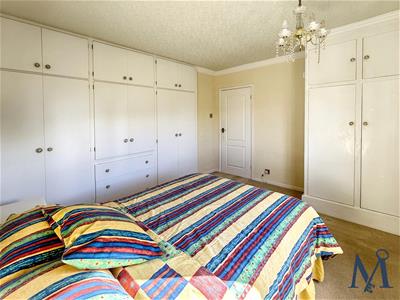
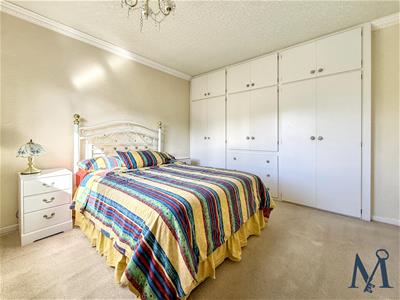
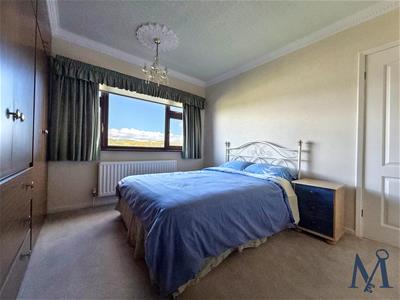
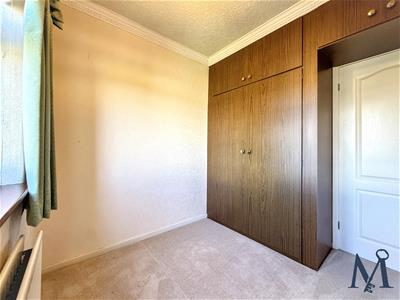
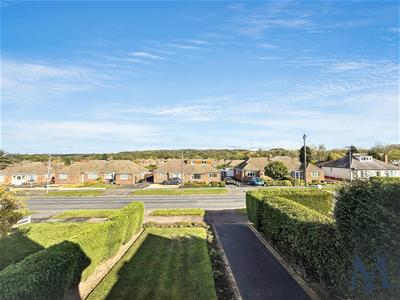
Upstairs, there are THREE WELL PROPORTIONED BEDROOMS, all benefiting from built-in storage, alongside a MODERN SHOWER ROOM. The principal bedroom features an extensive range of fitted wardrobes, while another bedroom enjoys pleasant views across neighbouring rooftops towards the surrounding landscape.
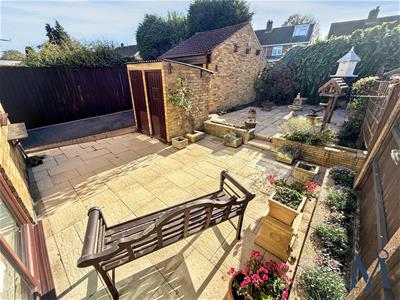
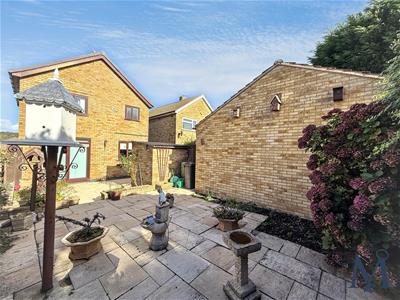
Outside, the front garden features established lawns and planted borders, while the tarmac driveway provides PARKING FOR SEVERAL VEHICLES and leads to the DETACHED GARAGE with power and lighting. The rear garden is designed for ease of maintenance, with paved patio areas, planted borders and established conifers. A brick-built outbuilding and outside WC provide additional practical features.
Combining a village setting, generous parking, useful storage and plenty of potential to personalise, this well-loved home is an appealing opportunity for buyers seeking a detached property with scope to modernise. Available with no upward chain. Early viewing is recommended.
ON THE GROUND FLOOR
Entrance Porch
Entrance Hall
1.84 x 4.15 (6'0" x 13'7")
Living Room
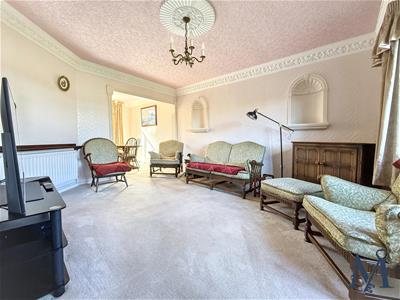 3.66 x 4.89 (12'0" x 16'0")
Dining Room
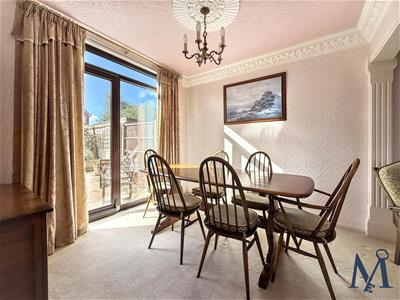 3.03 x 2.82 (9'11" x 9'3")
Kitchen
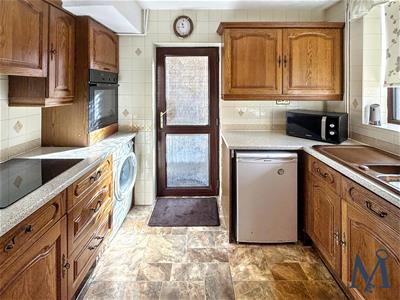 2.5 x 2.88 (8'2" x 9'5")
ON THE FIRST FLOOR
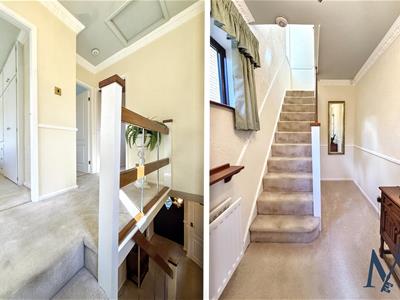
Landing
Bedroom One
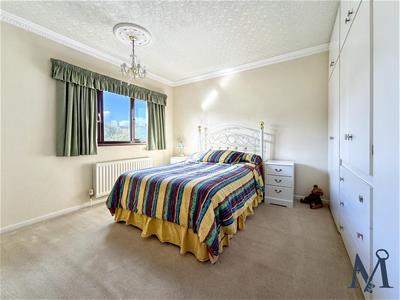 3.77 x 3.65 (12'4" x 11'11")
Bedroom Two
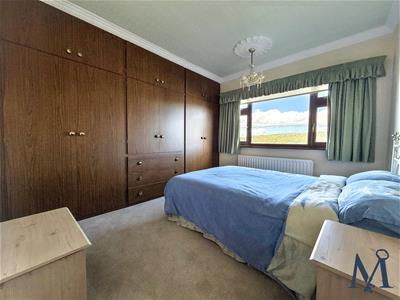 3.24 x 3.54 (10'7" x 11'7")
Bedroom Three
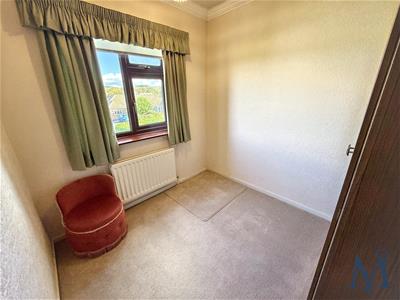 2.31 x 2.46 (7'6" x 8'0")
Shower Room
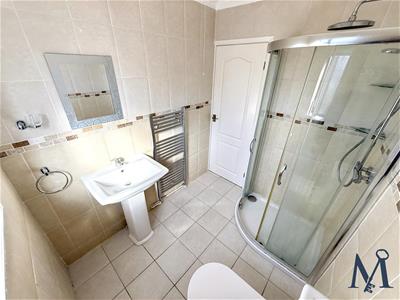 1.8 x 2.17 (5'10" x 7'1")
ON THE OUTSIDE
Front Garden
Rear Garden
Driveway
Garage
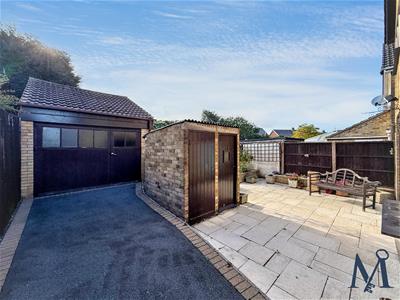 3.19 x 5.47 (10'5" x 17'11")
Although these particulars are thought to be materially correct their accuracy cannot be guaranteed and they do not form part of any contract.
Property data and search facilities supplied by www.vebra.com