
4-8 John Street
Llanelli
Carmarthenshire
SA15 1UH
Salem Road, Llanelli
£269,995

3 Bedroom House - End Terrace
- End Terrace Property
- Three Bedrooms
- Top Floor Ensuite Shower Room
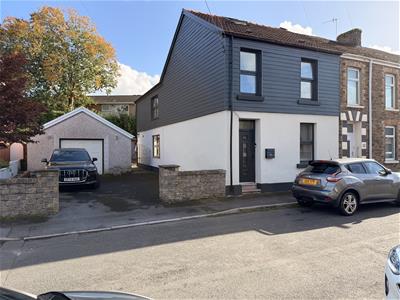
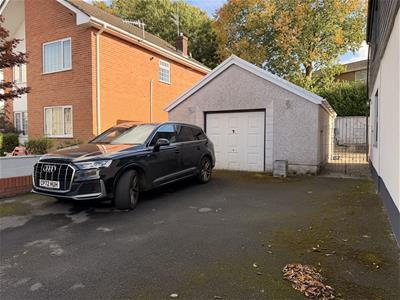
- Driveway & Detached Garage
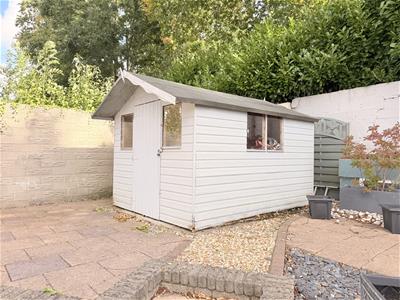
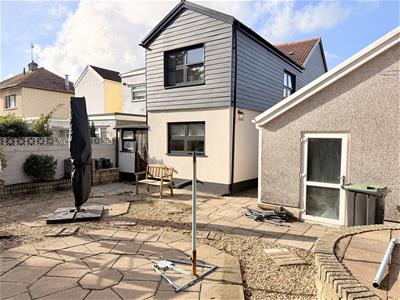
- Low Maintenance Rear Garden
- Mains Gas, Electric, Water & Drainage
- Council Tax - C (provided by local authority, subject to change)
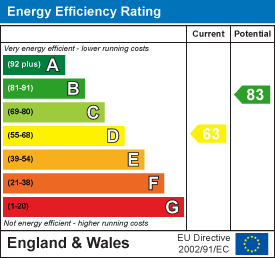
- EPC - D Approx. 120m2
- Freehold
Davies Craddock Estates are pleased to present this deceptively spacious end-of-terrace property situated on Salem Road, Llanelli.
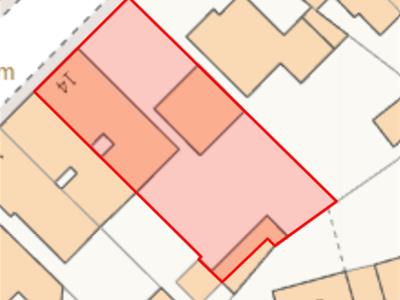
The well-presented accommodation briefly comprises an entrance hallway leading into a spacious living room, followed by a generous, well-appointed kitchen-diner that opens into a utility space and a convenient cloakroom. On the first floor, a split-level landing provides access to three bedrooms and a modern family bathroom, with stairs continuing up to a attic room which benefits from an ensuite shower room. Externally, the property benefits from off-road parking, a detached garage, and an enclosed, low-maintenance rear garden complete with wooden storage sheds.
Conveniently located on Salem Road, the property enjoys excellent access to a wide range of local amenities, schools, and transport links. Situated within easy reach of Llanelli town centre, residents benefit from local shops, supermarkets, and the St Elli Shopping Centre, with the popular Parc Trostre and Parc Pemberton retail parks just a short drive away. The area is well-served by local schools and boasts fantastic leisure opportunities, including the Millennium Coastal Park and coastal cycle paths, while exceptional road links via the A48/M4 corridor and regular public transport from Llanelli railway station make commuting easy toward Swansea and beyond.
Early viewing is essential to see what this property has to offer.
Entrance Vestible
Glass featured door into:
Hallway
Stairs to first floor, laminate flooring, under stairs storage, radiator.
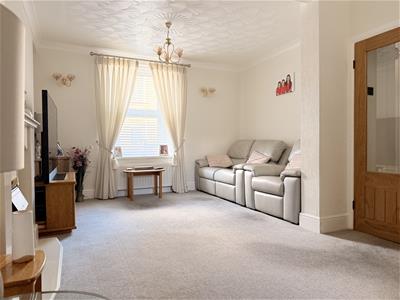
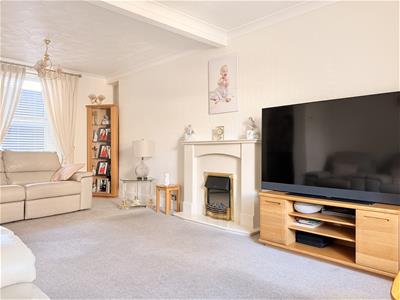
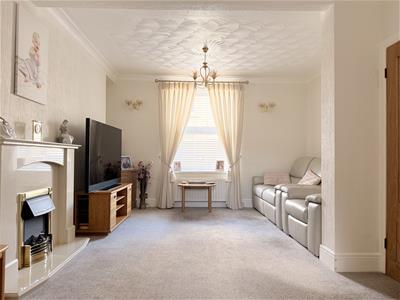
Living Room
6.33 x 3.83 approx. (20'9" x 12'6" approx. )Windows to front and rear, feature fireplace with electric fire, two radiators.
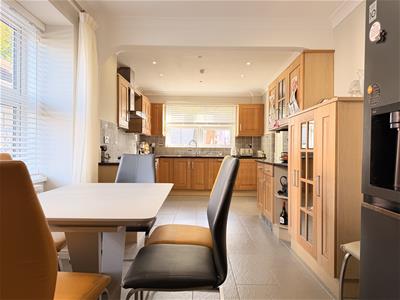
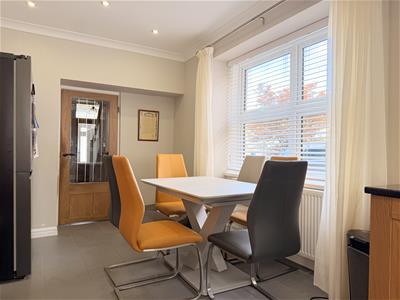
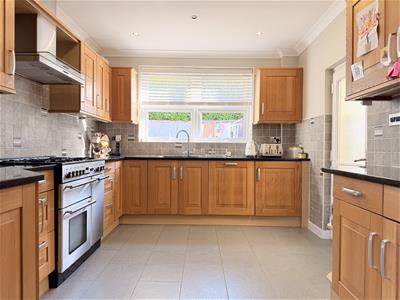
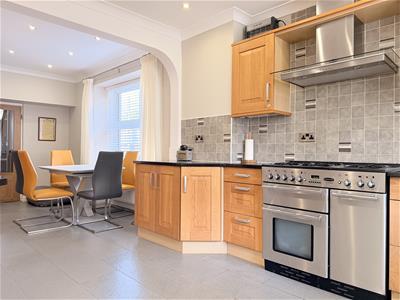
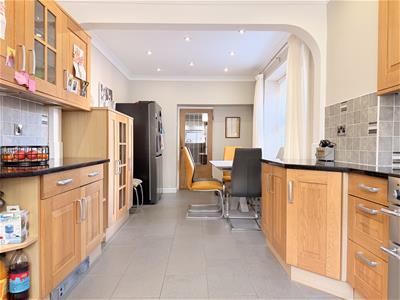
Kitchen Diner
7.44 x 2.75 approx. (24'4" x 9'0" approx. )Fitted with wall and base units with worktop over, sink and drainer with mixer tap, integrated dishwasher, Rangemaster cooker with extractor hood over, space for fridge freezer, tiled flooring, radiator, windows to side and rear.
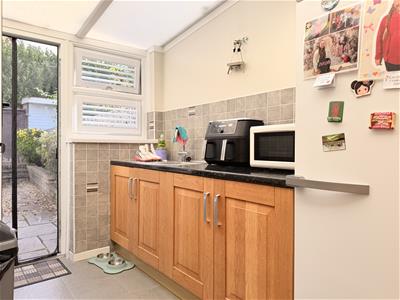
Utility Room
4.66 x 1.83 approx. (max) (15'3" x 6'0" approx. (Fitted with base units with worktop over, sink and drainer with mixer tap, space for washing machine and tumble dryer, tiled flooring, external door to rear.
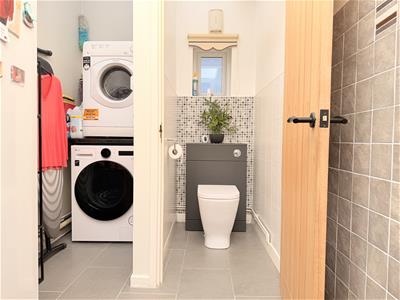
W/C
Fitted with W/C, window to side, tiled floor and walls.
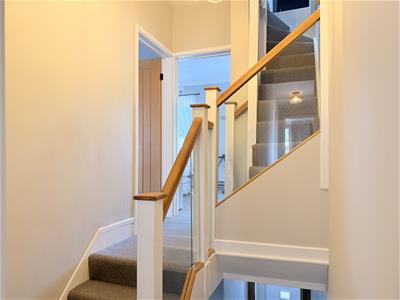
First Floor Landing
Split landing, window to side, stairs to second floor.
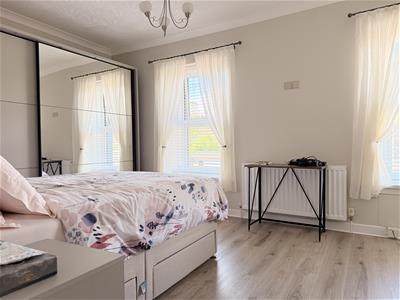
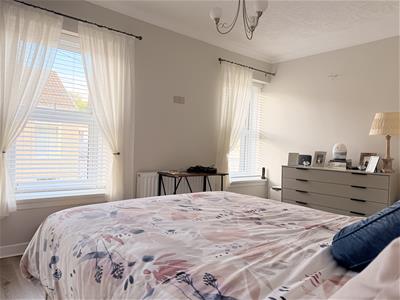
Bedroom One
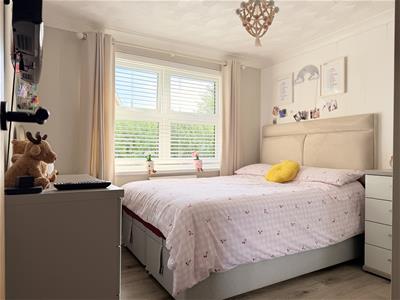
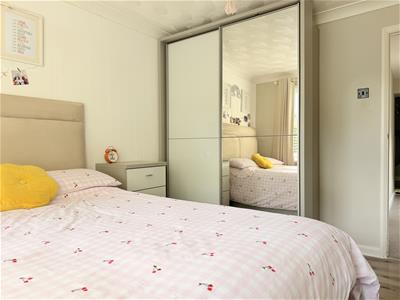
3.32 x 5.83 approx. (10'10" x 19'1" approx. )Two windows to front, laminate flooring, storage cupboard, radiator.
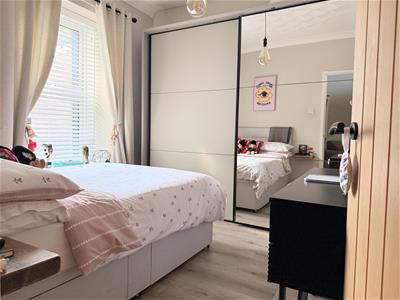
Bedroom Two
2.84 x 3.25 approx. (9'3" x 10'7" approx. )Window to rear, laminate flooring, radiator.
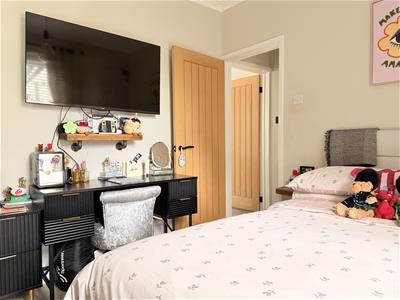
Bedroom Three
3.29 x 2.91 approx. (10'9" x 9'6" approx. )Window to rear, laminate flooring, radiator.
Bathroom
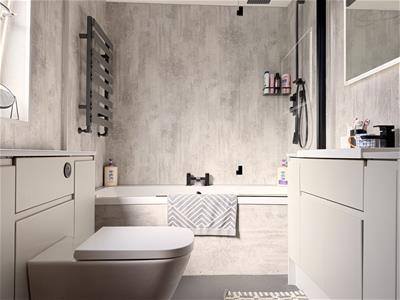
2.90 x 1.81 approx. (9'6" x 5'11" approx. )Fitted with W/C, hand wash basin, panelled bath with shower over, airing cupboard housing Worcester boiler, heated towel rail, tiled flooring and walls.
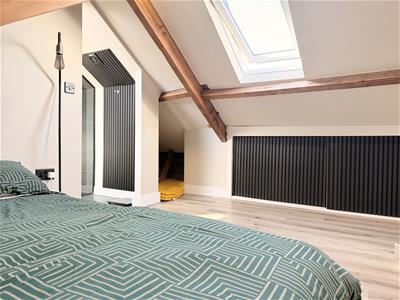
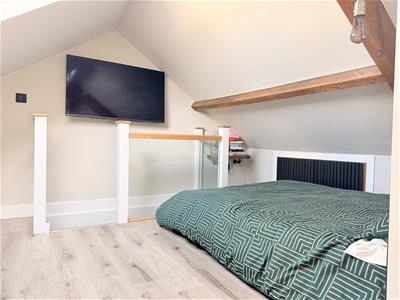
Attic Room
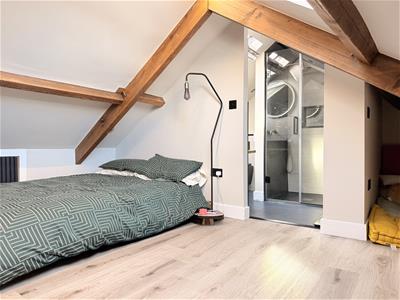
3.65 x 3.07 approx. (11'11" x 10'0" approx. )Velux window to front, vaulted ceilings, storage eaves.
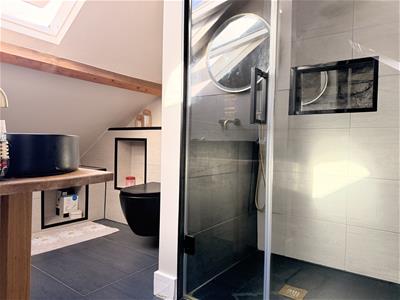
Ensuite
Fitted with W/C, hand wash basin, shower cubicle, radiator, Velux window to rear, tiled walls and flooring.
Externally
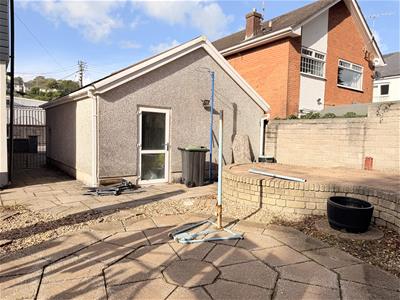
Enclosed rear garden with raised decking area, shed.
Off road parking to side leading to garage.
Garage - 6.10m x 5.11m approx.
Energy Efficiency and Environmental Impact
Although these particulars are thought to be materially correct their accuracy cannot be guaranteed and they do not form part of any contract.
Property data and search facilities supplied by www.vebra.com