Property House, Lister Lane
Halifax
HX1 5AS
Stratton Road, Woodhouse, Brighouse HD6
Offers Over £300,000
3 Bedroom House - Semi-Detached
- Council Tax Band C, Calderdale
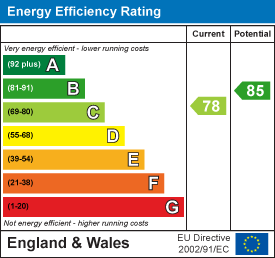
- EPC Rating: 78 (C)
- Tenure: Freehold
- No Upper Chain
- Three Bedroom Semi-Detached Home
- Solar Panels Generate Approx. £2,000 P/A Income and Reduced Bills
- Generous Rear Garden
- Detached Garage and Drive
Situated on Stratton Road in the desirable area of Woodhouse, this well-presented semi-detached home offers an excellent opportunity for families and investors alike. The property features three well-proportioned bedrooms and has been well maintained and finished to a high standard, creating a contemporary feel throughout. Additional benefits include underfloor heating to the four-piece bathroom and convenient USB plug sockets. Solar panels offer the potential to reduce electricity costs while generating additional income, while cavity wall insulation further enhances the property's energy efficiency.
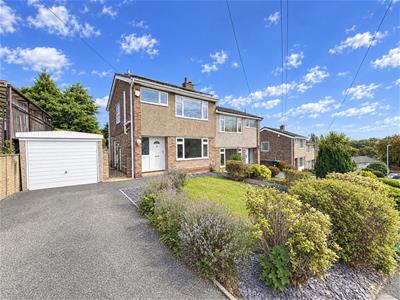
Externally, the property benefits from a driveway providing off-road parking, a detached garage, an attractive front garden and a generous, private split-level rear garden. Offered with no upper chain, the property presents an appealing opportunity for buyers seeking a straightforward purchase in this popular residential location.
Location
Stratton Road can be accessed from both Daisy Road and Woodhouse Lane, with the property situated on the right-hand side when approaching from Woodhouse Lane. The area is ideally positioned for a range of local amenities, many within walking distance. This highly regarded location benefits from a local park, shop and post office, Woodhouse Primary School, Bradley Woods and numerous public footpaths through the surrounding open countryside, making it ideal for dog walkers and those who enjoy walking and rambling. The property is also conveniently located for access to the M62 motorway, Brighouse town centre and the local railway station.
Accommodation
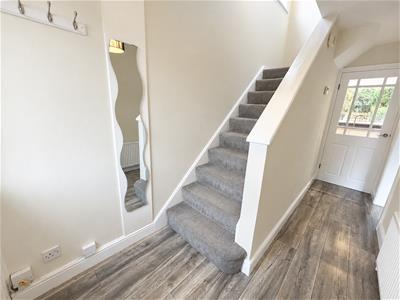
A uPVC entrance door with adjoining side panel opens into an inviting hallway, featuring wall-mounted coat hooks and an open staircase rising to the first floor. Grey wood-effect LVT flooring runs throughout the ground floor.
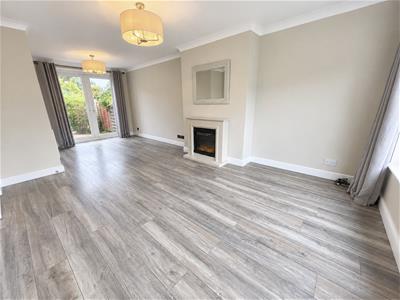
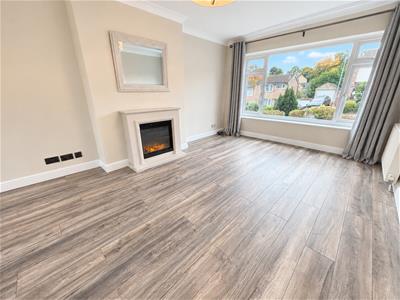
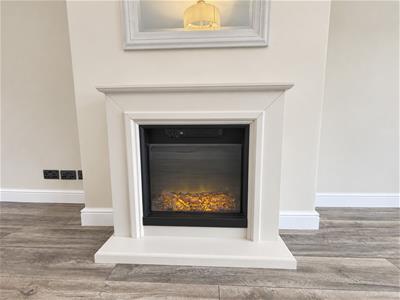
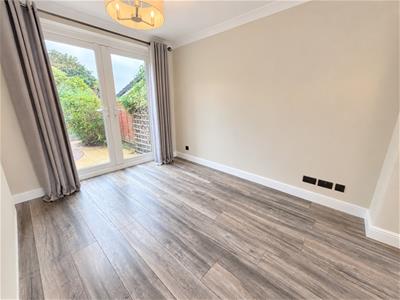
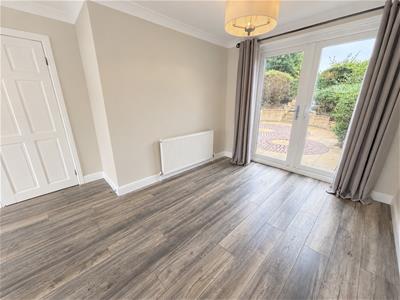
The spacious through lounge and dining area enjoys plenty of natural light from a large front-facing window, with French doors providing access to the rear garden. The focal point of the room is a living-flame, log-effect electric fire set within a composite surround and hearth.
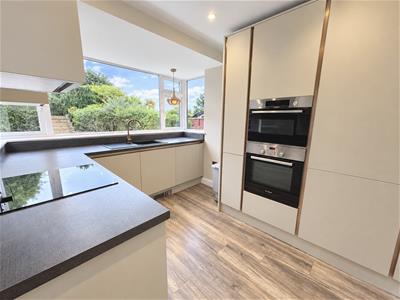
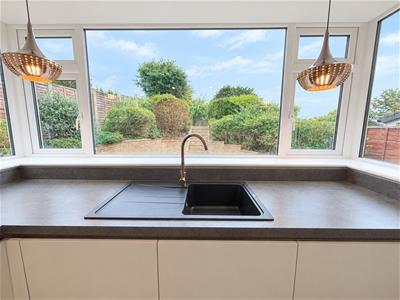
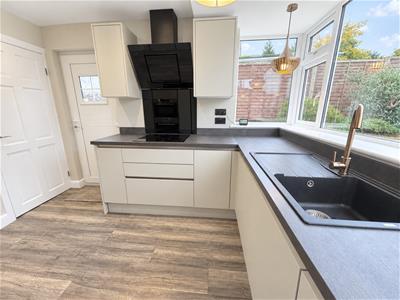
The good-sized kitchen, which benefits from a small single-storey rear extension, is fitted with a contemporary range of handleless soft-close base, wall and drawer units, complemented by contrasting work surfaces and matching upstands. The layout incorporates useful pull-out corner caddies, deep pan drawers and a cutlery drawer with utensil compartment. A four-ring induction hob with glass splashback and extractor above is complemented by a Blanco sink with drainer and a stylish copper-toned mixer tap. Integrated appliances include a Bosch electric oven/grill and microwave, a CDA 70/30 split fridge-freezer, an integrated washer-dryer and an AEG dishwasher. Copper-toned pendant lighting adds warmth and character to the contemporary finish. A further uPVC door provides access to the side of the property and rear garden. A useful under-stairs cupboard houses the gas and electricity meters, together with the solar panel controls.
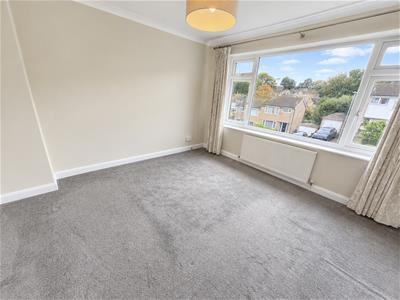
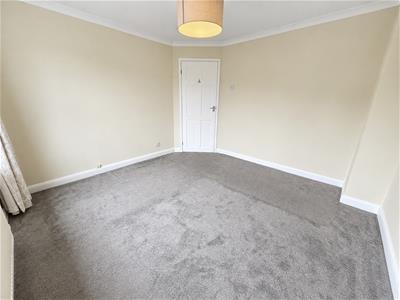
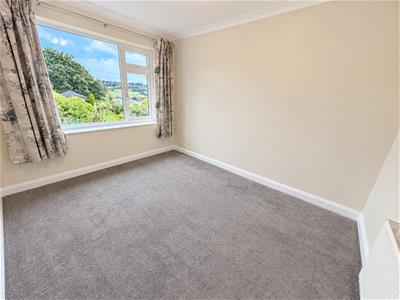
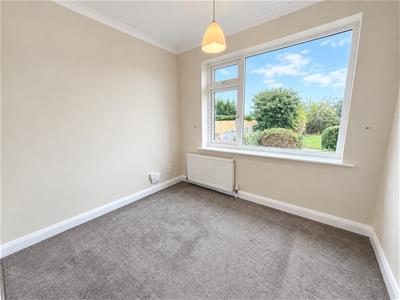
The spacious first-floor landing features an obscure-glazed window to the side elevation and a loft access hatch. The principal bedroom is a spacious double, enjoying a large front-facing window. The second double bedroom is positioned to the rear, alongside a good-sized single bedroom. Both rear bedrooms enjoy pleasant views over the garden and beyond.
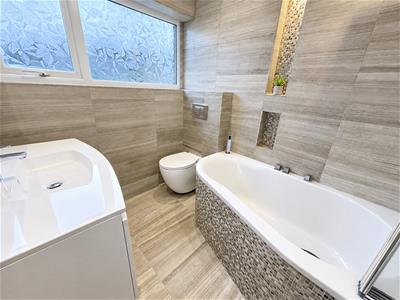
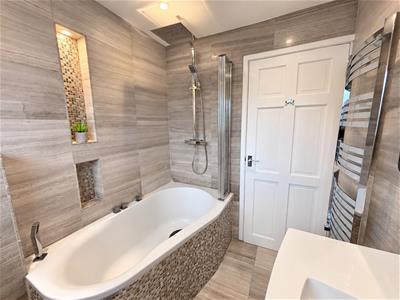
The beautifully appointed bathroom is finished with natural limestone wall and floor tiles, creating a sophisticated, contemporary feel. The suite comprises a panelled bath with rainfall shower over and folding glass shower screen, a wall-mounted wash hand basin with vanity unit, and a WC. Complementary mosaic detailing, illuminated recessed display niches and a chrome heated towel rail add stylish finishing touches. Further features include an illuminated, demisting mirror, shaver socket and electric underfloor heating.
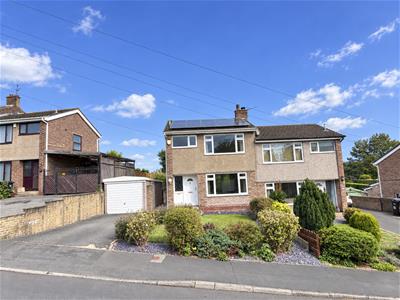
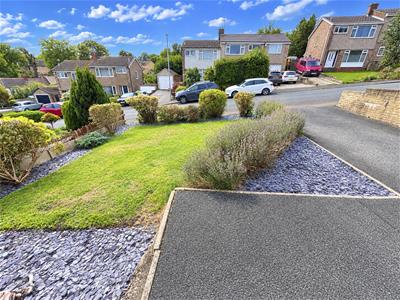
Externally, the property benefits from a tarmac driveway and a detached single garage with up-and-over door, power and lighting. The front garden features a good-sized lawn with landscaped borders containing mature plants and shrubs, complemented by slate chippings.
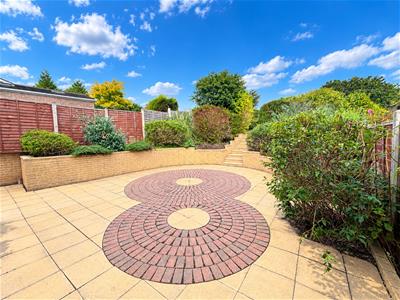
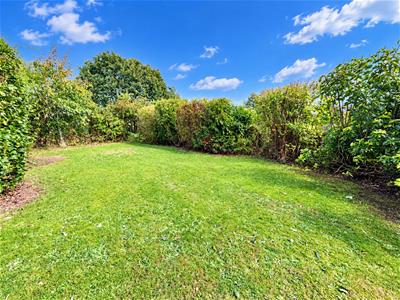
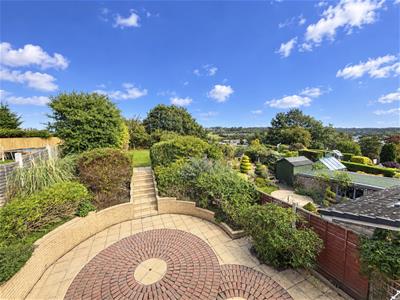
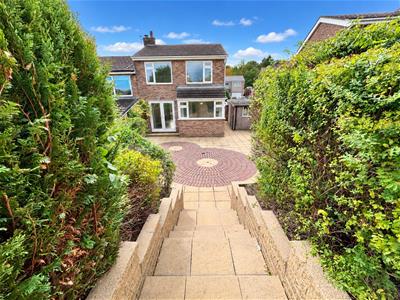
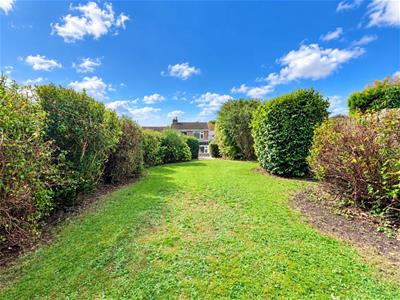
The generous, private split-level rear garden features an attractive paved patio with decorative circular brick detailing, ideal for outdoor dining and entertaining. Steps lead up to a well-maintained lawn, bordered by mature shrubs and established planting, creating a pleasant and secluded outdoor space.
The property benefits from owned solar panels (not leased), with an existing, tax-free, index-linked Feed-in Tariff agreement running until December 2036. Based on the figures provided, the tariff currently generates approximately £2,066 per annum, with additional electricity savings estimated at around £500 per year. The system does not include battery storage. The tariff provides a valuable additional financial benefit for the remaining term of the agreement.
Energy Efficiency and Environmental Impact
Although these particulars are thought to be materially correct their accuracy cannot be guaranteed and they do not form part of any contract.
Property data and search facilities supplied by www.vebra.com