
Oxford House, Stanier Way, Wyvern Business Park
Derby
DE21 6BF
Buttermere Drive, Allestree, Derby
Per Month £895 p.c.m. To Let
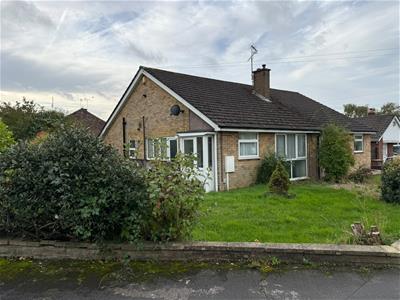
2 Bedroom Bungalow
Situated in the heart of Allestree, within a shirt walk of both Park Farm shopping centre and the shopping facilities at Blenheim Parade, this is a two bedroom bungalow which benefits from gas central heating and double glazing.
Internally the accommodation briefly comprises an entrance porch, entrance hallway, lounge and kitchen with access to the rear. An inner hallway leads off to two bedrooms and a bathroom with shower over the bath.
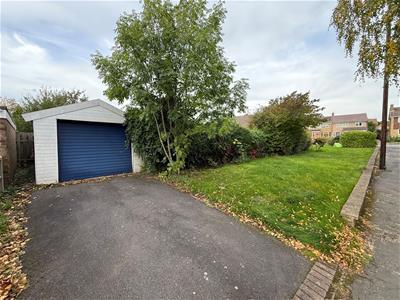
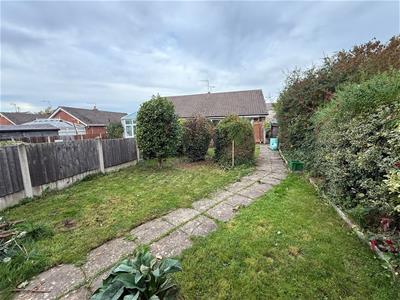
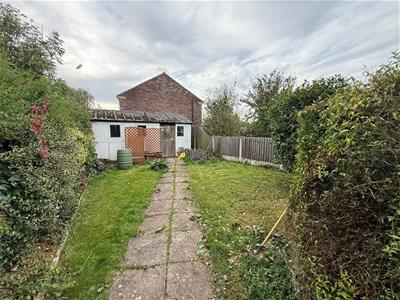
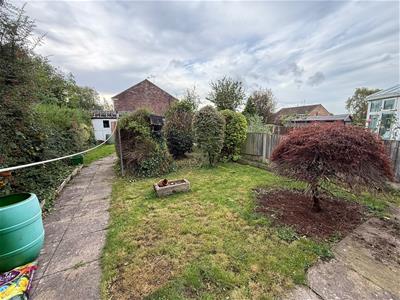
Outside the property benefits from a generous lawned garden to the rear which is complemented by gardens to the front and side of the house. At the very bottom of the garden is a garage with car standing for one vehicle.
Allestree is a highly sought after residential location which offers a wide variety of shops, schools, pubs and restaurants and is within easy reach of the vibrant city centre of Derby. The property is within walking distance of Allestree Park and ease of access to the A58, A50 and A38.
Viewing highly recommended.
ACCOMMODATION
Entering the property through entrance door with frosted double glazed window into:
ENTRANCE LOBBY
With inner door into:
HALLWAY
With radiator and double glazed window.
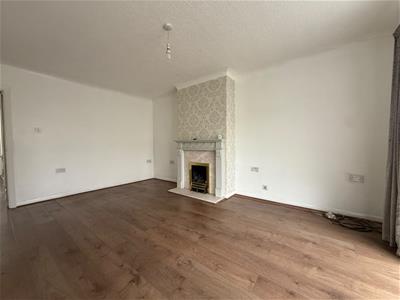
LOUNGE
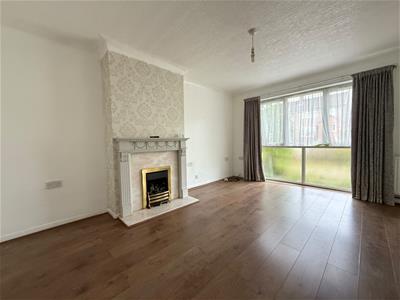 3.71m x 4.85m (12'2" x 15'11")With a double glazed window overlooking the front elevation, feature fireplace with coal effect gas fire set within a decorative surround and two radiators.
KITCHEN
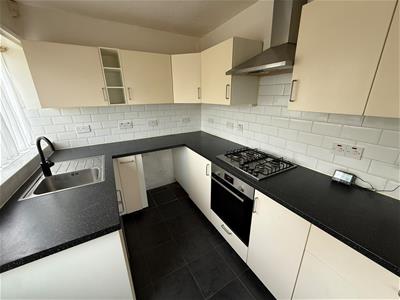 3.20m x 2.16m (10'6" x 7'1")Has a range of work surface/preperation areas, wall and base cupboards and an integrated electric oven, gas hob and extractor. The kitchen has a stainless steel sink unit with mixer tap beneath a double glazed window overlooking the side elevation and there is a frosted double glazed door, integrated dish washer, appliance space and complementary tiling.
Access from the lounge to:
INNER HALLWAY
With access to loft.
BEDROOM ONE
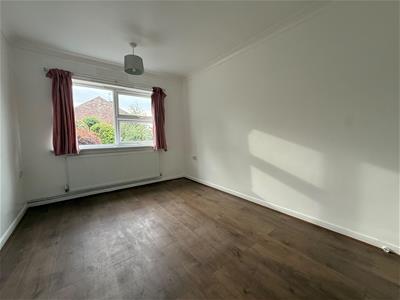 4.04m x 2.79m (13'3" x 9'2")With double glazed window to the rear elevation, radiator and fitted cupboards.
BEDROOM TWO
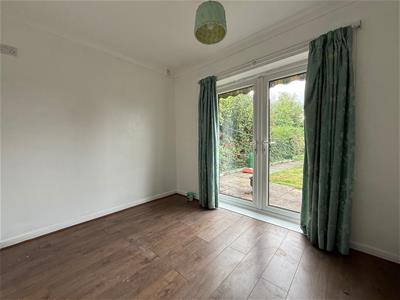 3.10m x 2.72m (10'2" x 8'11")This versatile room could be used as a bedroom or an additional sitting room and has double glazed doors leading to the rear garden and a radiator.
SHOWER ROOM
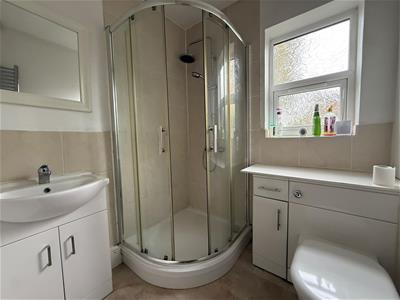 1.83m x 2.18m (6' x 7'2")With low level WC, wash hand basin with cupboard beneath and shower cubical with glazed screen, heated towel rail and frosted double glazed window.
OUTSIDE
Outside the property sits within a generous plot on the corner of Portreath Drive and Buttermere Drive. There is a lawned garden to the rear with a range of well stocked boarders and trees and to the side and side of the property there s further garden areas.
To the very rear of the house is a:
GARAGE
With up and over door and off road car standing.
PLEASE NOTE
Tenants are required to pay to the first months rent and deposit, the deposit being equivalent to 5 weeks rent or less, prior to a tenancy commencing. A holding deposit equivalent to 1 weeks rent or less will be required on making an application for the property, this amount will be deducted from the total required.
The holding deposit will be retained by the landlord/letting agent if false or misleading information is provided which affects a decision to let the property and calls into question your suitability as a tenant
While every reasonable effort is made to ensure the accuracy of descriptions and content, we should make you aware of the following guidance or limitations.
(1) MONEY LAUNDERING REGULATIONS prospective tenants will be asked to produce identification documentation during the referencing process and we would ask for your co-operation in order that there will be no delay in agreeing a tenancy.
(2) These particulars do not constitute part or all of an offer or contract.
(3) The text, photographs and plans are for guidance only and are not necessarily comprehensive.
(4) Measurements: These approximate room sizes are only intended as general guidance. You must verify the dimensions carefully to satisfy yourself of their accuracy.
(5) You should make your own enquiries regarding the property, particularly in respect of furnishings to be included/excluded and what parking facilities are available.
(6) Before you enter into any tenancy for one of the advertised properties, the condition and contents of the property will normally be set out in a tenancy agreement and inventory. Please make sure you carefully read and agree with the tenancy agreement and any inventory provided before signing these documents.
Energy Efficiency and Environmental Impact
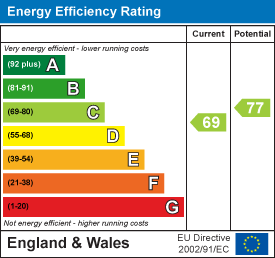
Although these particulars are thought to be materially correct their accuracy cannot be guaranteed and they do not form part of any contract.
Property data and search facilities supplied by www.vebra.com