
Egerton Estates (David Wynford Rowlands T/A)
Tel: 01248 852177
Fax: 01248 853677
The Property Centre
Padworth House
Benllech
Gwynedd
LL74 8TF
Moelfre
Offers In The Region Of £195,500
2 Bedroom House
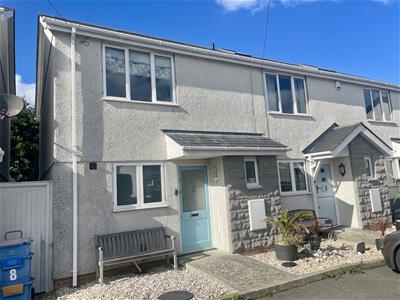
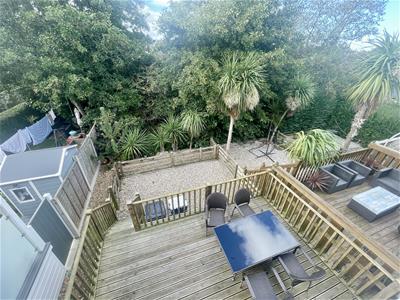
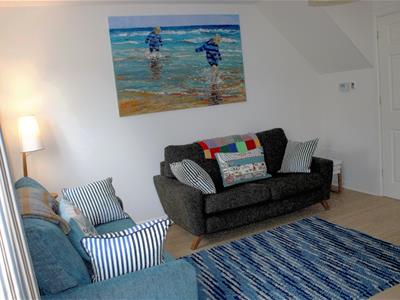
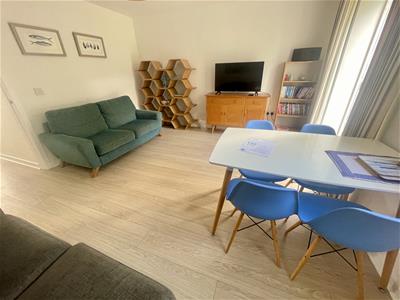
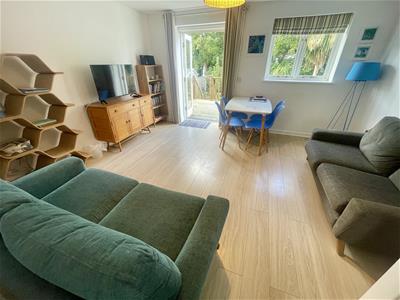
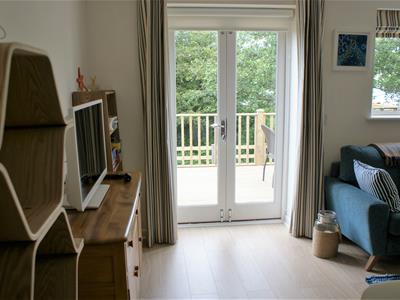
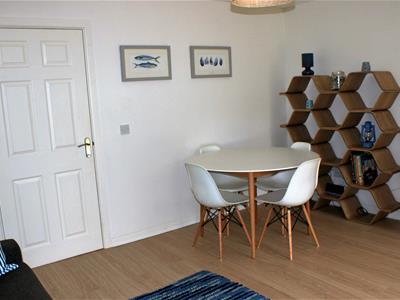
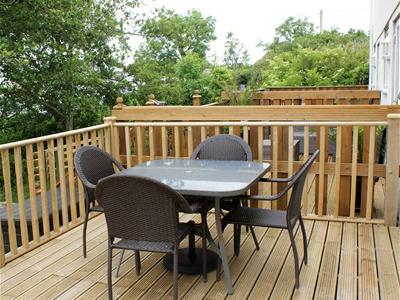
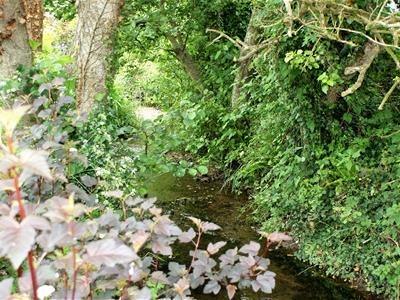
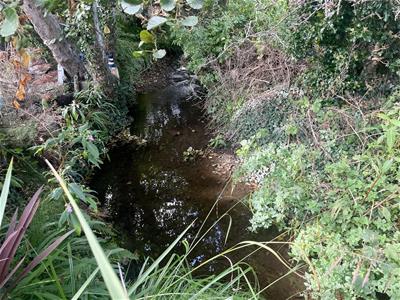
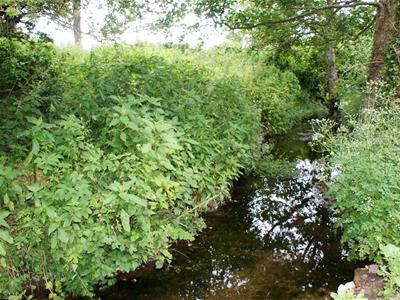
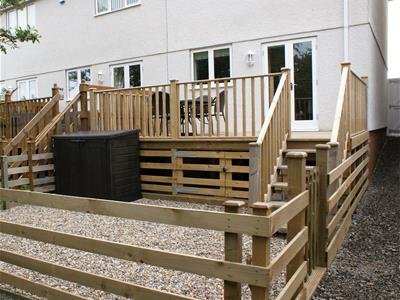
A modern end terrace two bedroom house centrally located in the heart of this very popular seaside village, being a short walk to amenities and a 3 minute walk to the sea shore. Presently utilised as a successful holiday let, the property is ideally suited for a first time buyer or alternatively to continue the present holiday use. Having a secluded rear garden which backs onto a small stream as well as ample off road parking, the property has two double bedrooms, modern bathroom, fitted kitchen and a spacious living/dining room with French doors to an elevated rear timber patio which enjoys a secluded outlook.
Can be available with contents if required and sold with no onward chain.
Entrance Hall
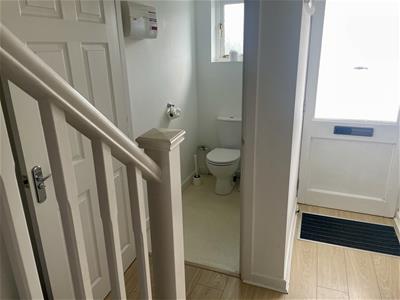
With timber front door, staircase to the first floor with storage cupboard under. Laminated floor covering with underfloor heating.
Cloakroom
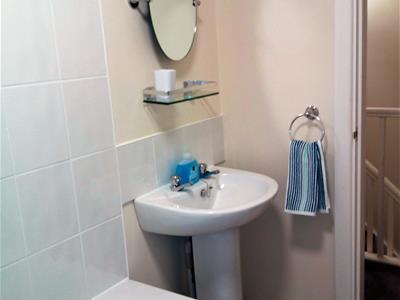
1.59 x 110 (5'2" x 360'10")With w.c and wash basin.
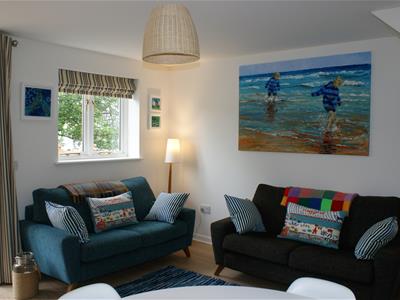
Living/Dining Room
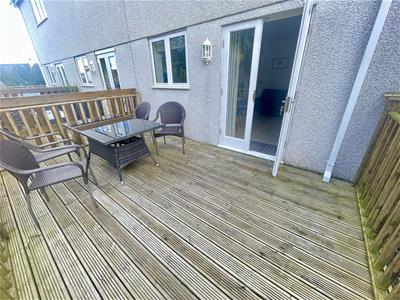
4.33 x 3.83 (14'2" x 12'6")Enjoying a peaceful aspect to the rear and with double opening and double glazed 'french' style doors onto the rear timber deck patio. Laminated floor covering with underfloor heating, wi-fi connection.
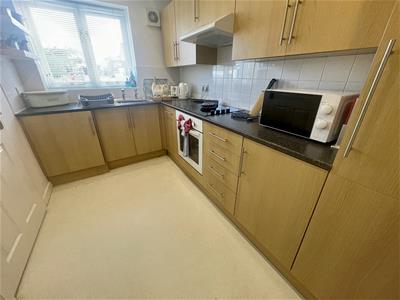
Kitchen
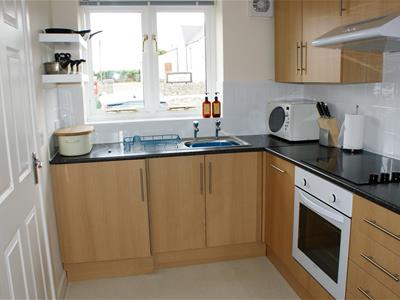
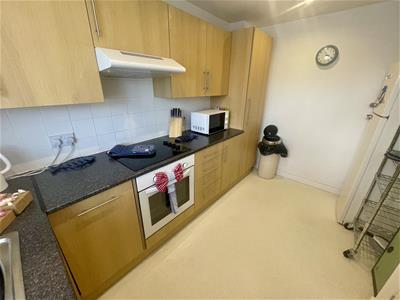
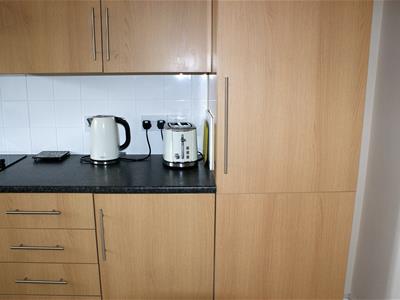
3.52 x 2.08 (11'6" x 6'9")Having a modern range of base and wall units in a laminated timber effect finish with worktop surfaces and tiled surround. Integrated fittings include a ceramic hob with extractor over and oven under, dishwasher, ample space for a fridge/freezer. Stainless steel sink unit under a front aspect window, ceiling downlights.
First Floor Landing
Having a radiator and hatch to the roof space.
Bedroom 1
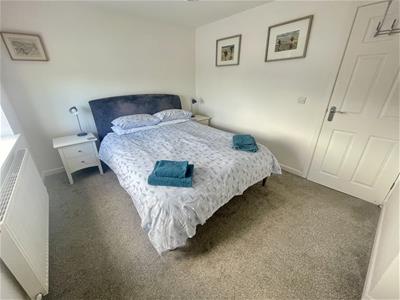
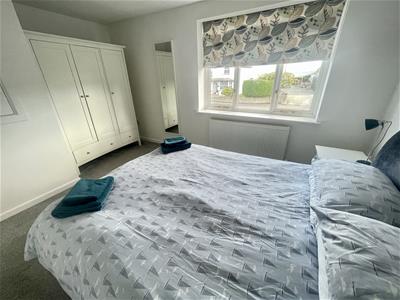
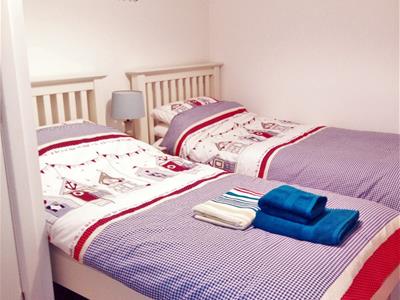
4.37 max x 2.97 (14'4" max x 9'8")A good sized double bedroom with front aspect window with radiator under. Cupboard housing an indirect hot water cylinder.
Bedroom
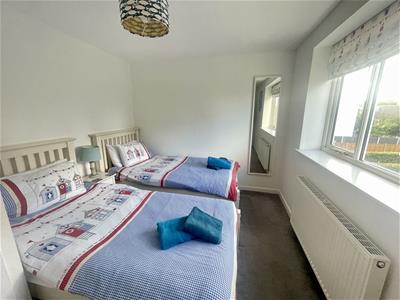
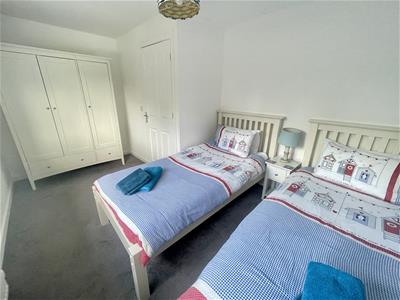
4.32 max x 2.81 (14'2" max x 9'2")Again a double bedroom enjoying a peaceful rear outlook over the garden. Double glazed window and radiator.
Bathroom
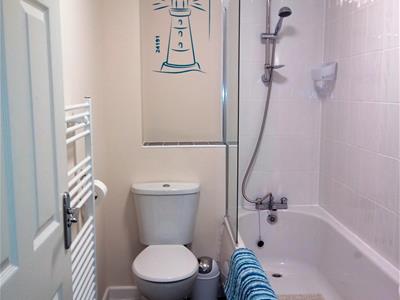
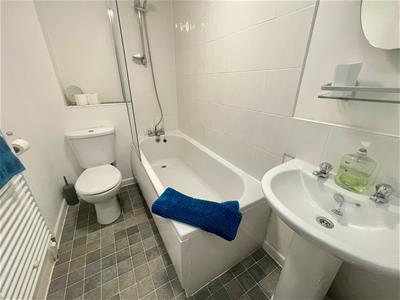
2.42 x 1.48 (7'11" x 4'10")Having a white suite comprising of a panelled bath with mixer shower over and glazed shower screen. Wash basin with shelf and mirror over, WC, towel radiator.
Outside
Built around 2012 as part of a development of 7 properties, there is a large communal tarmacadam area to the front serving the 7 properties and with off road parking for 2 cars directly to the front of the house.
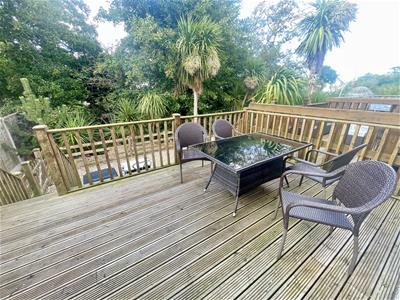
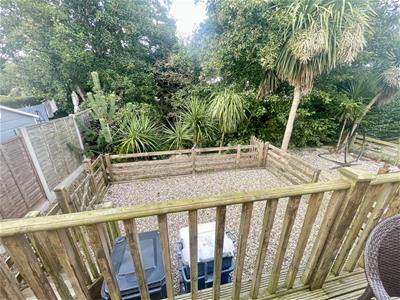
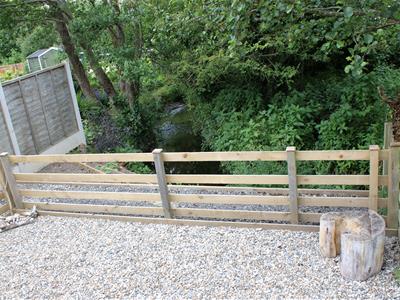
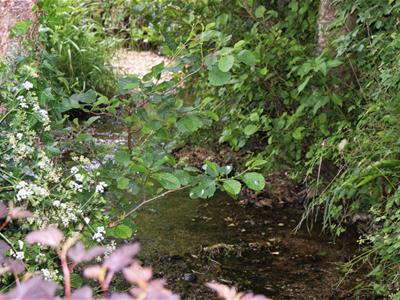
A most attractive feature of the house is a delightful rear garden. Access via the living room french doors leads to a good sized and raised timber deck patio being ideal for outdoor entertaining. At a lower level is a further low maintenance gravelled area and being close to a small stream which is at a lower level. In addition there is a pedestrian which also serves two other properties to gain access to the front for the moving of bins etc.
Services
Mains water, drainage and electricity.
Modern electric heating being part underfloor and radiators.
Double glazed windows and rear French door.
Tenure
The property is understood to be Freehold and this will be confirmed by the Vendors' conveyancer.
The front communal area is managed by the owners Management Company with an annual charge of approximately £100 to cover insurance liability.
Council Tax
As the property is currently used as a Holiday Rental it has a Rateable Value of £2750.
No rates are payable under the Small Business Rates Relief Scheme.
Other neighbouring properties which are occupied are classified Band C
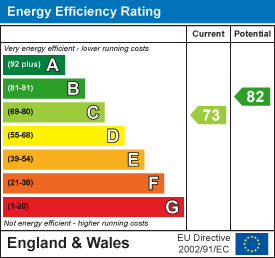
Energy Efficiency
Agents Notes
The property is currently used as a successful holiday let. It consistently exceeds the 182 day threshold to obtain Small Business Rates Relief and as a consequence no Council Rates are presently payable.
The majority of contents to allow the continuation of its holiday use are available by negotiation.
Energy Efficiency and Environmental Impact
Although these particulars are thought to be materially correct their accuracy cannot be guaranteed and they do not form part of any contract.
Property data and search facilities supplied by www.vebra.com