
11 Cheapside
Spennymoor
DL16 6QE
Durham Road, Middlestone Moor, Spennymoor
Asking Price £105,000
3 Bedroom House - Mid Terrace
- STUNNING TERRACED HOUSE
- No onward Chain
- THREE BEDROOMS
- LOVELY FAMILY HOME
- DECEPTIVELY SPACIOUS
- POPULAR LOCATION
- DOUBLE GLAZING & GAS CENTRAL HEATING
- 'MOVE-IN READY' HOME
- ENCLOSED YARD & CAR PORT TO REAR
- VIEWING ESSENTIAL
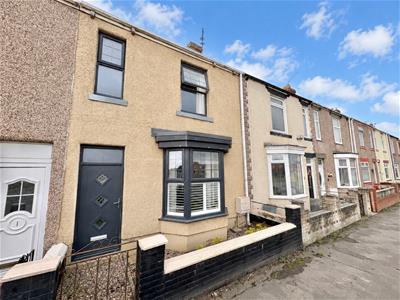
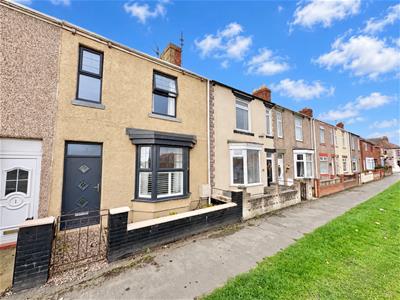
An absolute credit to its current owners, this beautifully presented three-bedroom terraced home is situated in the popular, family-friendly area of Middlestone Moor which is offered to the market with no onward chain. Lovingly maintained and thoughtfully modernised to a high standard, this deceptively spacious property offers stylish, move-in-ready accommodation throughout.
Ideally located within a short drive of Spennymoor town centre, the property also benefits from excellent access to major road links and local bus routes. Perfect for families, first-time buyers or those looking to downsize, further benefits include gas central heating via a combi boiler, double glazing and attractive solid oak flooring to the ground floor.
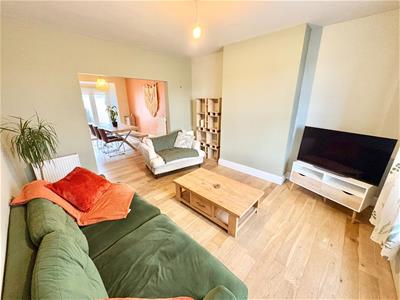
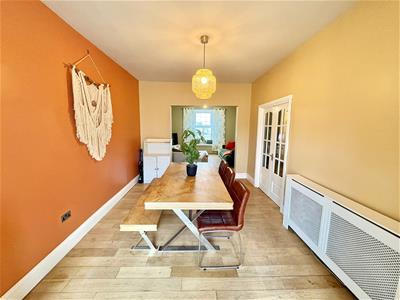
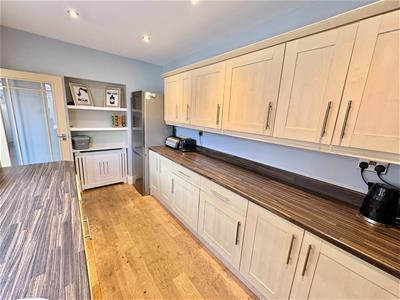
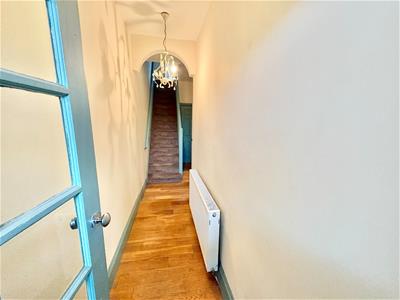
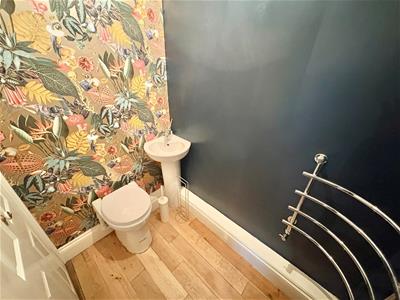
The accommodation briefly comprises an entrance vestibule leading to a welcoming hallway, ground floor cloakroom/WC, a spacious lounge with a front-facing bay window, separate dining room with French doors opening to the rear, and a modern fitted kitchen featuring a range of wall and base units and an integrated dishwasher.
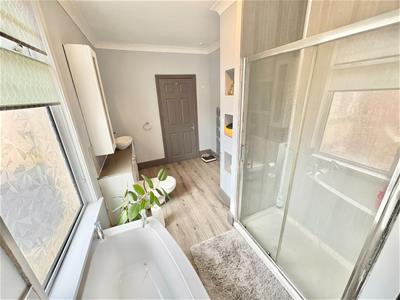
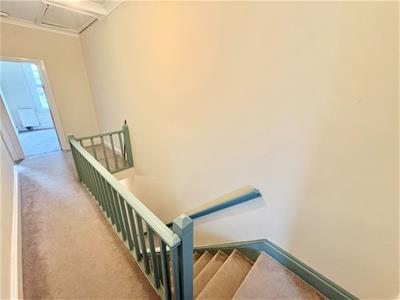
To the first floor, the landing provides access to three bedrooms, with the master bedroom benefiting from fitted wardrobes, alongside an impressive, approximately 13ft re-fitted bathroom featuring a panelled bath and separate double shower cubicle.
The generous loft space, measuring approximately 15ft 6in x 15ft 4in, offers exciting potential for further development, subject to the necessary consents.
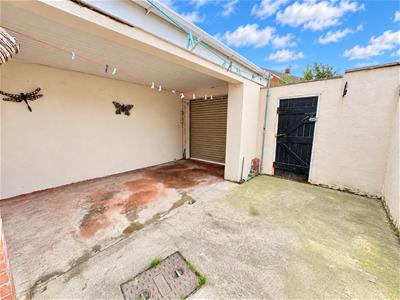
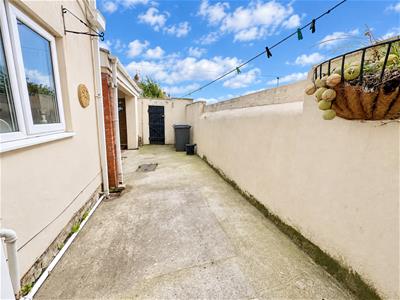
Externally, the property enjoys an enclosed courtyard-style rear garden with gated access, while a covered carport with roller shutter door provides convenient off-street parking.
Early internal viewing is highly recommended to fully appreciate the space, quality, modern styling and excellent standard of accommodation this delightful home has to offer.
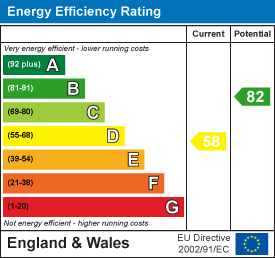
EPC rating - D
Council tax band - A
ENTRANCE VESTIBULE
ENTRANCE HALLWAY
GROUND FLOOR CLOAKS / WC
SPACIOUS LOUNGE
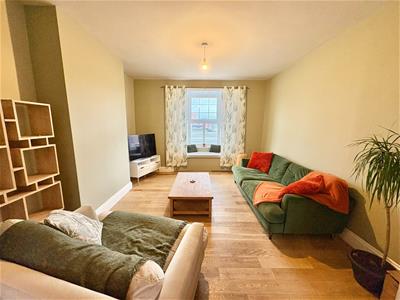 4.78m x 3.86m (15'8 x 12'8)
SEPARATE DINING ROOM
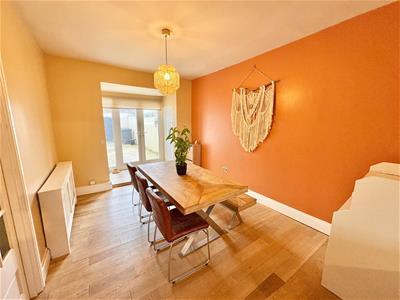 4.19m x 3.10m (13'9 x 10'2)
KITCHEN
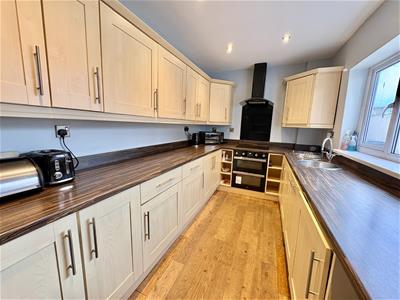 4.22m x 2.26m (13'10 x 7'5)
FIRST FLOOR LANDING
MASTER BEDROOM
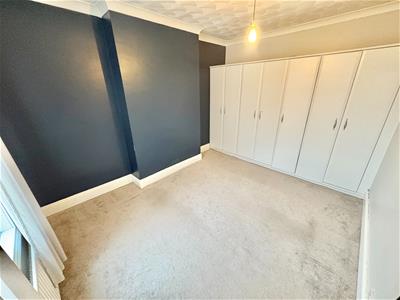 3.73m x 3.23m (12'3 x 10'7)
BEDROOM TWO
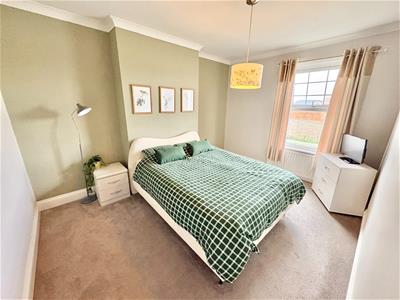 4.24m x 3.23m (13'11 x 10'7)
BEDROOM THREEE
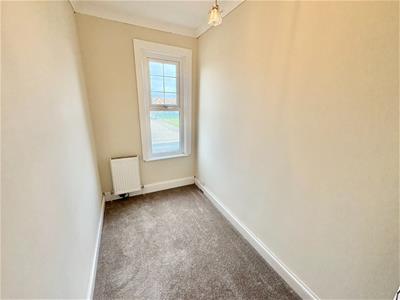 3.30m x 1.63m (10'10 x 5'4)
BATHROOM
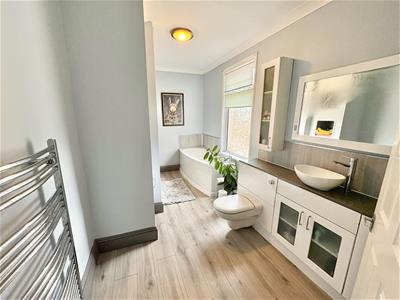
LOFT SPACE
4.72m x 4.67m (15'6 x 15'4)
EXTERNALLY
AGENT NOTES
Council Tax: Durham County Council, Band a
Tenure: Freehold
Property Construction – Standard
Number & Types of Rooms – Please refer to the details and floorplan, all measurements are for guidance only
Electricity supply – Mains
Water Supply – Mains
Sewerage – Mains
Heating – Gas
Estimated Mobile phone coverage – Please refer to the Ofcom Website - https://www.ofcom.org.uk
Estimated Broadband Download speeds – please refer to the Ofcom Website – https://www.ofcom.org.uk
Building Safety – The Vendor is not aware of any Building Safety issues. However, we would recommend that the purchaser engages the services of a chartered surveyor to confirm.
Restrictions – covenants which affect the property are within the Land Registry Title Register which is available for inspection.
Selective licencing area – No
Probate – no
Rights & Easements – None known
Flood risk – refer to the Gov website - https://www.gov.uk/check-long-term-flood-risk
Coastal Erosion – refer to the Gov website - https://www.gov.uk/check-coastal-erosion-management-in-your-area
Protected Trees – None known
Planning Permission – Nothing in the local area to affect this property that we are aware of. Accessibility/Adaptations – stair access only, no lift
Mining Area – Coal Mining Reporting Area, further searches may be required by your legal representative.
Disclaimer: Our details have been compiled in good faith using publicly available sources and information obtained from the vendor prior to marketing. Verification and clarification of this information, along with any further details concerning Material Information parts A, B & C, should be sought from a legal representative or appropriate authorities before making any financial commitments. Robinsons cannot accept liability for any information provided subsequent amendments or unintentional errors or omissions.
HMRC Compliance requires all estate agents to carry out identity checks on their customers, including buyers once their offer has been accepted. These checks must be completed for each purchaser who will become a legal owner of the property. An administration fee of £50.00 + VAT (£60.00 including VAT) per individual purchaser applies for carrying out these checks.
Energy Efficiency and Environmental Impact
Although these particulars are thought to be materially correct their accuracy cannot be guaranteed and they do not form part of any contract.
Property data and search facilities supplied by www.vebra.com