
Holden & Prescott Limited
Tel: 01625 422244
Fax: 01625 869999
1/3 Church Street
Macclesfield
Cheshire
SK11 6LB
Greystoke Road, Macclesfield
£195,000
2 Bedroom House - Terraced
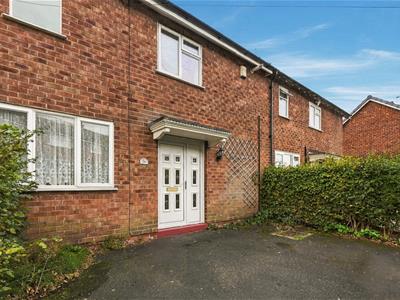
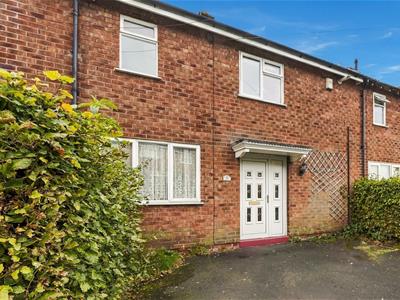
Situated in a convenient location, a short distance from Macclesfield town centre and railway station, this two-bedroom mid-terrace property is likely to appeal to a range of prospective purchasers, including first-time buyers and investors alike. Offering a blank canvas throughout, the property presents an excellent opportunity for a buyer to modernise and personalise the accommodation to suit their own tastes and requirements.
The accommodation briefly comprises an entrance hall, living room, kitchen and separate utility room to the ground floor. To the first floor, there are two well-proportioned double bedrooms and a bathroom. The property further benefits from gas fired central heating and uPVC double glazing throughout.
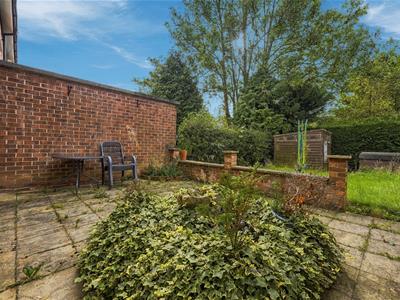
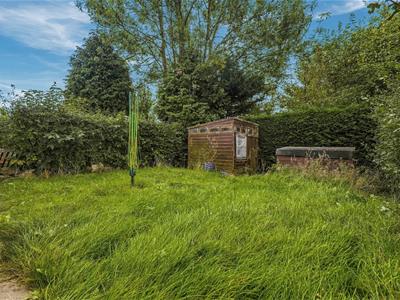
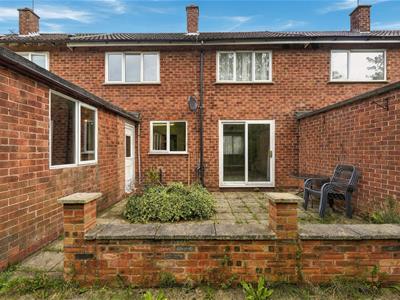
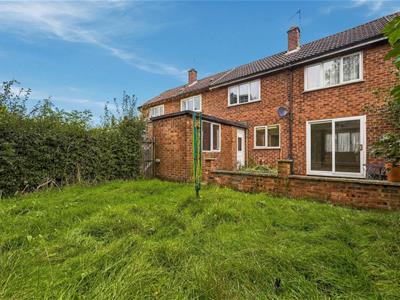
Externally, the property is set back from the road behind a driveway providing valuable off-road parking. To the rear, there is a lawned garden complemented by a stone-flagged patio, creating a pleasant outdoor space to enjoy.
Ground Floor
Entrance Hall
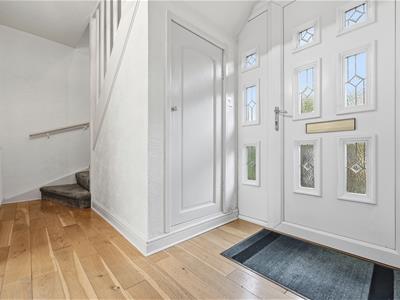
Composite front door with glazing inset and adjoining. Handrail and spindle balustrade to the staircase. Understairs storage cupboard housing the utility meters. Oak flooring. Single panelled radiator.
Living Room
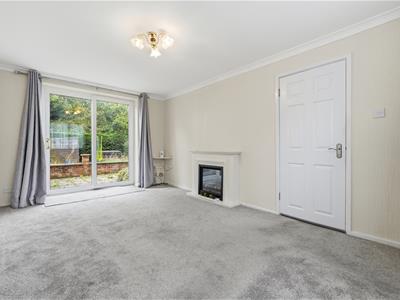
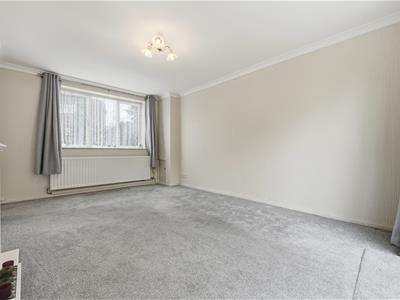
4.78m x 3.18m (15'8 x 10'5)Living flame electric fire set within a timber surround and mantel fireplace. Ceiling cornice. uPVC double glazed window. uPVC sliding patio doors opening onto the garden. Double panelled radiator.
Kitchen
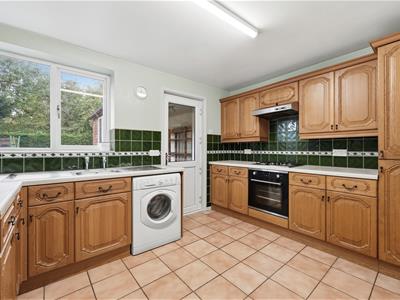
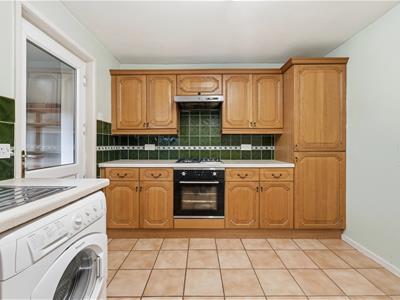
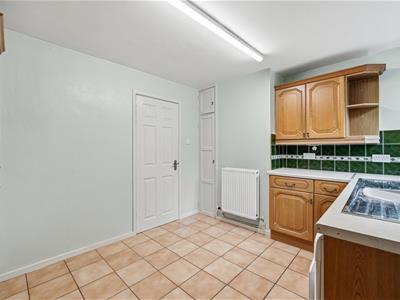
3.33m x 2.87m (10'11 x 9'5)Double drainer stainless steel sink with base unit below. An additional range of matching base and eye level units with contrasting work surfaces and tiled splashbacks. Integrated single oven. Integrated four ring gas hob with extractor hood over. Integrated fridge/freezer. Plumbing for washing machine. Tiled flooring. uPVC double glazed window. Double panelled radiator.
Utility
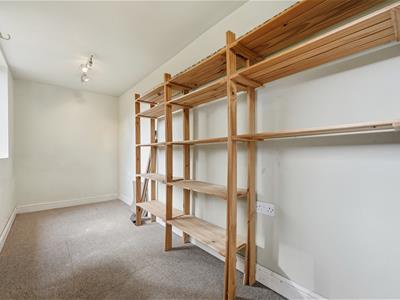
3.99m x 1.50m (13'1 x 4'11)uPVC double glazed window. uPVC door to the rear garden.
First Floor
Landing
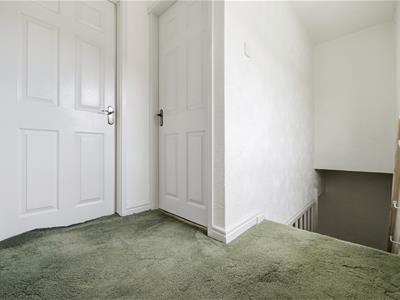
Handrail to the staircase. Airing cupboard. Access to loft via a pull-down ladder.
Bedroom One
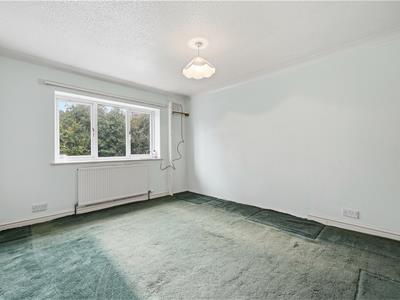
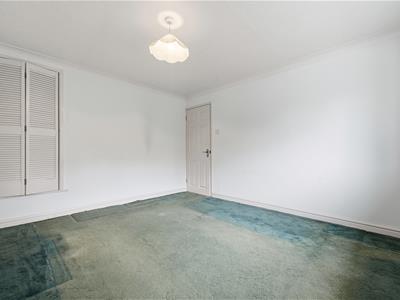
3.76m x 3.28m (12'4 x 10'9)Ceiling cornice. Cupboard housing the Vaillant combination boiler. uPVC double glazed window. Single panelled radiator
Bedroom Two
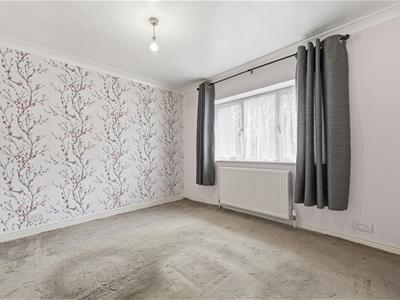
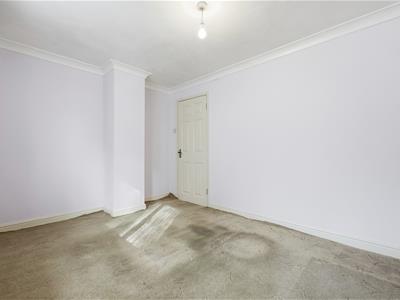
3.56m x 2.82m (11'8 x 9'3)Ceiling cornice. uPVC double glazed window. Double panelled radiator.
Bathroom
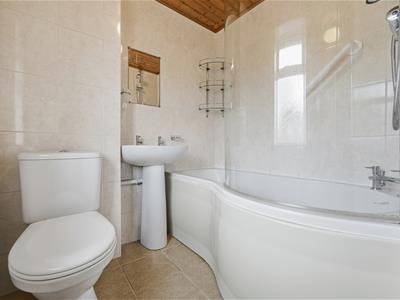
P-shaped panelled bath with mixer tap and thermostatic shower over. Pedestal washbasin. Low suite W.C. Fully tiled walls. Tiled flooring. uPVC double glazed window. Chrome heated towel rail.
Outside
Gardens
The fully enclosed garden to the rear is primarily laid to lawn with a stone flagged patio amd a further flagged patio seating area at the rear of the garden.
Tenure
Freehold
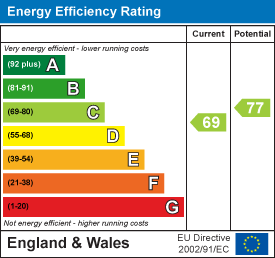
Energy Efficiency and Environmental Impact
Although these particulars are thought to be materially correct their accuracy cannot be guaranteed and they do not form part of any contract.
Property data and search facilities supplied by www.vebra.com