
Ann Cordey Estate Agents (Cordey Estates Ltd T/A)
Tel: 01325 488433
13 Duke Street
Darlington
County Durham
DL3 7RX
Blind Lane, Barton, Richmond
Offers In The Region Of £250,000
3 Bedroom House - Semi-Detached
- EXTENDED FAMILY HOME
- PRIVATE ROAD
- VILLAGE LOCATION
- ENCLOSED GATED DRIVEWAY
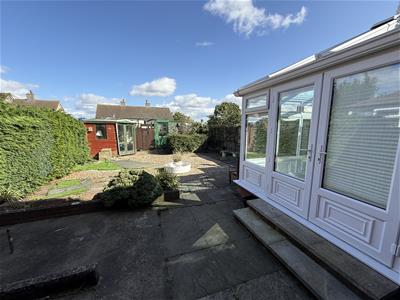
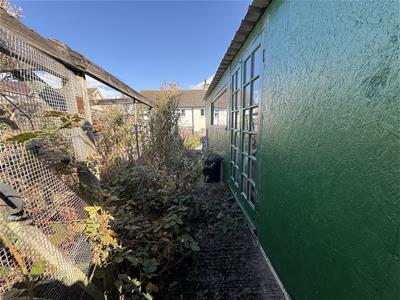
- GENEROUS REAR GARDEN WITH LARGE WORKSHOP/GREENHOUSE
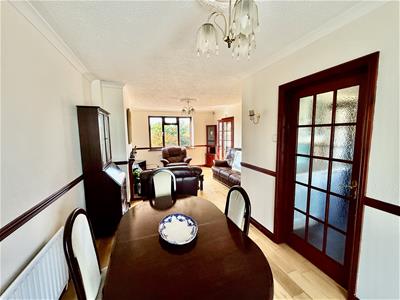
- OPEN PLAN LOUNGE DINER
- LARGE UTILITY ROOM
- GROUND FLOOR WC
- NO ONWARD CHAIN
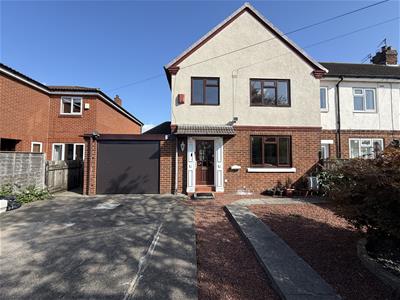
Situated within a private cul-de-sac and positioned within generous gardens we offer for sale a substantial THREE BEDROOMED semi-detached residence which also offers the potential to improve and is available with no onward chain for ease of transaction.
Situated discreetly behind double wooden gates the driveway offers secure parking and this is in addition to the a larger than average garage. The internal accommodation is well proportioned with open plan kitchen and dining room, the kitchen has a small break fast bar for informal dining and the room leads through to a handy utility room and convenient cloaks/WC. A large conservatory completes the accommodation to the ground floor.
TENURE: Freehold
COUNCIL TAX: B
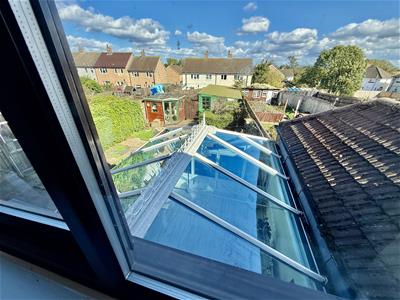
To the first floor there are three bedrooms, two double rooms and a good sized single bedroom. There is also a shower room and separate WC. The rear garden is of a good size and has been designed for ease of maintenance with paved areas and there is also a large workshop.
The property is warmed by gas central heating and is fully double glazed. The village of Barton has a lovely community, with local school, public house and shop. The transport links to the A1M are very close by along with ease of access to local villages, Darlington and Richmond. The prestigious Middleton Lodge Hotel and Restaurant is also close by.
RECEPTION HALLWAY
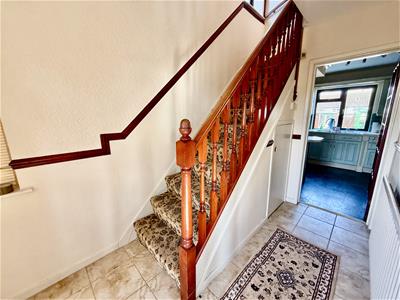
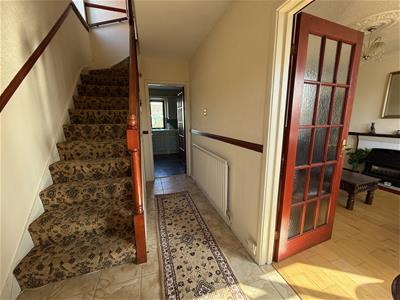 With staircase to the first floor.
LOUNGE
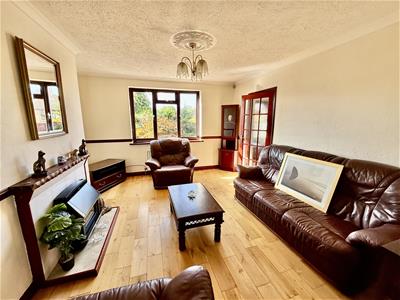
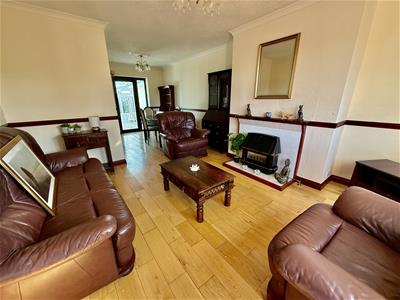 4.32 x 3.81 (14'2" x 12'5")With solid wood floor and window to the front aspect, the room is open plan to the dining room.
DINING ROOM
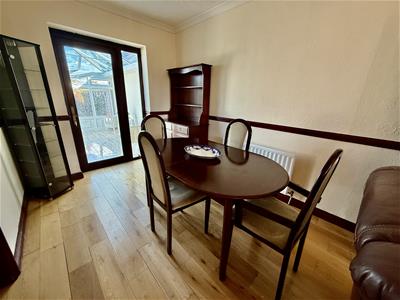 4.14 x 2.96 (13'6" x 9'8")Easily accommodating a family dining table and leading to the kitchen and having double glazed door to the conservatory.
CONSERVATORY
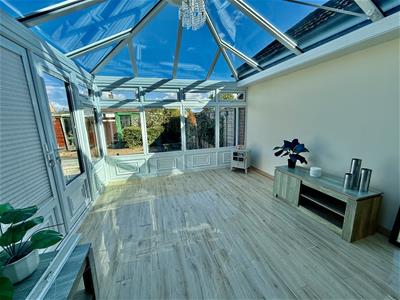 4.34 x 3.47 (14'2" x 11'4" )UPVC framed with a tiled floor and French doors opening onto the garden.
KITCHEN
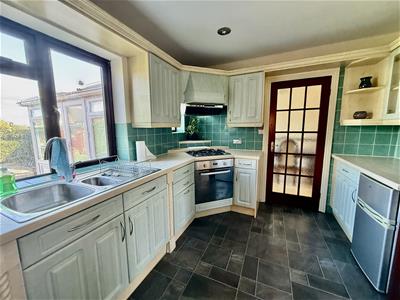
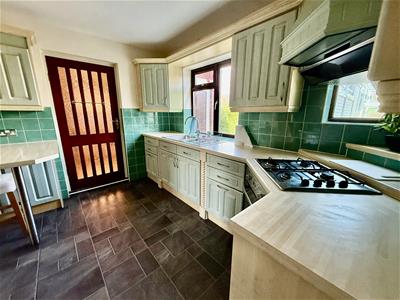 3.43 x 3.26 (11'3" x 10'8")Fitted with an ample range of cabinets with a small breakfast bar and integrated electric oven gas hob. A door from the kitchen leads to the utility room.
UTILITY ROOM
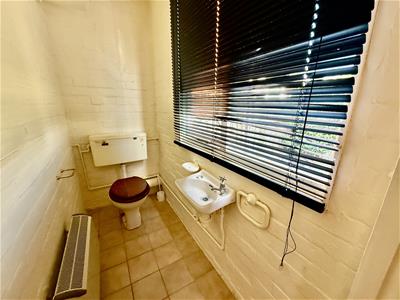
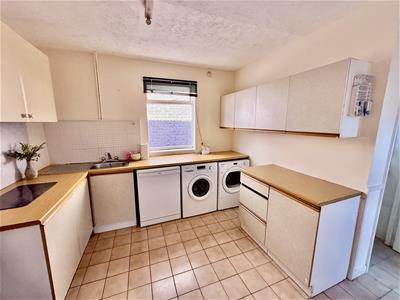 A handy room wit fitted work surfaces and plumbing for an automatic washing machine. There is a window to the side and a door to the garage and access to a WC and handbasin.
FIRST FLOOR
BEDROOM
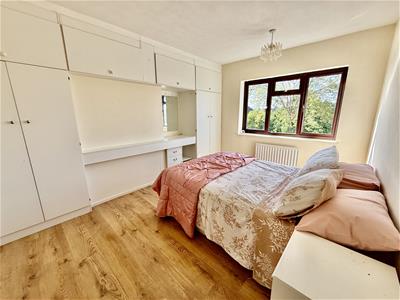 3.96 x 2.90 (12'11" x 9'6" )Double bedroom with a window to the front and fitted wardrobes.
BEDROOM
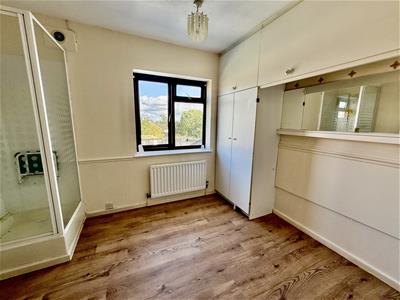 3.35 x 3.14 (10'11" x 10'3")Overlooking the rear with built in cupboard and a single shower cubicle.
BEDROOM
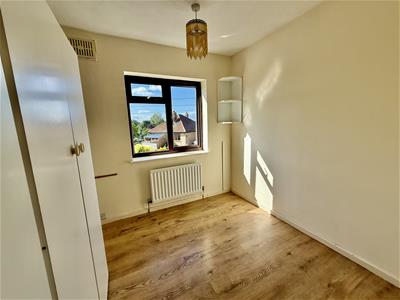 3.11 x 2.54 (10'2" x 8'3")A single bedroom with a window to the front aspect.
SHOWER ROOM
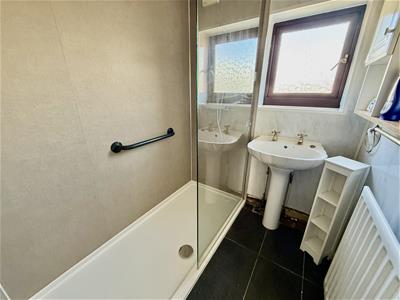 Large walk in shower cubicle with mains fed shower and hand basin.
SEPARATE WC
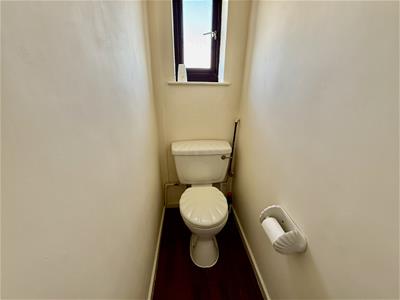
Low level WC
EXTERNALLY
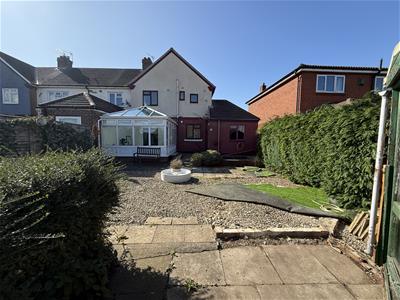
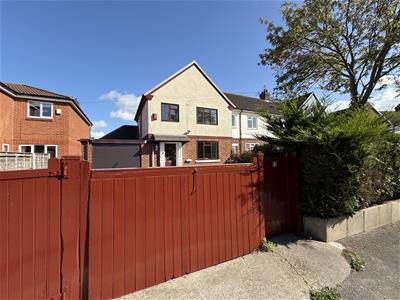 The front garden is enclosed by fencing and double timber gates plus a single pedestrian gate, it is paved and provides off street parking. The garage measures 4.45m x 3.38m with roller door and a window to the side. The rear garden is enclosed by fencing and is paved for ease of maintenance with a timber workshop.
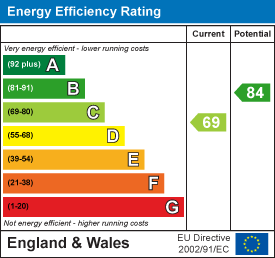
Energy Efficiency and Environmental Impact
Although these particulars are thought to be materially correct their accuracy cannot be guaranteed and they do not form part of any contract.
Property data and search facilities supplied by www.vebra.com