
5, Market Place
Stowmarket
Suffolk
IP14 1DT
Brown Street, Old Newton, Stowmarket
Offers Over £550,000
4 Bedroom House - Detached
- Four Bedrooms
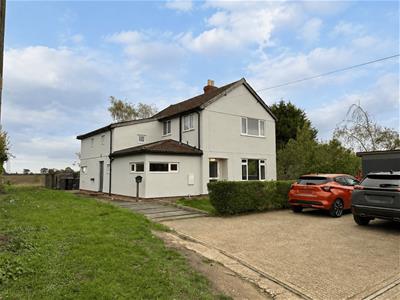
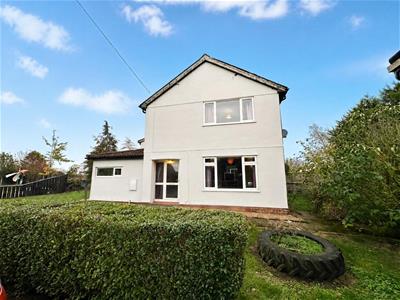
- Detached House
- Two Receptions Room
- Dressing Room And En-Suite To Master Bedroom
- Shower Room And Bathroom
- Sealed Unit Double Glazed
- Oil Radiator Central Heating
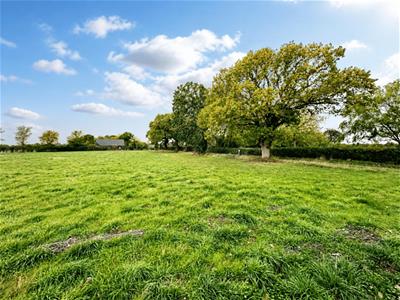
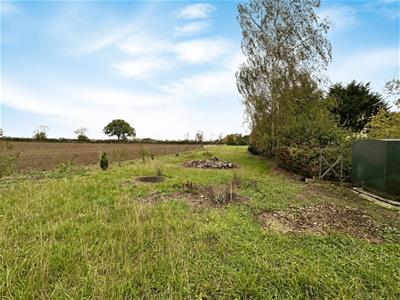
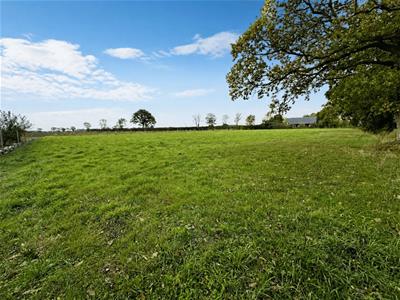
- 1 Acre of Land (STS)
- Views Over Fields
- Vacant Possession And No Upward Chain
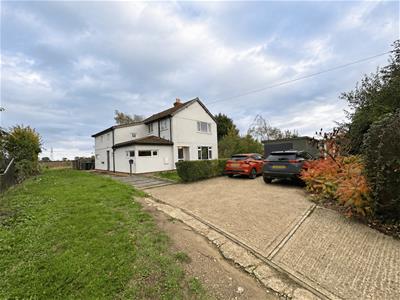
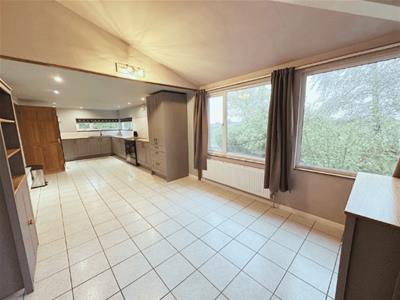
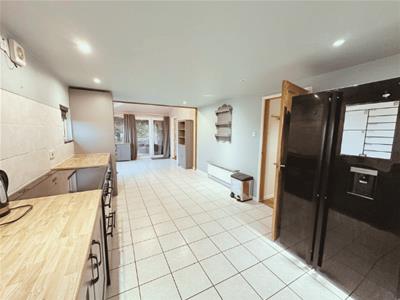
Located in the charming village of Old Newton, Stowmarket, this delightful detached house on Brown Street offers a perfect blend of comfort and countryside living. With four spacious bedrooms, including a master suite complete with an en-suite bathroom, this property is ideal for families seeking both space and privacy. The heart of the home is the inviting kitchen/diner, which features patio doors that open directly onto the rear garden. This seamless connection to the outdoors is perfect for entertaining or simply enjoying the tranquil views over the surrounding fields. The property also boasts a family bathroom upstairs and a convenient shower room downstairs, ensuring ample facilities for all residents and guests. For those with multiple vehicles, the driveway provides off-road parking for several cars, adding to the convenience of this lovely home. Additionally, the property includes an impressive one acre of land, subject to survey, offering endless possibilities for gardening, recreation, or even future development.
With its picturesque setting and modern amenities, this property is a rare find in the market the tranquil village of Old Newton is located approximately 3 miles from the market town of Stowmarket, and offers many amenities including local businesses, village shop with Post Office, takeaway, Church, and recreation centre. Whether you are looking to settle down in a peaceful village or seeking a family home with room to grow, this house on Brown Street is sure to impress. Don't miss the opportunity to make this charming residence your own.
Entrance Hall
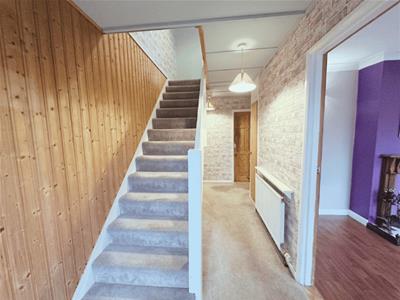 With stairs leading to first floor, understairs storage area, built-in cupboard and radiator.
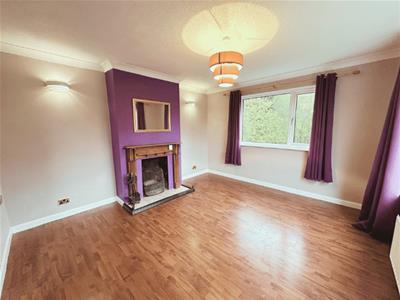
Sitting Room
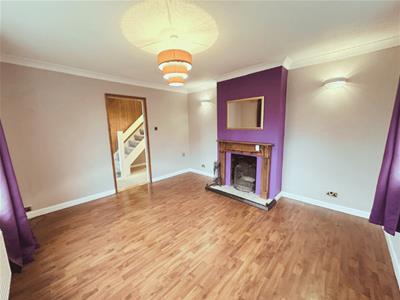 With windows to front and side filling the room with natural light, TV point, open fireplace, laminate floor and radiator.
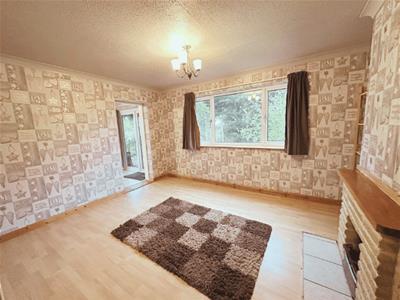
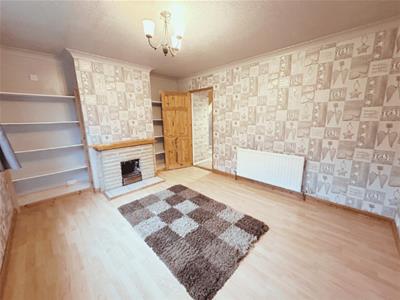
Family Room
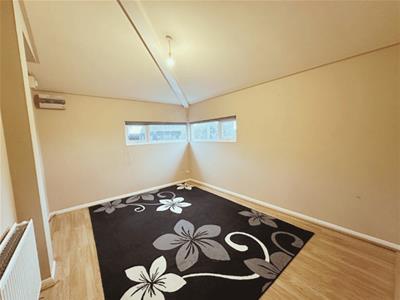
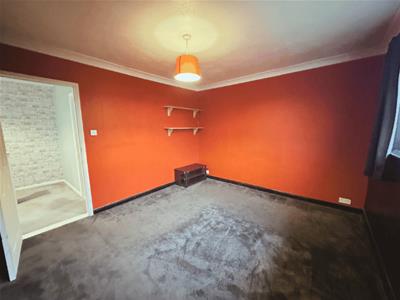
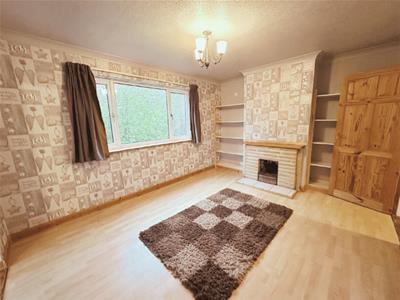 With window to side, open fireplace, laminate floor and radiator.
Kitchen/Diner
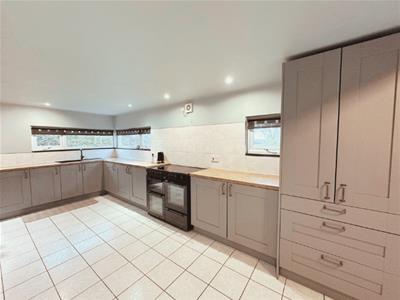
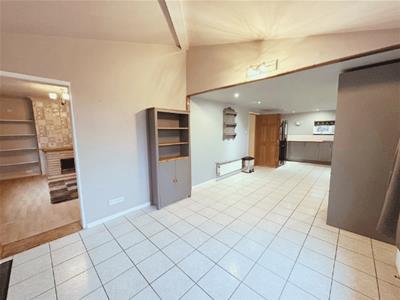 With window to side, three windows to rear and French doors leading to outside illuminating the room with natural light additionally ideal for indoor/outdoor dining, low level units, sink and drainer, tiled splashbacks, space for American fridge freezer, range cooker, tiled floor and two radiators.
Utility Room
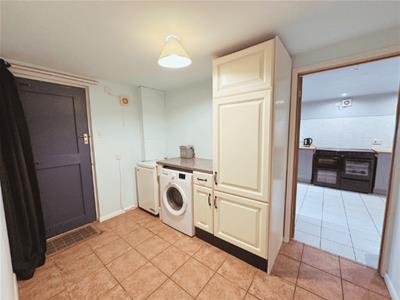 With door leading to outside, plumbing for washing machine, boiler and tiled floor.
Bedroom Four
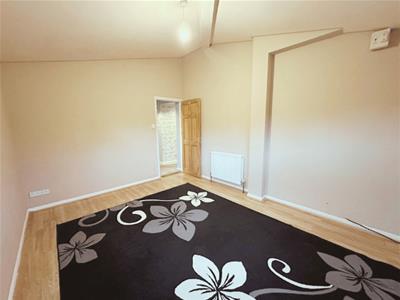 With windows to front and side, laminate floor and radiator.
Shower Room
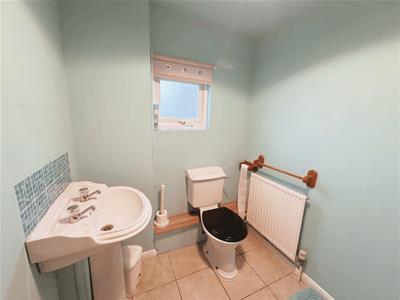 With window to side, shower, low level W/C, pedestal basin, tiled splashbacks and radiator.
Study
To Be Converted.
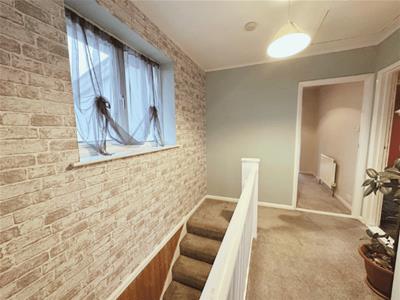
First Floor Landing
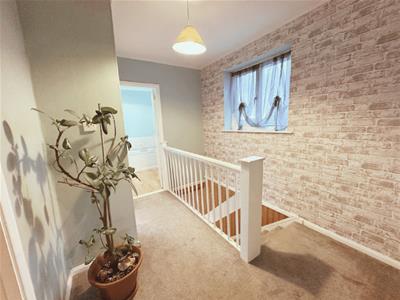 With window to side and loft access to part boarded loft with pull down ladder and light.
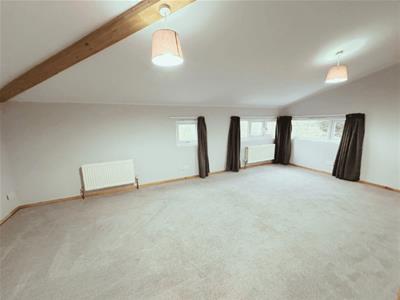
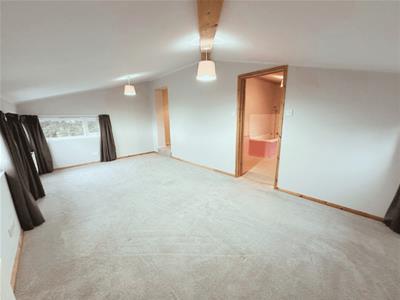
Bedroom One
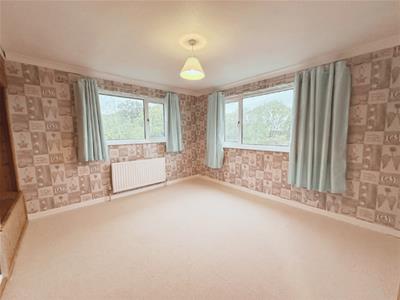
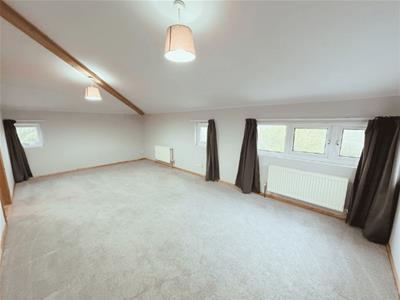 With two windows to side and two windows to rear filling the room with natural light and two radiators.
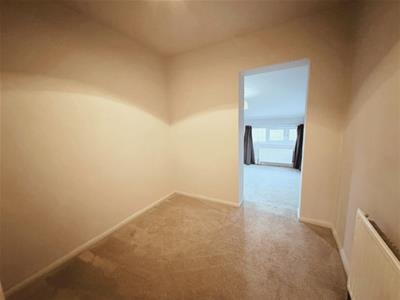
Dressing Room
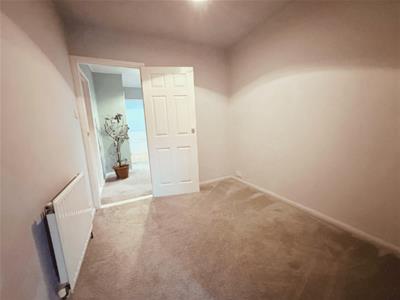 With radiator.
En-Suite
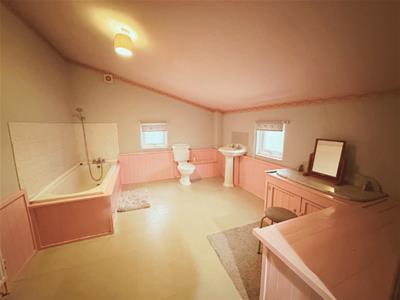
With windows to front and side, bath with mixer tap and shower attachment, low level W/C, pedestal basin, tiled splashbacks, built-in storage, wood panelling, vinyl tiled floor and radiator.
Bedroom Two
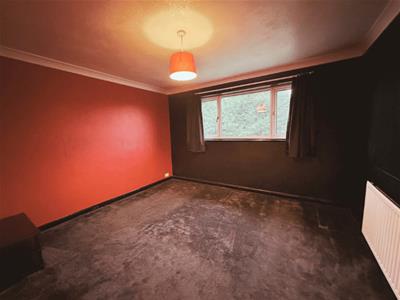 With window to side, airing cupboard housing hot water tank and radiator.
Bedroom Three
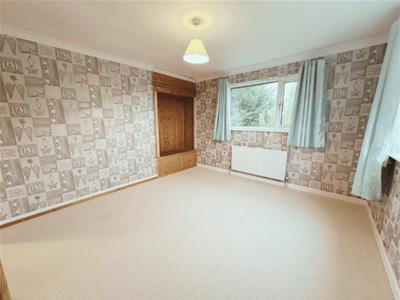
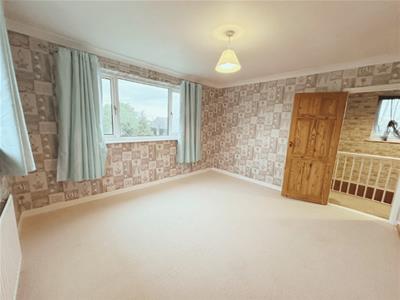 With windows to front and side, built-in storage unit and radiator.
Bathroom
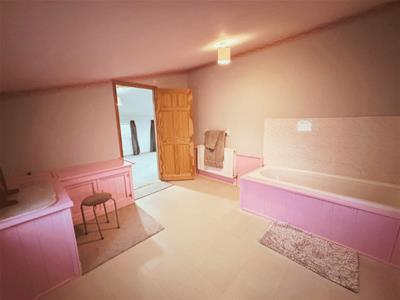 With bath, low level W/C, pedestal basin, tiled splashbacks, laminate floor and radiator.
Outside
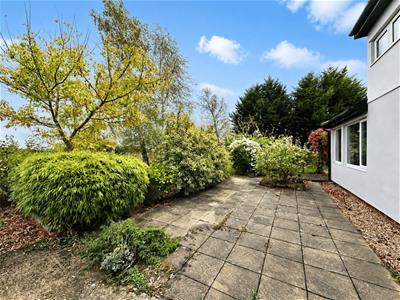
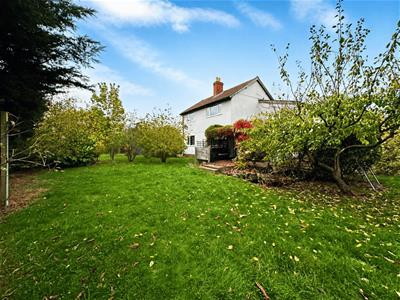
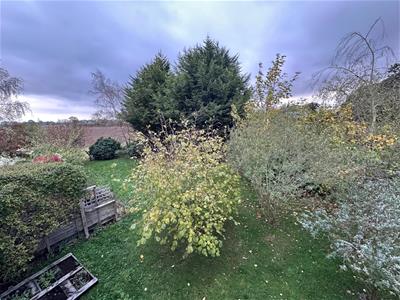 To the front of the property is a paving stone pathway leading to the front door, driveway providing off road parking for several vehicles, workshop, lawn, mature shrubs, trees and hedging. To the rear of the property is a rear garden comprising of patio area and decking with pergola ideal for outside entertaining, lawns, mature shrubs and trees and with the addition of one acre of land with a track the other side of the one acre for farmers to have access with tractors.
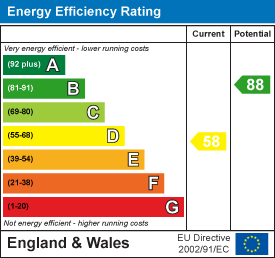
Energy Efficiency and Environmental Impact
Although these particulars are thought to be materially correct their accuracy cannot be guaranteed and they do not form part of any contract.
Property data and search facilities supplied by www.vebra.com