
24 Peverell Avenue West
Poundbury
Dorchester
DT1 3SU
Combe Way, Crossways, Dorchester
£300,000 Offers in excess of
3 Bedroom House - Semi-Detached
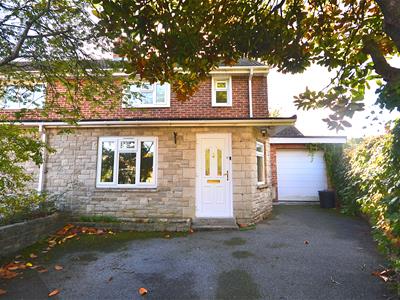
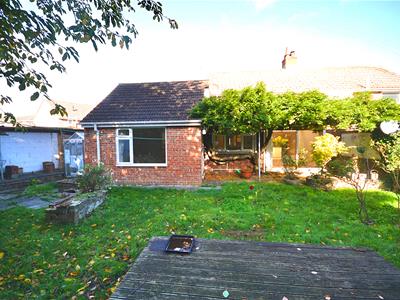
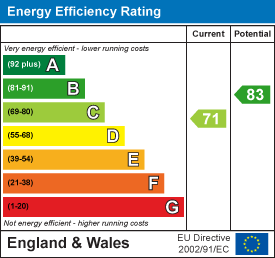
Situated in Crossways, this spacious and versatile family home offers well-proportioned accommodation arranged over two floors. The property features three double bedrooms, including a generous ground-floor bedroom with an adjoining wet room, making it ideal for a variety of living arrangements. The ground floor also boasts a spacious kitchen/diner, separate reception room and a large utility room leading to an integral garage. Externally, the property benefits from a generous rear garden with patio, decking, lawn and established planting, providing plenty of space for outdoor entertaining and relaxation. EPC rating C.
Situation
The property is situated within the popular expanding village of Crossways, located on the outskirts of Dorchester. Crossways offers a good village school that is in the catchment area for Dorchester’s Thomas Hardy Upper School. Located about 6 miles east of Dorchester, is a vibrant Dorset village with around 2,267 residents. The village offers essential amenities such as local shops, library, community and youth centres, a doctors surgery, and the Warmwell Leisure Centre, all within a walk or short drive. A rail link via Moreton station makes travel easy to Dorchester and beyond. Moreton, a smaller village perched beside the River Frome exudes rural charm and is known for tranquil walking and cycling routes, including the Purbeck Cycle Way, Jubilee Trail, Hardy Way, and the Frome Valley Trail. Attractions include the beautiful engraved windows at St Nicholas’ Church, the grave of T.E. Lawrence and the Moreton Walled Gardens, a serene 5-acre landscaped space with flowers, café, and gift shop. The village hosts equestrian and cycling events, plus long-distance trails and horse-riding.
Description
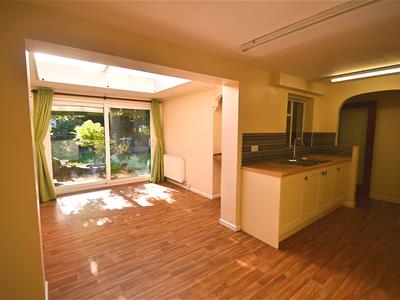
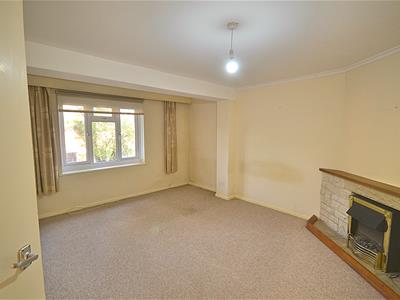
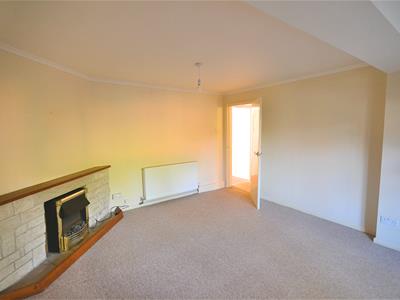
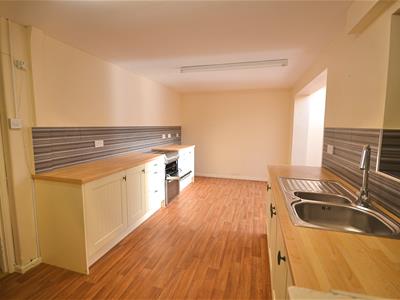
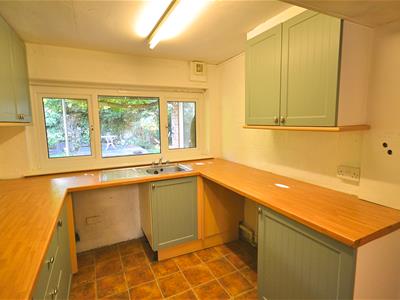
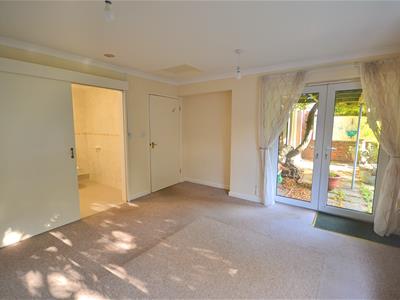
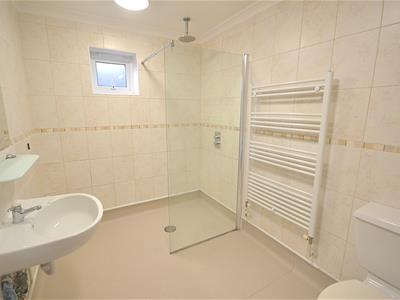
Entering through the front door to a good-sized hallway, providing access to all ground floor accommodation. There is also useful storage space beneath the stairs. The reception room is positioned to the front of the property and features an electric fireplace with coal-effect finish, alongside a window overlooking the driveway. The spacious kitchen/diner offers ample cupboard and worktop space, a built-in four-ring electric hob, double oven and a one-and-a-half bowl sink with drainer. An additional storage cupboard provides further practicality. The dining area benefits from a roof light, allowing natural light to flow through, and sliding doors opening onto the patio. Leading off the kitchen is a generous utility room, fitted with a sink and additional cupboard space, with room for a washing machine and dishwasher. The utility room also provides access to the garage, which benefits from an electric door, power and lighting, worktop space and houses the boiler and electrics. The ground floor also accommodates a spacious double bedroom, featuring French doors opening onto the rear garden, along with a further large window overlooking the garden. A sliding door leads into the adjoining wet room, which comprises a shower, WC and wash hand basin, with fully tiled walls.
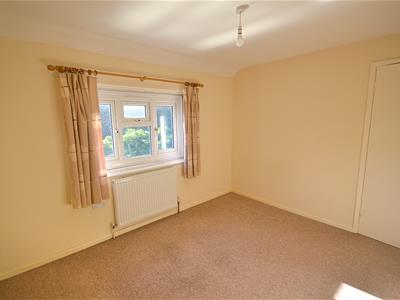
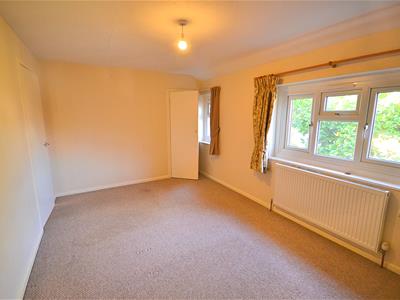
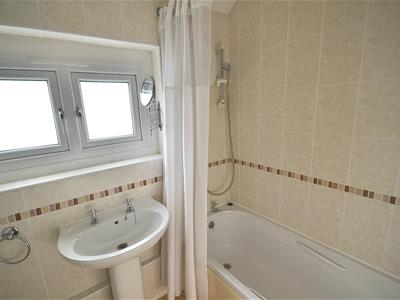
Stairs rise to the first floor, where there are two further double bedrooms, one of which benefits from built-in storage. A useful storage cupboard is also located on the landing, alongside the family bathroom, which comprises a bath, separate shower cubicle, WC and wash hand basin.
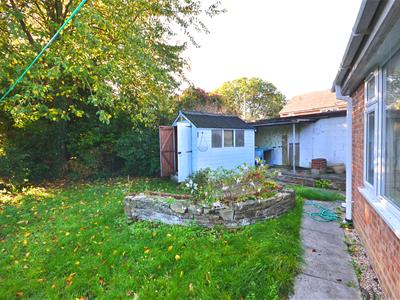
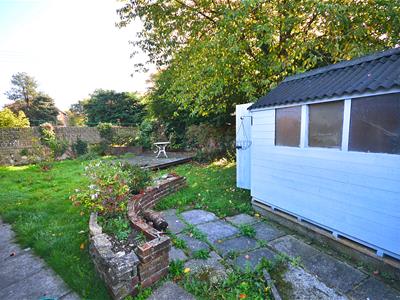
Externally, the rear garden offers a variety of features, including a patio area, lawn, greenhouse and shed, with established shrubs and plants providing colour and interest. A central decking area creates an ideal space for garden furniture, while an additional patio area to the side offers further outdoor seating potential.
Stamp Duty
Stamp duty is likely to be payable on this property dependent upon your circumstance.
Please visit the below website to check this.
https://www.tax.service.gov.uk/calculate-stamp-duty-landtax/#!/intro
Flood Risk
Enquire for up-to-date details or check the website for the most current rating.
https://check-long-termfloodrisk.service.gov.uk/risk#
Services
Mains electricity, water and drainage are connected.
Gas central heating.
Mobile and Broadband Service
At the time of the listing, standard, superfast and ultrafast broadband are available.
Mobile phone service varies dependent upon your provider.
For up-to-date information please visit: https://checker.ofcom.org.uk.
Local Authorities
Dorset Council
County Hall, Colliton Park
Dorchester
DT1 1XJ
Tel: 01305 211970
Council Tax Band C.
Agents Notes
Please note that Crossways is subject to ongoing housing allocations and development - WD/D/17/003036.
Videos and Photography
Photography or video recording is not permitted during a viewing unless agreed in advance with the seller via the a representative of Parkers.
Energy Efficiency and Environmental Impact
Although these particulars are thought to be materially correct their accuracy cannot be guaranteed and they do not form part of any contract.
Property data and search facilities supplied by www.vebra.com