
Oakfield Estate Agents
12 Sackville Road
Bexhill-On-Sea
TN39 3JL
Harbour Way, St. Leonards, TN38 8EP
Asking Price £370,000
4 Bedroom House - Detached
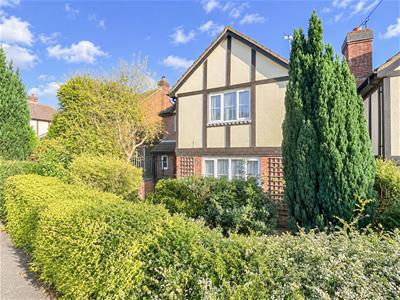
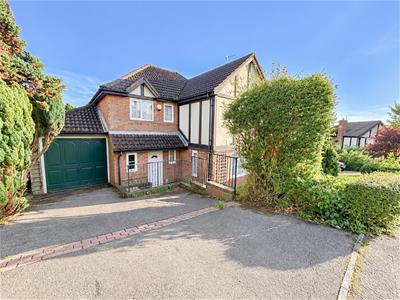
- Four-bedroom detached house
- Sought-after Beauport development
- Modernisation required
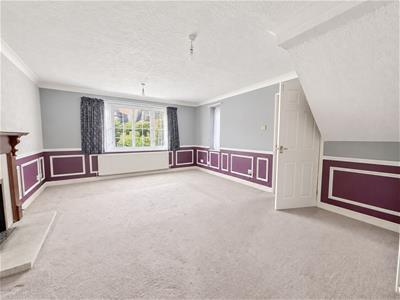
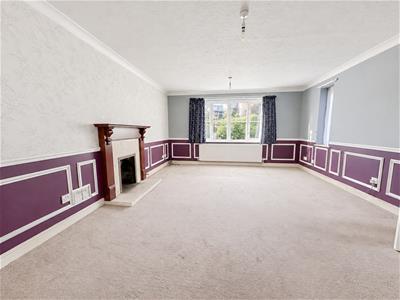
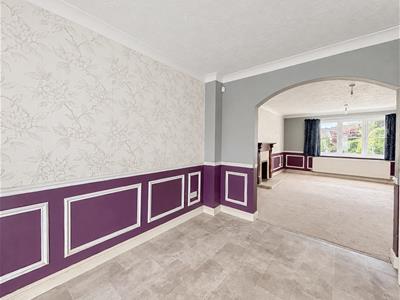
- Spacious lounge and separate dining area
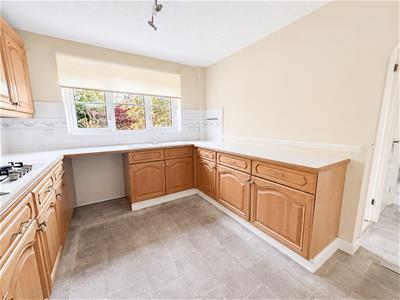
- Large kitchen with built-in double oven and gas hob
- Separate utility area
- Principal bedroom with en-suite shower room
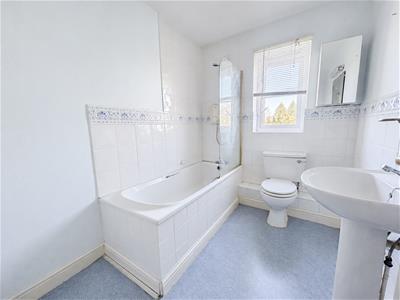
- Family bathroom and downstairs cloakroom
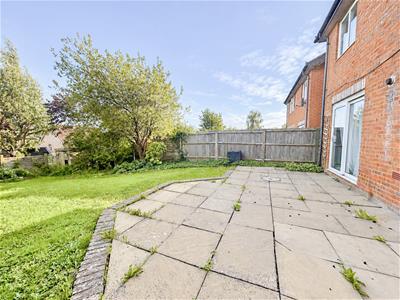
- Enclosed rear garden
- Driveway parking, garage, gas central heating and double glazing
Situated in the sought-after Beauport development, this spacious four-bedroom detached house offers generous accommodation and excellent potential for buyers looking to modernise and create a home to suit their own tastes and requirements.
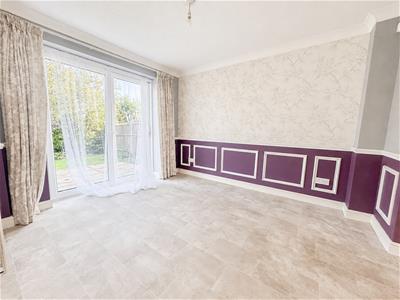
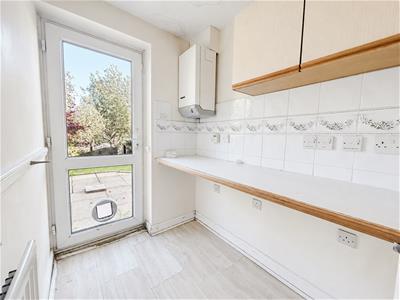
The ground floor comprises a particularly spacious lounge flowing through to a separate dining area, with double-glazed patio doors opening onto the rear garden. The large kitchen is fitted with a built-in double oven and gas hob, with additional space for appliances. There is also a separate utility area with plumbing for a washing machine and tumble dryer, together with a convenient downstairs cloakroom.
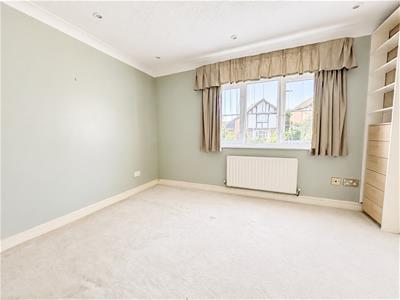
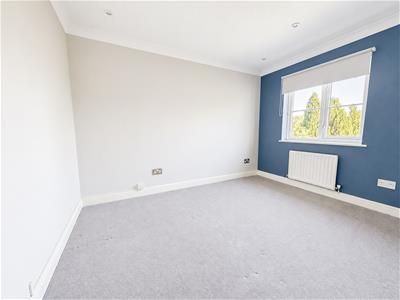
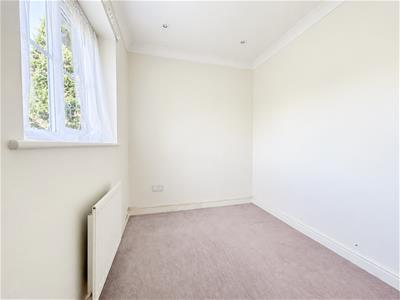
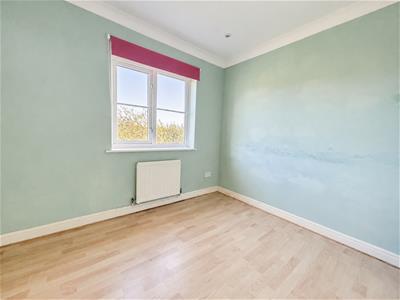
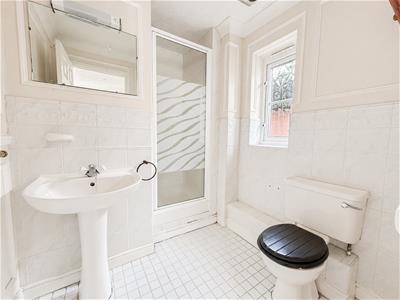
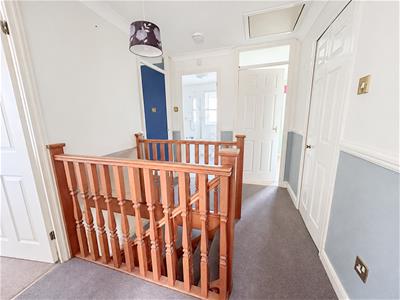
Upstairs, the property benefits from four good-sized bedrooms, with the principal bedroom featuring wardrobe space and an en-suite shower room. A family bathroom, fitted with a shower over the bath, serves the remaining bedrooms.
Outside, the enclosed rear garden provides a pleasant space for relaxation and entertaining, with a decked area and summerhouse. To the front, a private driveway provides off-road parking and leads to a garage.
Further benefits include gas central heating, double glazing and well-proportioned accommodation throughout. Requiring modernisation, this detached home presents an excellent opportunity to add value and personalise a property in the popular Beauport area. Chain Free, viewing highly recommended.
Living Room
4.95m x 4.04m (16'3" x 13'3")
Kitchen
3.33m x 3.00m (10'11" x 9'10")
Dining Room
3.35m x 2.95m (11'0" x 9'8")
Bedroom One
4.09m x 2.92m (13'5" x 9'7")
Bedroom Two
3.48m x 3.40m (11'5" x 11'2")
Bedroom Three
3.48m x 1.98m (11'5" x 6'6")
Bedroom Four
3.00m x 2.97m (9'10" x 9'9")
Bathroom
2.36m x 1.88m (7'9" x 6'2")
Ensuite
2.31m x 1.93m (7'7" x 6'4")
WC
Utility Room
Garage
4.65m x 2.74m (15'3" x 9'0")
Council Tax Band E - £3,271.38 Per Annum
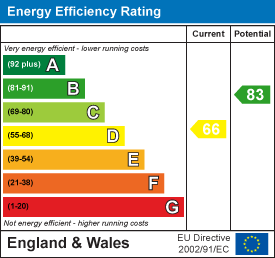
Energy Efficiency and Environmental Impact
Although these particulars are thought to be materially correct their accuracy cannot be guaranteed and they do not form part of any contract.
Property data and search facilities supplied by www.vebra.com