
Ryecroft Drive, WITHERNSEA
Per Month £700 p.c.m. To Let
3 Bedroom House - Terraced
- three bedrooms
- open plan layout
- gas central heating
- double glazed
- gardens
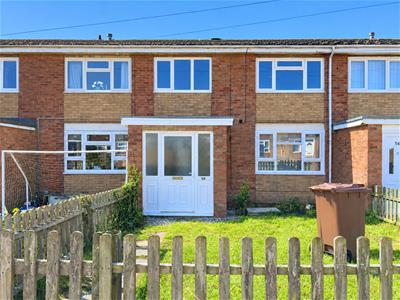
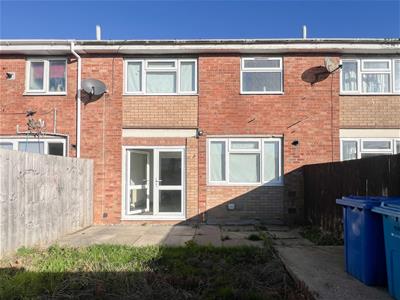
A good size three bedroom mid terrace house, benefiting from an open plan layout that is perfect for modern family life, with three good size bedrooms, modern kitchen diner across the rear, south facing garden and a house bathroom with shower over the bath.
With uPVC glazing and gas central heating throughout the accommodation comprises: useful entrance porch, spacious living room with double doors to the kitchen diner, three first floor bedrooms and bathroom
Entrance Porch
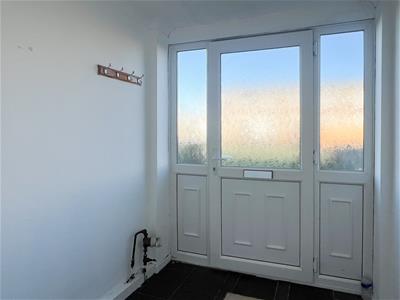
180 x 2001.80m x 2.00m (5' 11" x 6' 7") UPVC with glazed windows opens into a useful front porch with access into the lounge, tiled flooring, ceiling light and central heating radiator.
Lounge
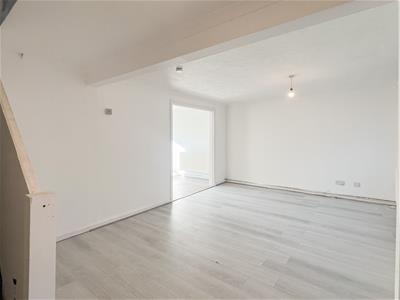
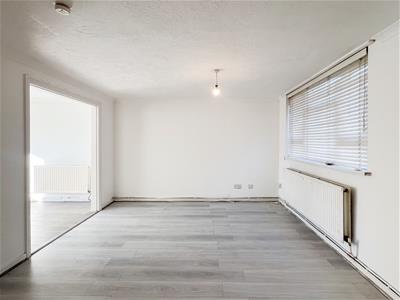
365 x 5753.65m x 5.75m (12' x 18' 10") Spacious reception room with an open plan stair case rising to the first floor, front facing uPVC window, two ceiling lights, two central heating radiators and glazed double doors leading through to the kitchen.
Kitchen Diner
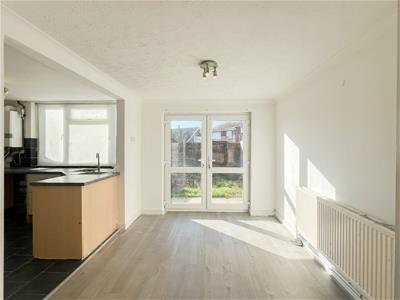
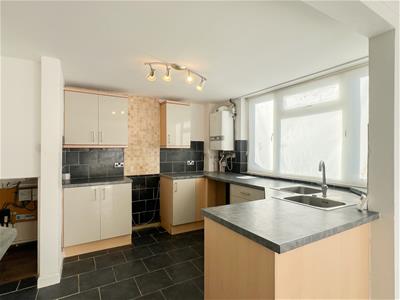
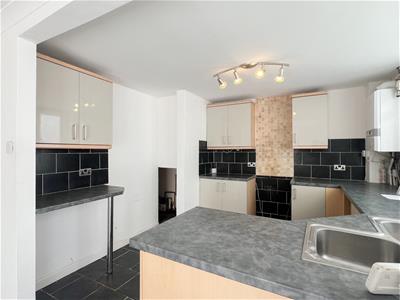
575 x 3305.75m x 3.30m (18' 10" x 10' 10") Open plan kitchen diner across the rear of the property with French doors opening to the decked patio area, fitted with modern handless wooden units to the base and walls with grey work surfaces, tiled splash backs, stainless steel double sink with mixer tap, provisions for a slot in cooker, plumbing for an automatic washing machine and space for an upright fridge freezer, tiled flooring, two ceiling lights, central heating radiator, uPVC rear window, under stairs storage space and a wall mounted gas combination boiler.
Landing
Stairs lead onto the landing with a panelled balustrade, loft access and built in airing cupboard.
Bedroom One
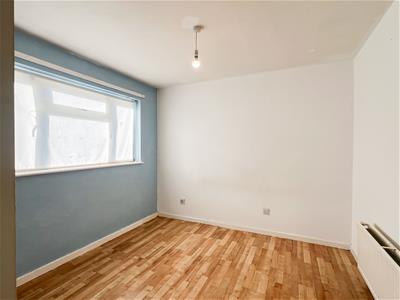
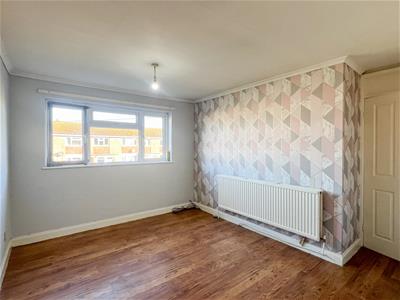
400 x 3004.00m x 3.00m (13' 1" x 9' 10") Front facing uPVC window, ceiling light, central heating radiator and laminate flooring.
Bedroom Two
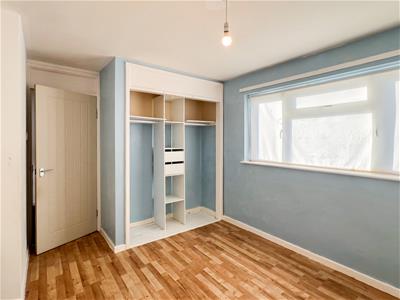
290 x 3002.90m x 3.00m (9' 6" x 9' 10") Rear facing uPVC window, ceiling light, central heating radiator, laminate flooring and a built in cupboard with hang rails.
Bedroom Three
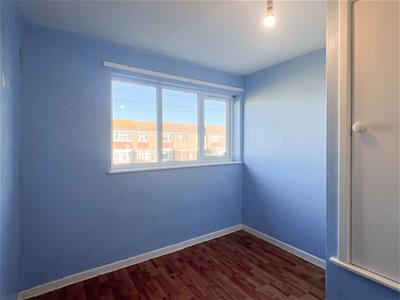
280 x 2602.80m x 2.60m (9' 2" x 8' 6") Single bedroom with a built in over stairs storage cupboard, ceiling light, central heating radiator and laminate flooring.
Bathroom
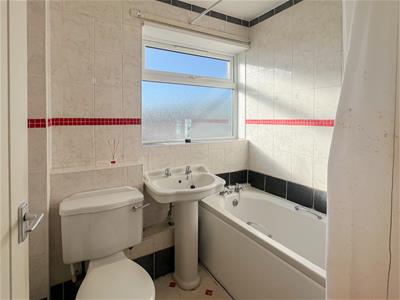
170 x 2001.70m x 2.00m (5' 7" x 6' 7") White three piece bathroom suite comprising panelled bath with shower over bath, low level WC and pedestal wash hand basin. Tiled walls and vinyl flooring, ceiling light, central heating radiator and an obscured glazed uPVC window.
Garden
To the front of the property is a grassed . The rear garden is part paving, part grassed
Energy Efficiency and Environmental Impact
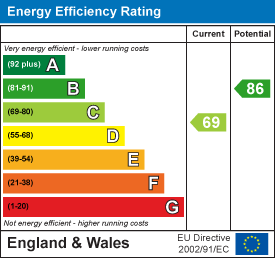
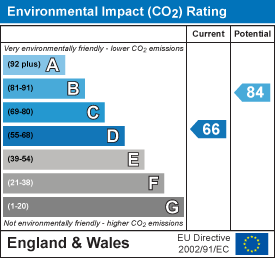
Although these particulars are thought to be materially correct their accuracy cannot be guaranteed and they do not form part of any contract.
Property data and search facilities supplied by www.vebra.com