The Gables,
1 Fore Street
Old Harlow
Essex
CM17 0AA
Envilles Barns, Little Laver, Ongar
Guide price £2,650,000
6 Bedroom House
- Beautiful 8 Bedroom Family Barn Conversion (if both properties purchased)
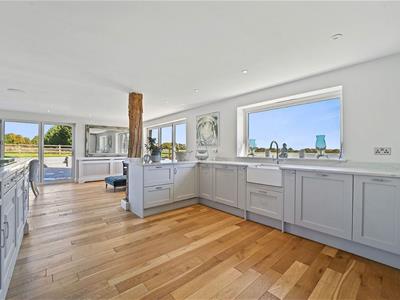
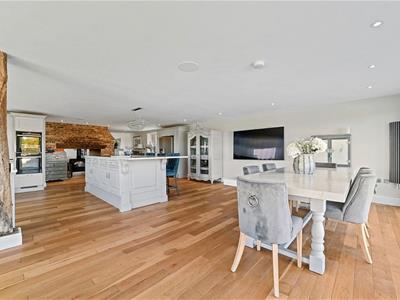
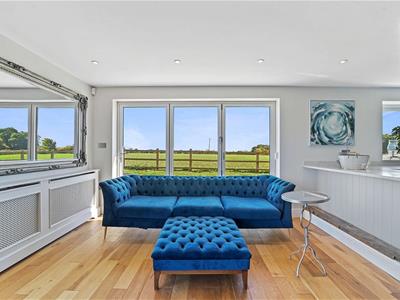
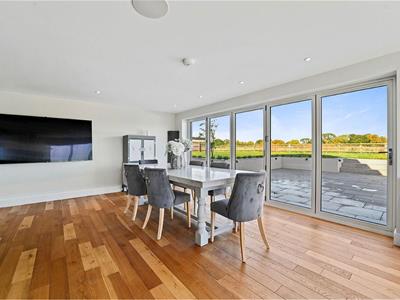
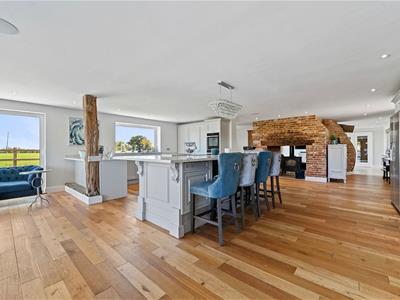
- Stunning Kitchen/Diner/ Entertainment/Sitting Room
- Master Bedroom Suite with Luxury En-Suite Shower Room & Dressing Room
- Second Bedroom Suite with Luxury Shower Room , Dressing Room & Sitting Room
- Four Further Double Bedrooms
- Cinema room Gym/ Studio, Sauna & Wet Room
- Full Oil-Fired Central Heating & Domestic Hot Water
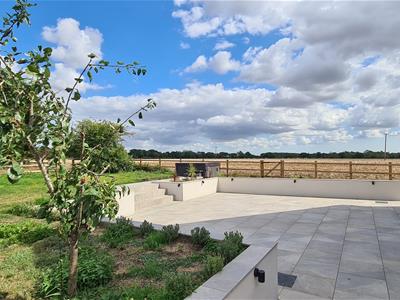
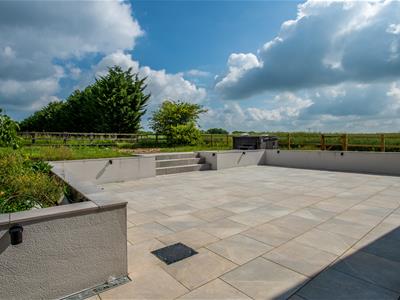
- Large Rear & Side Garden and Patio with Fantastic Rural Location Overlooking Open Countryside
- Four Bay Cart Lodge plus Further Parking
- Close to Local Mainline Railway Stations & Just a Ten Minute Drive to the New M11 Junction 7a & London Stansted International Airport
Beautiful Barn Conversion with an attached two Bedroom Luxury Annex with planning permission to make a Separate Dwelling, separate utilities. Ideal Granny annex or multi-generational living.
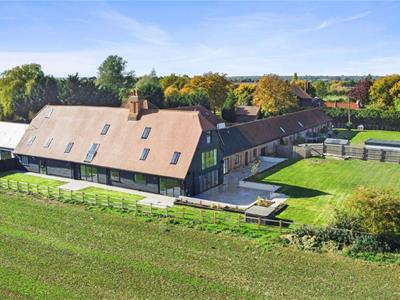
Two Hoots Barn offers a peaceful location located down a private gated drive amongst similar high quality barn conversions, converted 12 years ago this unique development has been restored and renovated to an exceptionally high standard with high specification finishes. This stunning conversion offers six bedroomed country living for all the family. With 6779 sq. ft of internal accommodation this is an ideal family home.
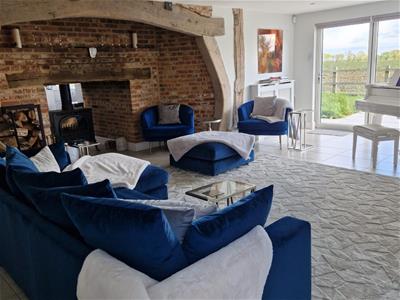
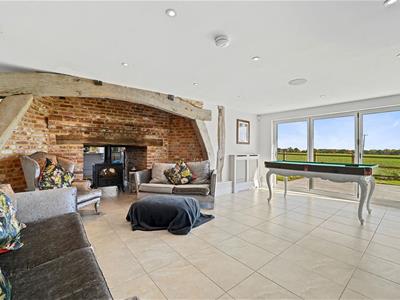
There is a large rear garden with exquisite views over rolling open countryside. The property boasts many fine period features including character red brick fireplace, vaulted oak beamed ceilings and solid wood doors. With a stunning kitchen/diner/ entertainment/sitting room, study/office, utility room, superb master bedroom with magnificent dressing/leisure area and luxury ensuite bathroom overlooking open countryside, cinema room, gym, sauna/wet room, a three/four berth cart lodge and parking for several more cars.
Entrance and Driveway
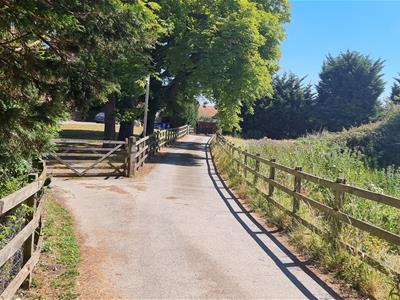
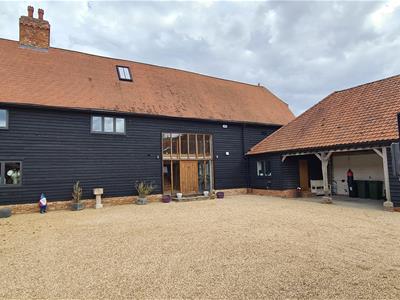
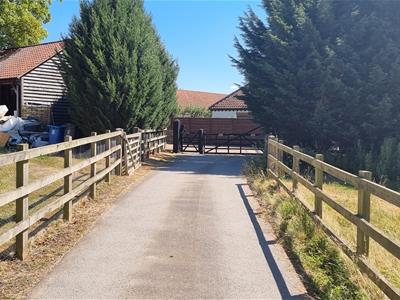 The enclosure of Envilles Barns is approached via a private driveway leading to an electric five bar gate which in turn opens into further private road leading to sliding electric gate, parking for approximately 10 vehicles leading to 4 car Cart Lodge (currently arranged as two car ports and storage area for garden machinery)
Reception Hall
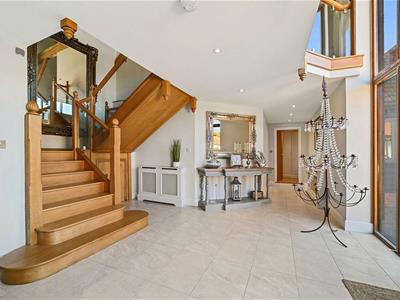
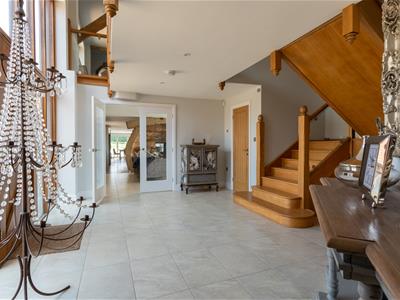 7.62m max x 5.18m max (25' max x 17' max)Bright and airy reception hall with multi-pane full length windows to front, stairs to first floor with under stairs storage cupboard
Downstairs Cloakroom
1.85m x 1.50m (6'1 x 4'11)Half panelled walls, Victorian Hi-Flush w/c and twin pedestal wash hand basin
Amazing Kitchen/Diner/Lounge/Sitting Room/Entertai
16.18m x 7.65m (53'1" x 25'1)Consisting of the following area's
Sitting Room
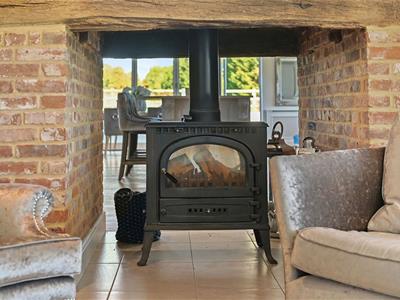
7.65m x 5.16m (25'1 x 16'11)Beautiful bowed feature twin access open fireplace with fitted log burner, bi-folding doors to rear aspect
Study/Office Area
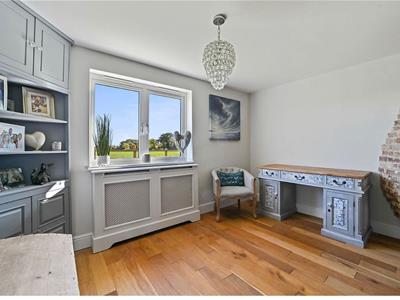 3.89m x 2.72m (12'9 x 8'11)Window to rear aspect
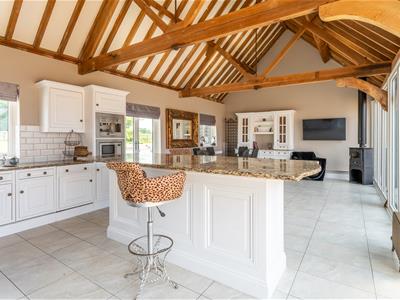
Luxury Bespoke Fully Fitted Kitchen
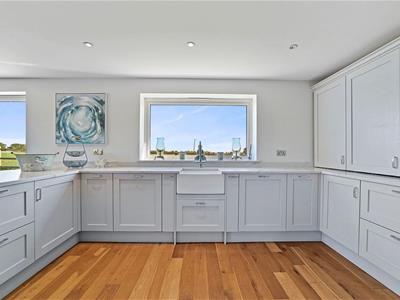
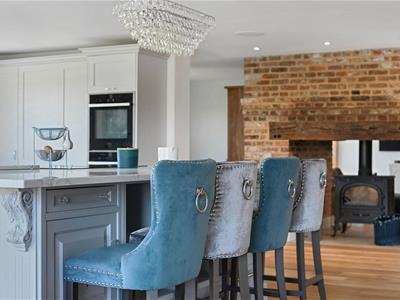 7.65m x 4.55m (25'1 x 14'11)Fantastic fully fitted luxury kitchen with Butler style sink unit, built-in split level double oven/microwave. Island section with built-in induction hob with downdraft extractor system and American style fridge/freezer
Sitting Area
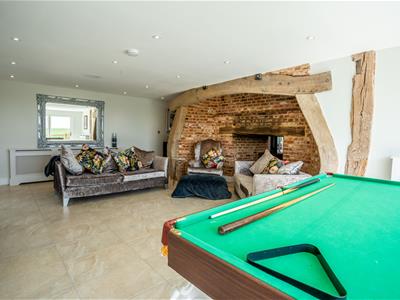 3.96m x 2.13m (13' x 7')Bi-folding doors to rear
Dining Area
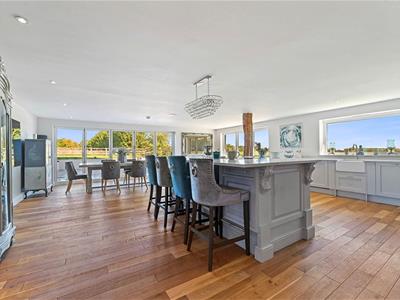 5.51m x 3.96m (18'1 x 13')Full range of bi-folding doors to patio
Gym/Reception Room
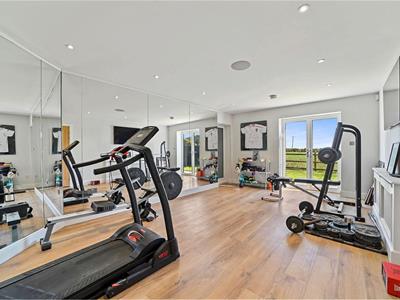 6.12m x 3.89m (20'1 x 12'9)Part full length mirrored walls, patio doors to garden, door to
Wet Room & Sauna
2.46m x 1.73m (8'1 x 5'8)With shower & Pine panelled sauna room
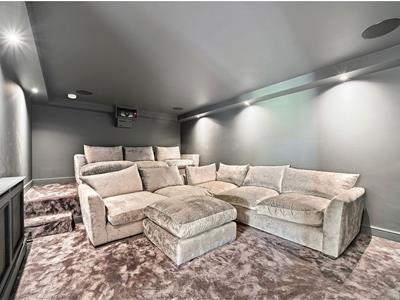
Cinema
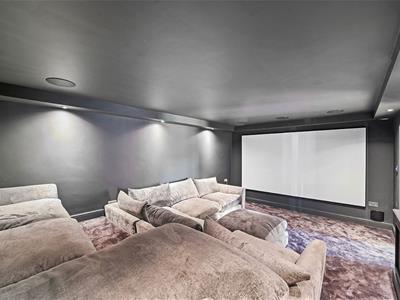 5.89m x 3.94m (19'4 x 12'11)Split level with full length screen
Inner Hallway
Door through to
Utility/Laundry Room
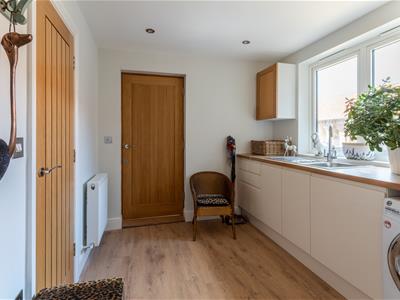 2.77m x 2.57m (9'1 x 8'5)Range of wall and base units with sink, plumbing for automatic washing machine, door to cart lodge
Boiler/Tank Room
2.77m x 1.52m (9'1 x 5')Further storage space
First Floor Landing
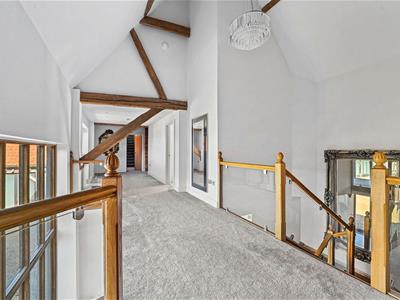 Glazed viewing gallery to reception hall and front aspect
Hallway Through to Master Bedroom Suite
Comprising, Bedroom, En-Suite Shower Room, Sitting/Dressing Area, Shoe/Storage Cupboard and Walk in Wardrobe
Master Bedroom
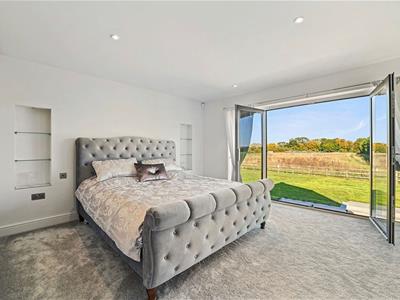 4.65m x 4.11m (15'3 x 13'6)Double opening doors with Juliet balcony
En-Suite Shower Room
3.73m x 2.57m (12'3 x 8'5)Luxury suite comprising panelled shower area, concealed cistern low level w/c, vanity wash hand basin with drawers under and heated towel rail
Sitting Room/Dressing Area
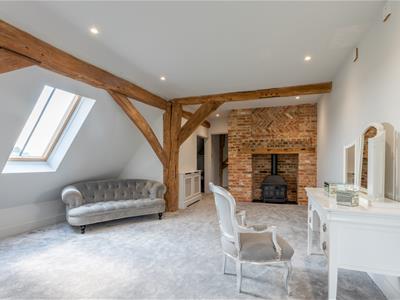 5.87m x 4.60m (19'3 x 15'1)Feature brick fireplace with fitted log burner
Shoe/Storage Cupboard
4.24m x 1.40m (13'11 x 4'7)Shelving and storage
Walk-in Wardrobe
4.06m x 2.62m max (13'4 x 8'7 max)Full range of built-in hanging, shelving and drawer space
Stairs to Second Floor Bedroom Suite Two
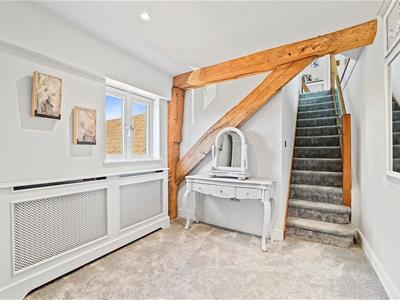 Comprising Bedroom, Walk-in Cupboard, Sitting/Dressing Area and En-Suite Shower Room
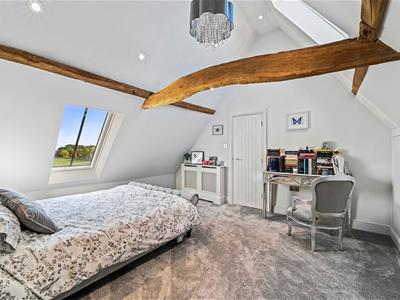
Bedroom
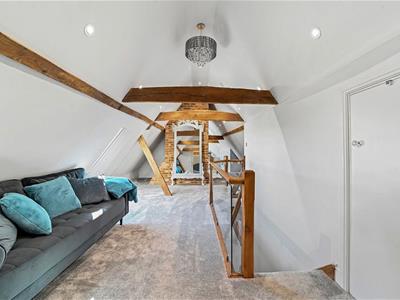 4.09m x 3.78m (13'5 x 12'5)Bright and airy room with windows to two aspects, triple built-in eaves storage cupboards and large walk-in wardrobe
Sitting/Dressing Area
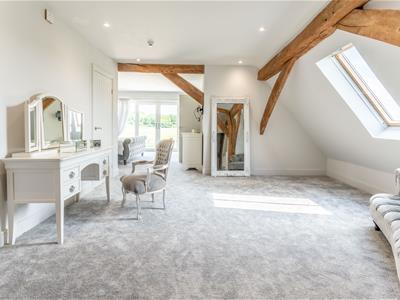 6.15m x 3.51m (20'2 x 11'6)Large eaves storage cupboard and feature brick chimney breast
En-Suite Shower Room
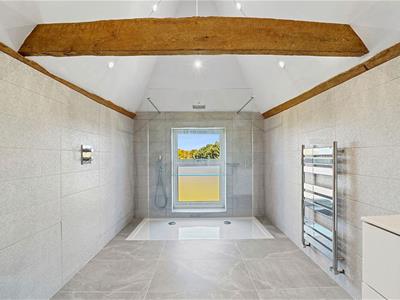 3.56m x 2.46m (11'8 x 8'1)With large panelled double shower cubicle, vanity wash hand basin with drawers under, concealed cistern low level w/c and heated towel rail
Bedroom Three
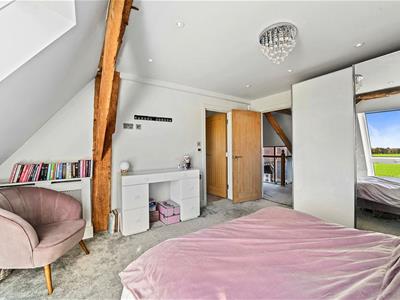 4.80m x 3.96m (15'9 x 13')Range of built-in wardrobes
En-Suite Shower/Bath Room
4.62m max x 4.34m max (15'2 max x 14'3 max)Double shower cubicle, roll top bath, vanity wash hand basin, concealed cistern low level w/c and heated towel rail
Bedroom Four
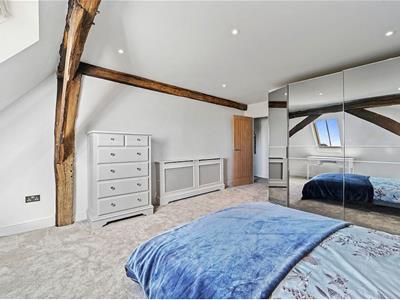 5.23m x 4.14m (17'2 x 13'7)Range of built-in wardobes
Bedroom Five
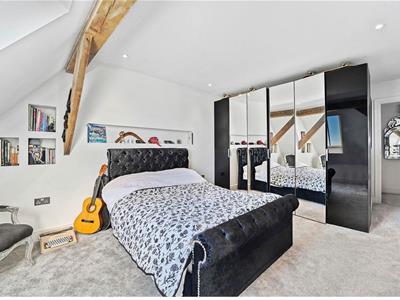 4.80m x 3.99m (15'9 x 13'1)Range of built-in wardrobes
Family Shower Room
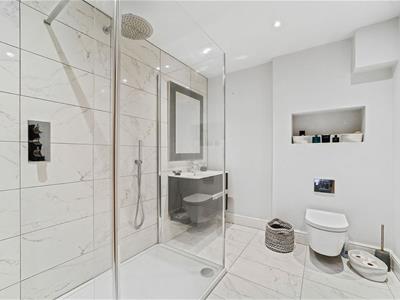 2.74m x 2.31m (9' x 7'7)Luxury suite comprising screened shower, concealed cistern w/c, vanity wash hand basin with drawers under, heated towel rail
Bedroom Six
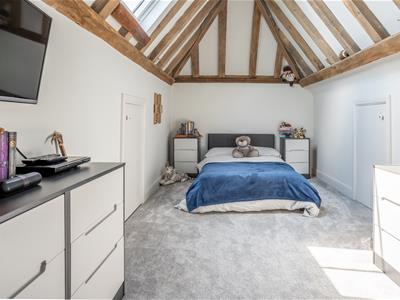 7.04m x 2.74m (23'1 x 9')Large built in storage cupboard
Stairs to Second floor Bedroom Six
Three built-in eaves storage cupboards and walk-in wardrobe
Annexe/Separate Two Bedroom Home
Two Bedroom Annexe
 Could easily be opened up to make the main house eight bedrooms with extra reception and further bathroom
Entrance Hall
Door to
Luxury Fully Fitted Kitchen
5.00m x 3.76m (16'5 x 12'4)Fully glazed wall, range of wall and base units with built-in Aga, built-in split level microwave and real coffee maker, double opening doors to garden
Living/Dining Room
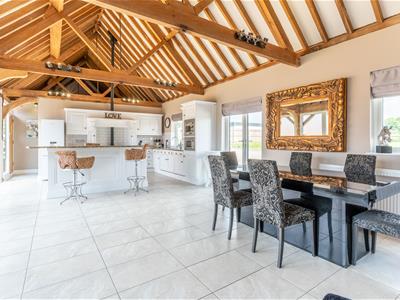 5.38m x 5.00m (17'8 x 16'5)
Bedroom One
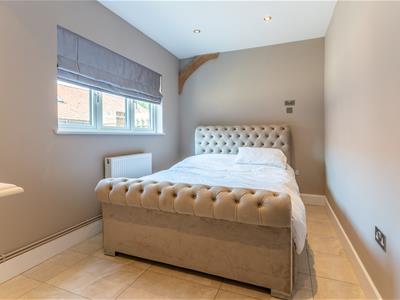 3.99m x 2.44m (13'1 x 8')With window to front
Bedroom Two
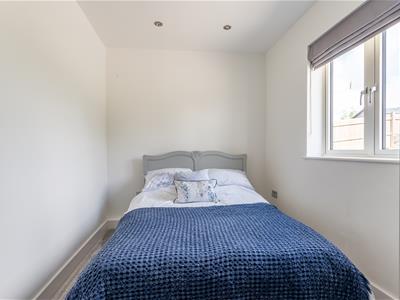 3.99m x 2.44m (13'1 x 8')Window to rear
Shower Room
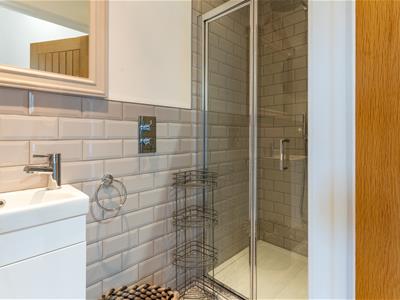 Shower cubicle, vanity wash hand basin and concealed cistern low level w/c
Rear Garden, Patio & Further Side Garden
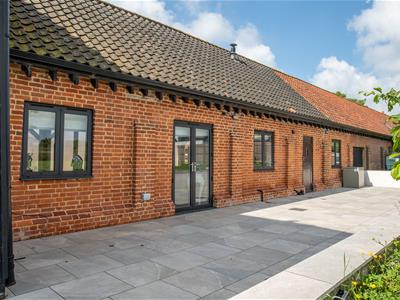 The garden extends to the side and rear of the property with a large patio area and beautiful views of undulating countryside
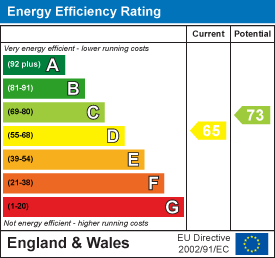
Energy Efficiency and Environmental Impact
Although these particulars are thought to be materially correct their accuracy cannot be guaranteed and they do not form part of any contract.
Property data and search facilities supplied by www.vebra.com