Wards Estate Agents
17 Glumangate
Chesterfield
S40 1TX
The Crescent, Holymoorside, Chesterfield
Offers in the region of £550,000
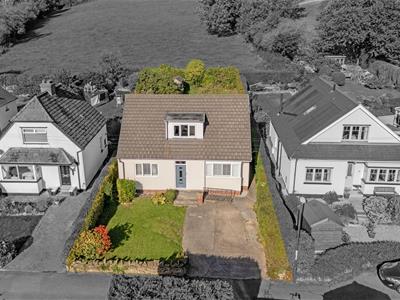
4 Bedroom House - Detached
- Offered with NO CHAIN
- Early Viewing Recommended of this SUPERB FOUR BEDROOM/TWO BATHROOM FAMILY DORMER BUNGALOW
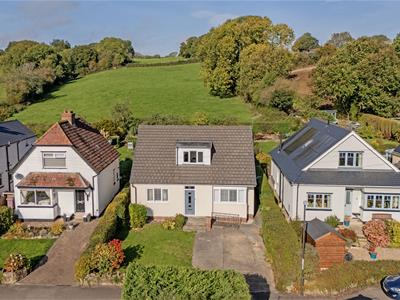
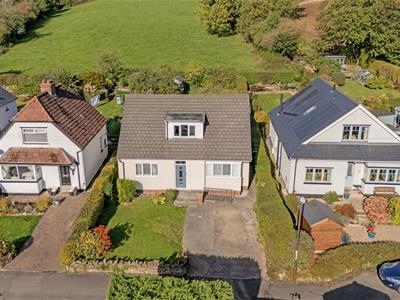
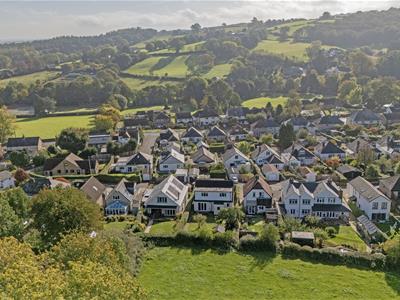
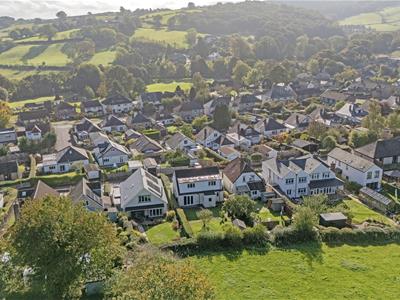
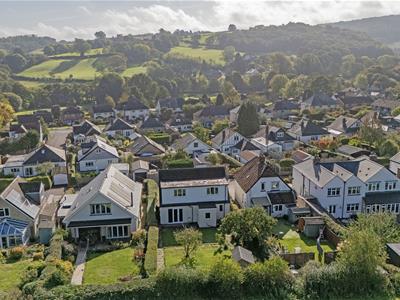
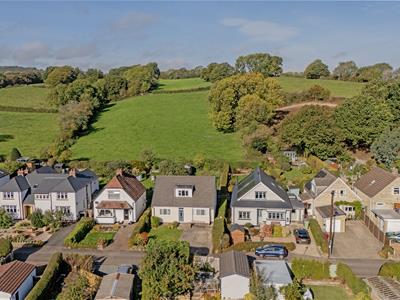
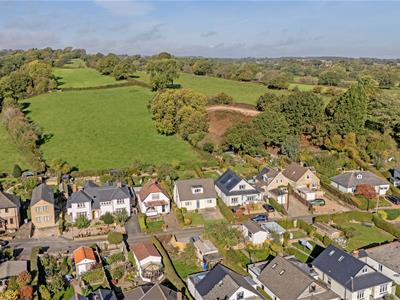
- Cul de sac position with open countryside views to the rear and front aspect views!
- Internally offers over 1600 sq ft of versatile living space, enjoys gas central heating & uPVC double
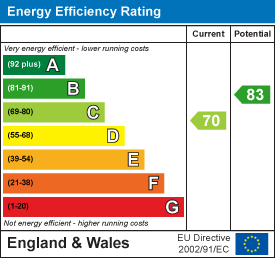
- Energy Rating C
Offered with NO CHAIN!
Early Viewing Recommended of this SUPERB FOUR BEDROOM/TWO BATHROOM FAMILY DORMER BUNGALOW which backs onto open countryside! Occupies a cul de sac position in this sought-after village of Holymoorside on the edge of the Peak District National Park. The village is surrounded by delightful open countryside where there are many fine walks, & the village still retains a village identity with many local societies & clubs. Amenities include local part-time post office, pubs, tennis courts, bowling green, playing fields, & churches, along with the highly regarded excellent primary school. Ideally located for the train station at Chesterfield & within commuting distance of Bakewell, Matlock, Dronfield, Sheffield, Leeds, Derby, Nottingham & the M1 motorway network.
Internally offers over 1600 sq ft of versatile living space, enjoys gas central heating & uPVC double glazing & comprises:- front porch, entrance hallway, ground floor double bedroom, family reception room, dining kitchen with utility & shower/wet room. To the first floor main double bedroom, further double and single bedrooms, family bathroom with 3 piece suite.
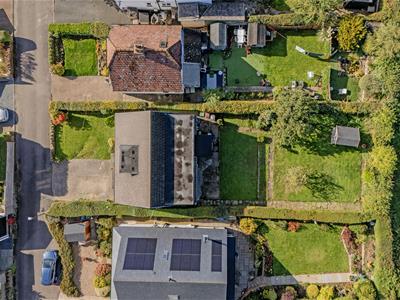
Front low stone boundary walling with side mature hedges. Mature lawn area and driveway which provides ample parking.
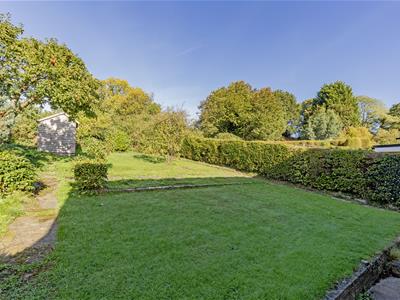
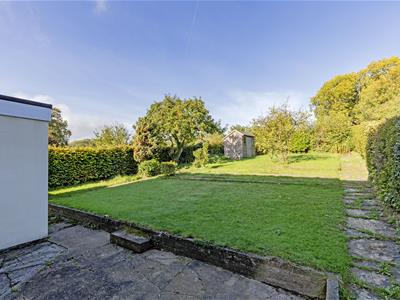
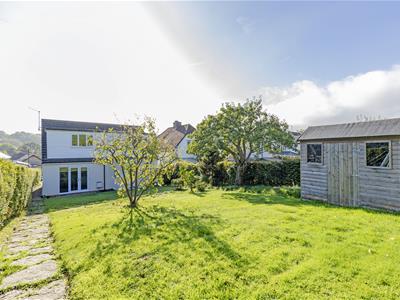
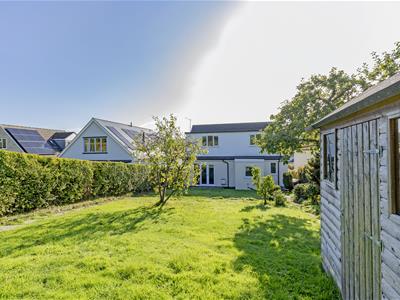
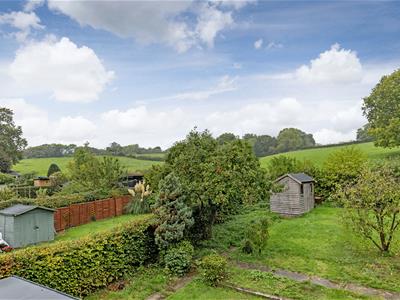
Good sized enclosed rear gardens with substantial hedge boundaries, fruit trees which include apple and plum, there is a garden shed. Well tended mature lawned garden which backs onto open fields to the rear.
Additional Infomation
Gas Central Heating-Vaillant Combi Boiler which is serviced
uPVC double glazing
Gross Internal Floor Area- 153.4 Sq.m/1650.7 Sq.Ft.
Council Tax Band - D
Secondary School Catchment Area-Brookfield Community School
Included Items
Light fittings, shutters and blinds. Carpets. Kitchen cupboards and table, flooring, cupboards in utility, bathroom mirrors.
Front Porch
1.93m x 0.66m (6'4" x 2'2")Front composite entrance door which leads into the spacious entrance hallway
Entrance Hall
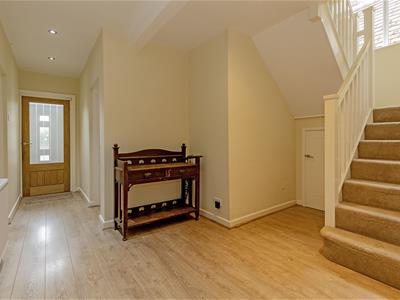 3.86m x 0.66m (12'8" x 2'2")A spacious entrance hallway with access to the ground floor accommodation and staircase which leads to the first floor bedrooms. Useful under stairs storage cupboard
Reception Room
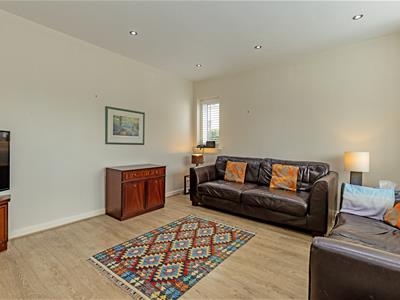
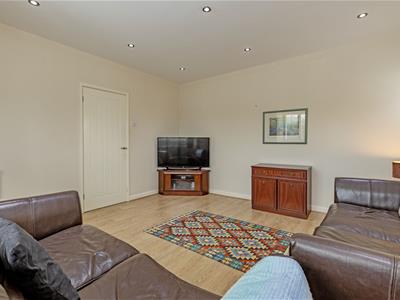
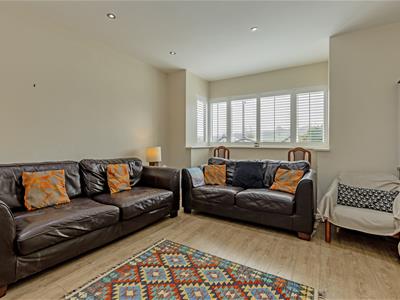 4.62m x 4.19m (15'2" x 13'9")Nicely presented family reception room with front aspect bay window and shutters. Down lighting and laminated flooring.
Dining Kitchen
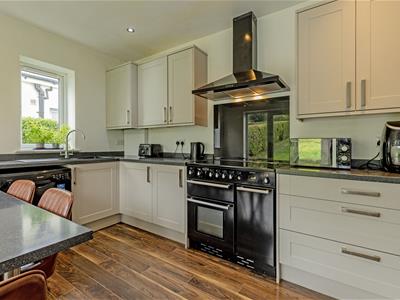
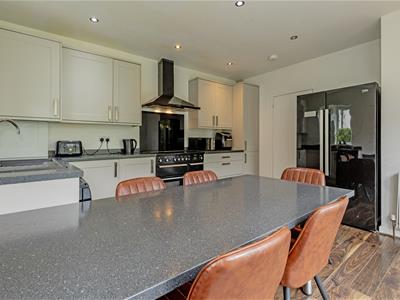
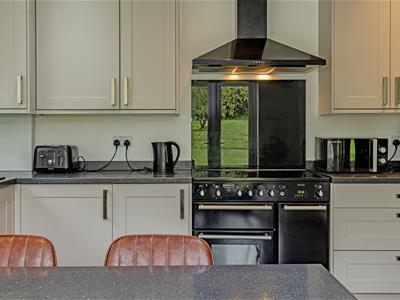
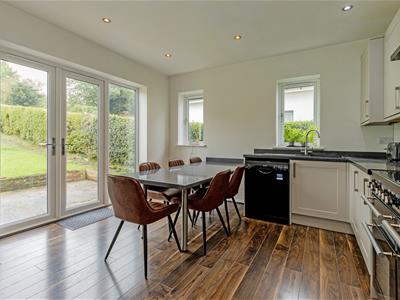 4.19m x 3.76m (13'9" x 12'4")Comprising of a range of White fronted base and wall units with complementary work surfaces with upstands and inset composite sink. Space for dual energy Range Cooker with chimney extractor above. Space for fridge/freezer and dishwasher. The Vaillant Combi boiler is located in the kitchen. French doors onto the rear gardens.
Utility Room
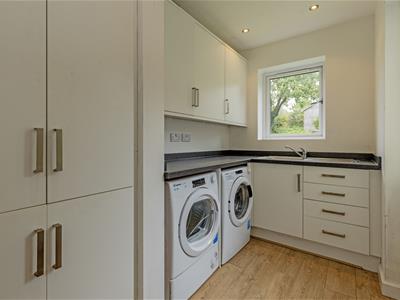 2.92m x 1.70m (9'7" x 5'7")Complimented with wall and base storage cupboards having complementary work surfaces and inset stainless steel sink unit. Space for washer/dryer. Consumer unit in cupboard. Half glazed door to the gardens.
Shower Room
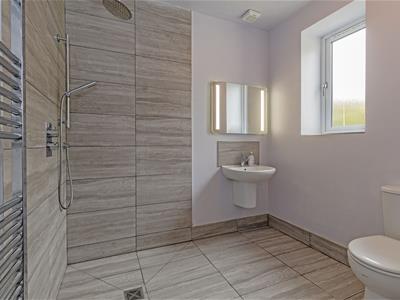 3.18m x 2.29m (10'5" x 7'6")Refitted shower/wet room with 3 piece suite which includes a shower area with mains rainfall shower, half pedestal wash hand basin and low level WC. Chrome heated towel rail and wall mounted mirror cosmetic cabinet.
Ground Floor Double Bedroom 3
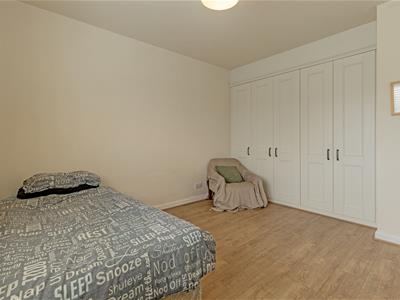
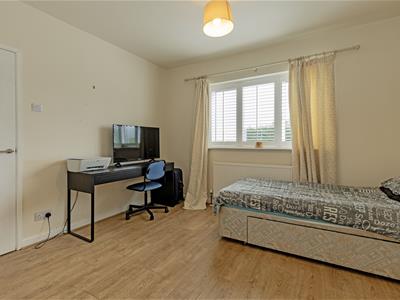
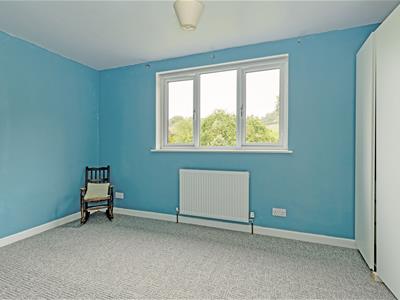 4.17m x 3.58m (13'8" x 11'9")A generous double bedroom located on the ground floor with front aspect window having shutters. Two double and one single fitted wardrobes.
First Floor Landing
4.27m x 2.72m (14'0" x 8'11")Access to the family bathroom and three bedrooms.
Front Double Bedroom 1
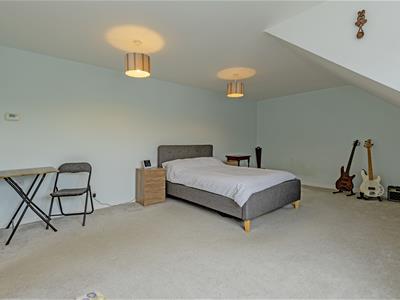
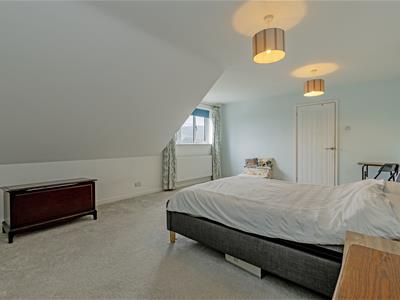
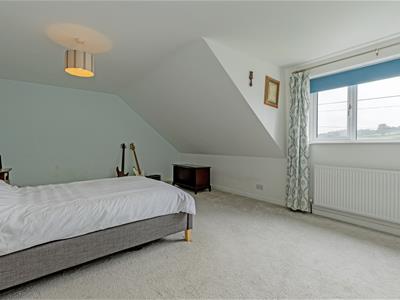 5.49m2.74m x 4.11m (18"9" x 13'6")Generously proportioned main double bedroom with lovely front aspect views toward the open countryside.
Rear Double Bedroom 2
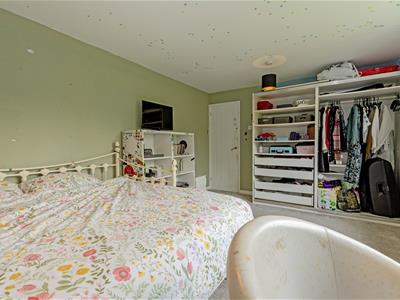
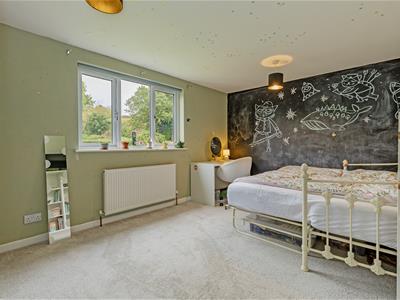 4.60m x 3.30m (15'1" x 10'10")A second good sized double bedroom
Rear Single Bedroom 4
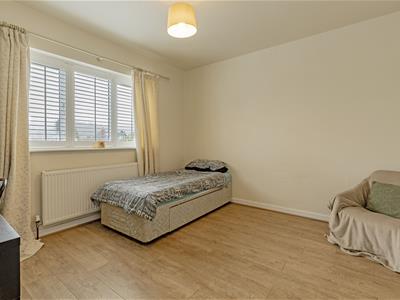 4.11m x 2.36m (13'6" x 7'9")A versatile fourth bedroom which could also be used for office or home working if required.
Family Bathroom
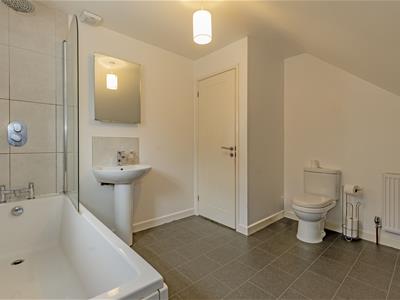
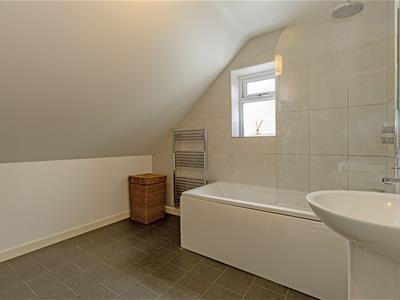 3.30m x 2.95m (10'10" x 9'8")Comprising of a 3 piece suite which includes a family bath with mains rainfall shower above and shower screen, pedestal wash hand basin and low level WC. Chrome heated towel rail.
Outside
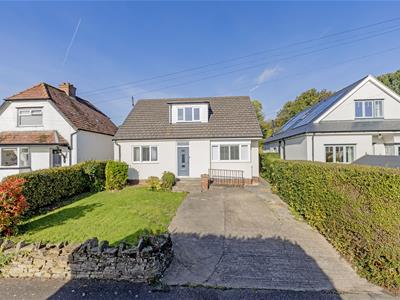 Front low stone boundary walling with side mature hedges. Mature lawn area and driveway which provides ample parking.
Good sized enclosed rear gardens with substantial hedge boundaries, fruit trees which include apple and plum, there is a garden shed. Well tended mature lawned garden which backs onto open fields to the rear.
Energy Efficiency and Environmental Impact
Although these particulars are thought to be materially correct their accuracy cannot be guaranteed and they do not form part of any contract.
Property data and search facilities supplied by www.vebra.com